Move Right In! Your Meticulously Maintained Home Awaits!
Welcome to this super cute, modernized tri-level home nestled in the heart of Clarkston with access to top-rated Clarkston Schools! Located just a short, convenient walk to Fountains Golf, this property combines comfort, style, and unbeatable convenience.
Step inside to an airy, open-concept floor plan featuring gleaming hardwood floors and a stunning kitchen equipped with granite countertops, stylish soft-close cabinets, and a seamless flow ideal for everyday living and entertaining.
You can buy with total peace of mind knowing major updates have already been handled for you: a newer roof and siding (2021), furnace (2021), water heater (2020), Updated Electrical panel, and a rebuilt chimney stack. Additional premium touches include solid-core interior doors, a newer white vinyl privacy fence, and an outdoor deck perfect for relaxing or hosting weekend gatherings. Large Lot W/Generous Size Shed with newer roof.
Enjoy the ultimate suburban lifestyle close to I-75, shopping, dining, churches, and golf courses. Best of all.. Pine Knob Music Theater and Snow Hill are right around the corner for endless entertainment all year long!
Don't miss out on this absolute gem—schedule your tour today!
For sale
$299,900
5382 Winell St, Clarkston, MI 48346
3beds
1,260sqft
Single Family Residence
Built in 1962
0.34 Acres Lot
$294,200 Zestimate®
$238/sqft
$-- HOA
What's special
- 50 days
- 1,018
- 124
Likely to sell faster than
Zillow last checked:
Listing updated:
Listed by:
Angela Morales 248-872-7576,
Wilhelm & Associates 248-625-9500
Source: Realcomp II,MLS#: 20261067025
Facts & features
Interior
Bedrooms & bathrooms
- Bedrooms: 3
- Bathrooms: 1
- Full bathrooms: 1
Primary bedroom
- Level: Second
- Area: 120
- Dimensions: 12 X 10
Bedroom
- Level: Second
- Area: 110
- Dimensions: 11 X 10
Bedroom
- Level: Second
- Area: 88
- Dimensions: 11 X 8
Other
- Level: Second
Family room
- Level: Lower
- Area: 304
- Dimensions: 19 X 16
Kitchen
- Level: Entry
- Area: 130
- Dimensions: 13 X 10
Living room
- Level: Entry
- Area: 169
- Dimensions: 13 X 13
Heating
- Forced Air, Natural Gas
Cooling
- Ceiling Fans, Central Air
Appliances
- Included: Dishwasher, Dryer, Free Standing Gas Range, Free Standing Refrigerator, Range Hood, Stainless Steel Appliances, Washer
Features
- Has basement: No
- Has fireplace: No
Interior area
- Total interior livable area: 1,260 sqft
- Finished area above ground: 1,260
Video & virtual tour
Property
Parking
- Total spaces: 1.5
- Parking features: Oneand Half Car Garage, Attached
- Attached garage spaces: 1.5
Features
- Levels: Tri Level
- Entry location: GroundLevelwSteps
- Patio & porch: Deck, Patio, Porch
- Pool features: None
Lot
- Size: 0.34 Acres
- Dimensions: 100.00 x 150.00
Details
- Additional structures: Sheds
- Parcel number: 0834104008
- Special conditions: Short Sale No,Standard
Construction
Type & style
- Home type: SingleFamily
- Architectural style: Split Level
- Property subtype: Single Family Residence
Materials
- Vinyl Siding
- Foundation: Block, Slab, Sump Pump
- Roof: Asphalt
Condition
- New construction: No
- Year built: 1962
- Major remodel year: 2020
Utilities & green energy
- Sewer: Septic Tank
- Water: Well
Community & HOA
Community
- Subdivision: WATERFORD DRAYTON SUB NO 1
HOA
- Has HOA: No
Location
- Region: Clarkston
Financial & listing details
- Price per square foot: $238/sqft
- Tax assessed value: $45,926
- Annual tax amount: $1,521
- Date on market: 8/29/2026
- Cumulative days on market: 50 days
- Listing agreement: Exclusive Right To Sell
- Listing terms: Cash,Conventional,FHA,Va Loan
Estimated market value
$294,200
$279,000 - $309,000
$2,030/mo
Price history
| Date | Event | Price |
|---|---|---|
| 8/29/2026 | Listed for sale | $299,900+23%$238/sqft |
Source:  Realcomp II #20261067025 Report a problem Realcomp II #20261067025 Report a problem | ||
| 11/29/2021 | Listing removed | -- |
Source: Realcomp II #2210085834 Report a problem | ||
| 11/15/2021 | Price change | $243,900-2.4%$194/sqft |
Source: Realcomp II #2210085834 Report a problem | ||
| 10/29/2021 | Listed for sale | $249,900$198/sqft |
Source: Realcomp II #2210085834 Report a problem | ||
| 10/25/2021 | Pending sale | $249,900$198/sqft |
Source: Realcomp II #2210085834 Report a problem | ||
| 10/12/2021 | Listed for sale | $249,900+78.6%$198/sqft |
Source: Realcomp II #2210085834 Report a problem | ||
| 1/2/2002 | Sold | $139,900+7.7%$111/sqft |
Source: Public Record Report a problem | ||
| 12/10/1998 | Sold | $129,900+6.5%$103/sqft |
Source: Public Record Report a problem | ||
| 7/29/1997 | Sold | $122,000$97/sqft |
Source: Public Record Report a problem | ||
Public tax history
| Year | Property taxes | Tax assessment |
|---|---|---|
| 2025 | -- | $115,900 +18.8% |
| 2024 | -- | $97,600 +16.3% |
| 2023 | -- | $83,900 +15.6% |
| 2022 | -- | $72,600 +3% |
| 2021 | -- | $70,500 -1.3% |
| 2020 | -- | $71,400 +13% |
| 2019 | -- | $63,200 +8% |
| 2018 | $1,453 +8.7% | $58,500 +5.8% |
| 2015 | $1,337 | $55,300 +7.2% |
| 2014 | -- | $51,600 +15.4% |
| 2011 | -- | $44,700 -9.5% |
| 2010 | -- | $49,400 -20.1% |
| 2009 | -- | $61,800 -9% |
| 2002 | -- | $67,900 +26.7% |
| 2001 | -- | $53,600 +3.1% |
| 2000 | $1,535 | $52,000 |
Find assessor info on the county website
Monthly payment
Est. payment
Payment breakdown
Explore the cost of this home by adjusting the details. Changes won't be saved.Climate risks
Neighborhood: 48346
Similar homes
- $299,9003 bd2 ba1.7k sqft819 Woodingham Ave, Waterford, MI 48328For Sale
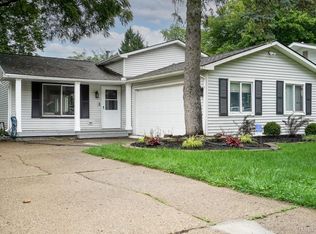
 MLS ID #20261083279, John Graham, John Graham Realty, LLC. Realcomp II
 - $329,9003 bd2 ba1.4k sqft4309 S Baldwin Rd, Lake Orion, MI 48359For Sale
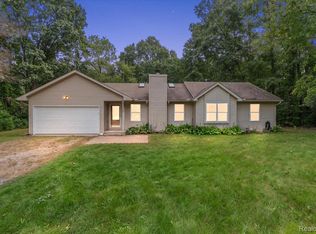 MLS ID #20261075767, James Gillen, Liberty Way Realty. Realcomp II
 - $270,0004 bd2 ba1.4k sqft4369 Richalva Ct, Waterford, MI 48329For Sale
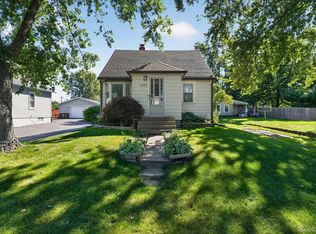 MLS ID #20261077738, Jocelyn Tucker, The Brand Real Estate. Realcomp II
 - $315,0004 bd2 ba1.8k sqft5925 Strathdon Way, Waterford, MI 48327For Sale
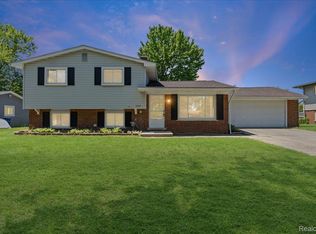 MLS ID #20261040566, Jagger Hamama, Oak and Stone Real Estate. Realcomp II
 - $375,0003 bd3 ba1.8k sqft5001 Mohawk Blvd, Clarkston, MI 48348For SaleMLS ID #20261069859, Jesica Spencer, Keller Williams Premier. Realcomp II
- $349,9003 bd2 ba1.4k sqft1775 Porter Rd, White Lake, MI 48383For SaleMLS ID #20261079989, Andrew Sussex, Castle Real Estate Group. Realcomp II
- $300,0003 bd1 ba1.3k sqft1412 Morningdove, Wixom, MI 48393For SaleMLS ID #20261058655, Michael Perna, EXP Realty The Perna Team. Realcomp II
- $245,0004 bd2 ba1.4k sqft3620 Fort Dr, Waterford, MI 48328For Sale
 MLS ID #26045769, Adrena Holman, Redfin Corporation. MichRIC
 - $315,0003 bd3 ba1.6k sqft2478 Hiller Rd, West Bloomfield, MI 48324For SaleMLS ID #20261037668, Stephen G Reynolds II, North American Real Estate LLC. Realcomp II
- $250,0003 bd1 ba1.4k sqft691 E Tennyson Ave, Pontiac, MI 48340For SaleMLS ID #20261073255, Kristin E Wengren, Real Estate One-Ortonville. Realcomp II
- $332,0004 bd2 ba1.7k sqft607 Ashburnham St, Auburn Hills, MI 48326For SaleMLS ID #20261083228, Nicholas A Pinozzi, Social House Real Estate Group LLC. Realcomp II
- $359,9003 bd2 ba1.6k sqft1175 W South Blvd, Troy, MI 48098For SaleMLS ID #20261083989, Alex Biasutto, Real Collective Realty. Realcomp II
- $274,9003 bd2 ba1.5k sqft2721 Edgefield Dr, Waterford, MI 48328For SaleMLS ID #20261049150, Bryan Grider, KW Realty Livingston. Realcomp II
- $350,0004 bd2 ba1.3k sqft25348 Orchard Lake Rd, Farmington Hills, MI 48336For SaleMLS ID #20261081962, Michael Perna, EXP Realty The Perna Team. Realcomp II
- $244,9003 bd1 ba1k sqft24300 Simmons Ave, Southfield, MI 48033For SaleMLS ID #20261084354, John Graham, John Graham Realty, LLC. Realcomp II
- $304,9004 bd2 ba1.4k sqft6063 Catalpa Ave, Sterling Heights, MI 48314For SaleMLS ID #20261078998, Jim Knodell, Utica Realty LLC. Realcomp II
- $249,9003 bd1 ba1k sqft6220 Wertz Rd, Davisburg, MI 48350For SaleMLS ID #20261066824, Kristine McCarty, Keller Williams First. Realcomp II
- $340,0003 bd2 ba1.7k sqft1176 Meadowood Dr, Waterford, MI 48327For SaleMLS ID #26048068, Julie Mackey, Redfin Corporation. MichRIC
- $299,0003 bd3 ba1.8k sqft30190 Pleasant Trl, Southfield, MI 48076For SaleMLS ID #20261080547, Meg Stenger, KW Domain. Realcomp II
