BEAUTIFUL HOUSE LOCATED ON WOODED 1/2 ACRE LOT. THIS HOME OFFERS 4 BEDROOMS AND 2 FULL BATHS, UPDATED KITCHEN AND BATHS, OPEN FLOOR PLAN, 2 CAR GARAGE, 2 SHEDS ALSO ON THE PROPERTY. FRESHLY PAINTED THROUGHOUT, ALL NEW FLOORING, AND LIGHTING. THE MASTER BEDROOM OFFERS A FULL BATH, ALONG WITH A HUGE CLOSET, TWO BRAND NEW DOOR WALLS LEADING TO THE REAR DECK OVER LOOKING THE BEAUTIFUL YARD. BRAND NEW DECK ON THE FRONT OF THE HOME. THE MODERN OPEN KITCHEN FEATURES ALL NEW CABINETS, QUARTZ COUNTER TOPS . THE CROWN MOLDINGS AND WAINSCOTING ADDS A TOUCH OF CLASS TO THE HOME. LARGER DRIVEWAY OFFERS LOADS OF PARKING, GREAT FOR ENTERTAINING, OR STORING RVS AND BOATS. LOCATED ON A BEAUTIFUL TREE LINED STREET, CLOSE TO SHOPPING AND FREEWAYS. THIS HOME IS LOCATED WITHIN THE UTICA SCHOOL DISTRICT. PRICED TO SELL !!!
For sale
$309,900
6063 Catalpa Ave, Sterling Heights, MI 48314
4beds
1,400sqft
Single Family Residence
Built in 1950
0.45 Acres Lot
$301,100 Zestimate®
$221/sqft
$-- HOA
What's special
- 13 days
- 444
- 29
Zillow last checked:
Listing updated:
Listed by:
Jim Knodell 586-322-7474,
Utica Realty LLC 248-729-7777,
Kathleen Knodell 248-729-7777,
Utica Realty LLC
Source: Realcomp II,MLS#: 20261068345
Facts & features
Interior
Bedrooms & bathrooms
- Bedrooms: 4
- Bathrooms: 2
- Full bathrooms: 2
Primary bedroom
- Level: Entry
- Area: 480
- Dimensions: 20 X 24
Bedroom
- Level: Entry
- Area: 99
- Dimensions: 11 X 9
Bedroom
- Level: Entry
- Area: 132
- Dimensions: 12 X 11
Bedroom
- Level: Entry
- Area: 110
- Dimensions: 11 X 10
Other
- Level: Entry
Other
- Level: Entry
Kitchen
- Level: Entry
- Area: 240
- Dimensions: 20 X 12
Laundry
- Level: Entry
- Area: 60
- Dimensions: 10 X 6
Living room
- Level: Entry
- Area: 240
- Dimensions: 20 X 12
Heating
- Baseboard, Other Heating Source
Cooling
- Ceiling Fans
Appliances
- Included: Dishwasher, Dryer, Free Standing Gas Oven, Washer
Features
- Has basement: No
- Has fireplace: No
Interior area
- Total interior livable area: 1,400 sqft
- Finished area above ground: 1,400
Property
Parking
- Total spaces: 2
- Parking features: Two Car Garage, Detached
- Garage spaces: 2
Features
- Levels: One
- Stories: 1
- Entry location: GroundLevel
- Patio & porch: Deck
- Pool features: None
Lot
- Size: 0.45 Acres
- Dimensions: 71 x 275
Details
- Parcel number: 1004102020
- Special conditions: Short Sale No,Standard
Construction
Type & style
- Home type: SingleFamily
- Architectural style: Ranch
- Property subtype: Single Family Residence
Materials
- Vinyl Siding
- Foundation: Crawl Space
Condition
- New construction: No
- Year built: 1950
Utilities & green energy
- Sewer: Septic Tank
- Water: Public
Community & HOA
Community
- Subdivision: S/P EYSTERS MOUND ROAD FARMS # 03
HOA
- Has HOA: No
Location
- Region: Sterling Heights
Financial & listing details
- Price per square foot: $221/sqft
- Tax assessed value: $96,000
- Annual tax amount: $3,775
- Date on market: 8/28/2026
- Cumulative days on market: 13 days
- Listing agreement: Exclusive Right To Sell
- Listing terms: Cash,Conventional,FHA
Estimated market value
$301,100
$286,000 - $316,000
$2,321/mo
Price history
| Date | Event | Price |
|---|---|---|
| 8/28/2026 | Listed for sale | $309,900+1.6%$221/sqft |
Source:  Realcomp II #20261068345 Report a problem Realcomp II #20261068345 Report a problem | ||
| 11/5/2025 | Listing removed | $305,000$218/sqft |
Source:  MiRealSource #50191807 Report a problem MiRealSource #50191807 Report a problem | ||
| 10/23/2025 | Price change | $305,000-1.3%$218/sqft |
Source: MiRealSource #50191807 Report a problem | ||
| 10/18/2025 | Price change | $309,000+6.9%$221/sqft |
Source: MiRealSource #50191807 Report a problem | ||
| 6/29/2025 | Pending sale | $289,000$206/sqft |
Source: Realcomp II #20240033629 Report a problem | ||
| 6/29/2025 | Listing removed | $289,000$206/sqft |
Source: Realcomp II #20240033629 Report a problem | ||
| 1/9/2025 | Pending sale | $289,000-1.7%$206/sqft |
Source: Realcomp II #20240033629 Report a problem | ||
| 7/11/2024 | Sold | $294,000+1.7%$210/sqft |
Source: Realcomp II #20240033629 Report a problem | ||
| 6/10/2024 | Pending sale | $289,000$206/sqft |
Source: Realcomp II #20240033629 Report a problem | ||
| 6/2/2024 | Price change | $289,000-3.3%$206/sqft |
Source: Realcomp II #20240033629 Report a problem | ||
| 5/18/2024 | Listed for sale | $299,000+754.3%$214/sqft |
Source: Realcomp II #20240033629 Report a problem | ||
| 11/18/2009 | Sold | $35,000-66.2%$25/sqft |
Source: MiRealSource #180772 Report a problem | ||
| 3/12/2009 | Sold | $103,487-31.9%$74/sqft |
Source: Public Record Report a problem | ||
| 4/21/2005 | Sold | $152,000+68.9%$109/sqft |
Source: Public Record Report a problem | ||
| 8/8/1997 | Sold | $90,000$64/sqft |
Source: Public Record Report a problem | ||
Public tax history
| Year | Property taxes | Tax assessment |
|---|---|---|
| 2025 | $2,498 -11.5% | $96,000 +8% |
| 2024 | $2,823 +7.6% | $88,900 +9.1% |
| 2023 | $2,625 +2.2% | $81,500 +10.3% |
| 2022 | $2,569 | $73,900 +6.2% |
| 2021 | -- | $69,600 +5.9% |
| 2020 | -- | $65,700 +9.9% |
| 2019 | -- | $59,800 +13.3% |
| 2018 | $2,516 | $52,800 +7.8% |
| 2017 | -- | $49,000 |
| 2016 | -- | $49,000 +7.5% |
| 2015 | -- | $45,600 +11.2% |
| 2014 | -- | $41,000 |
| 2012 | -- | -- |
| 2009 | -- | -- |
| 2001 | $1,172 +3.2% | $40,900 +3% |
| 2000 | $1,136 | $39,700 |
Find assessor info on the county website
Monthly payment
Est. payment
Payment breakdown
Explore the cost of this home by adjusting the details. Changes won't be saved.Climate risks
Neighborhood: 48314
- $185,1002 bd1 ba1k sqft6045 Catalpa Ave, Sterling Heights, MI 48314Off Market
- $247,700-- bd-- ba1.6k sqft6075 Catalpa Ave, Sterling Heights, MI 48314Off Market
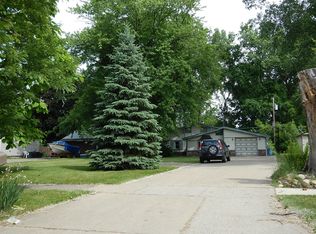
- $284,800-- bd2 ba1k sqft6037 Catalpa Ave, Lake City, MI 48314Off Market
- $230,400-- bd2 ba1.1k sqft6083 Catalpa Ave, Sterling Heights, MI 48314Off Market
Similar homes
- $358,9004 bd2 ba1.7k sqft8833 Cologne Dr, Sterling Heights, MI 48314For Sale

 MLS ID #50217691, Michele LaCombe, RE/MAX Eclipse. MiRealSource
 - $320,0003 bd2 ba1.6k sqft43327 Ryer Ct, Sterling Heights, MI 48313For Sale
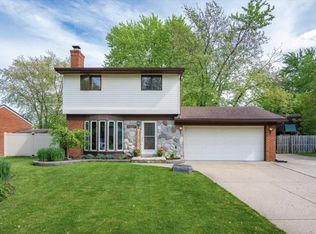 MLS ID #50217993, Tina Pichette, RE/MAX First. MiRealSource
 - $299,0003 bd2 ba993 sqft7685 Metz Dr, Shelby Township, MI 48316For Sale
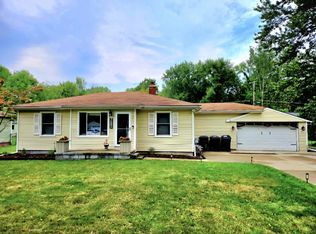
 MLS ID #26046254, Lawrence Jones, Utica Realty LLC. MichRIC
 - $299,9004 bd2 ba1.6k sqft26612 Karen Ave, Warren, MI 48091For Sale

 MLS ID #20261065649, Hamid H Khan, NPG Real Estate. Realcomp II
 - $299,9004 bd2 ba1.8k sqft24934 23 Mile Rd, Macomb, MI 48042For SaleMLS ID #20261061086, Nicholas Thwany, EXP Realty Main. Realcomp II
- $300,0003 bd2 ba1.3k sqft2030 Orpington Dr, Troy, MI 48083For SaleMLS ID #20261046786, Raj Chandu, Five Star Real Estate - Troy. Realcomp II
- $339,0003 bd2 ba1.5k sqft12395 Canterbury Dr, Sterling Heights, MI 48312For SaleMLS ID #20261063828, Steve Aboona, Golden Key Realty Group LLC. Realcomp II
- $299,9993 bd2 ba1.5k sqft50730 Fairchild Rd, Chesterfield, MI 48051For SaleMLS ID #50218556, Jonathan Minerick, HomeCoin.com. MiRealSource
- $384,9003 bd2 ba1.8k sqft11114 Greendale Dr, Sterling Heights, MI 48312For SaleMLS ID #20261062214, Kay Kasshamoun, CRK Realty. Realcomp II
- $324,9003 bd2 ba2k sqft18259 Spring Ct S, Fraser, MI 48026For SaleMLS ID #20261069315, Mark Peraino, Market Elite Inc. Realcomp II
- $324,9004 bd2 ba1.8k sqft22024 Evergreen St, Saint Clair Shores, MI 48082For SaleMLS ID #50217677, Lisa Wild, EXP Realty LLC. MiRealSource
- $329,9003 bd2 ba1k sqft203 S Wilson Ave, Royal Oak, MI 48067For SaleMLS ID #20261065472, Sarah B Myszkier, Mutual Realty, LLC. Realcomp II
- $303,9003 bd2 ba1.1k sqft48481 Harbor Dr, Chesterfield, MI 48047For SaleMLS ID #20261050928, Dana Farrell, Farrell & Co Realty Adivsors LLC. Realcomp II
- $298,9003 bd3 ba1.5k sqft31705 Saint Margaret St, Saint Clair Shores, MI 48082For SaleMLS ID #50214246, Wendy Jones, Real Estate One Chesterfield. MiRealSource
- $279,9002 bd2 ba1.4k sqft45543 Hidden View Ct, Utica, MI 48315For SaleMLS ID #50218642, Randa Herish, Brookstone, Realtors LLC. MiRealSource
- $300,0003 bd3 ba1.3k sqft21741 Kenosha St, Oak Park, MI 48237For SaleMLS ID #20261052933, Nikki Boyd, Celestial Realty, LLC. Realcomp II
- $339,9003 bd2 ba1.6k sqft511 Kinross Ave, Clawson, MI 48017For SaleMLS ID #50213845, Donna Caumartin, Berkshire Hathaway HomeServices Kee Realty. MiRealSource
- $285,0003 bd2 ba1.2k sqft21550 Duns Scotus St, Southfield, MI 48075For SaleMLS ID #20261043643, Rosalind M Hawkes, New Michigan Realty, LLC. Realcomp II
- $309,0003 bd2 ba1k sqft492 Algene St, Lake Orion, MI 48362For SaleMLS ID #20261041460, Daniel Beirne, OpenDoor Brokerage LLC. Realcomp II
