Skip main navigation
Sold for $530,000
  • $530,000

    6068 Waldo Ave, Sterling Heights, MI 48314

    4beds
    3,844sqft
    Single Family Residence
    Built in 2018
    0.45 Acres Lot
    $578,700 Zestimate®
    $138/sqft
    $4,037 Estimated rent

    Home value

    $578,700

    $550,000 - $608,000

    $4,037/mo

    Zestimate® history
    Loading
    Loading...

    Owner options

    List your home for rent

    $4,037/mo

    Rent Zestimate®

    Find your next renter with Zillow Rental Manager. Plus, with online applications, you can quickly screen prospective tenants – for free.

    Learn more

    $4,037/mo

    Rent Zestimate®

    Refinance and save

    $3,432/mo

    Est. payment

    Refinancing to a lower rate could help reduce your monthly payments and save thousands over the life of the loan.

    See today's rates

    $3,432/mo

    Est. payment

    Explore your selling options

    Work with a Zillow partner agent

    Leverage their expertise and Zillow's premium Showcase listings to get your home seen by more buyers.

    Get started

    List with your own agent

    Get your home in front of millions of buyers by listing it on Zillow.

    Learn how to do it

    Sell it yourself

    Take full control of how buyers see your home on Zillow by listing For Sale by Owner (FSBO).

    List your home

    What's special

    Remote workVersatile office spacePremium finishesCovered porchExpansive backyardPristine residenceSuburban living
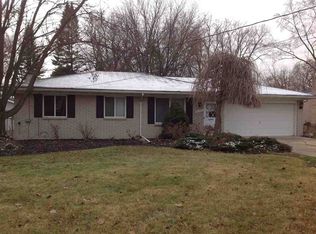
    Welcome to this exquisite 2018-built colonial, offering a blend of modern luxury and timeless charm. Nestled on a serene .45-acre lot, this pristine residence is 2676 square feet of meticulously designed living space, showcasing 4 bedrooms and 3 full baths. As you step inside, you're greeted by an inviting ambiance accentuated by an open layout that seamlessly connects the living spaces. The main floor features a versatile office space, perfect for remote work or quiet study sessions. Entertain with ease in the gourmet kitchen, complete with premium finishes, sleek cabinetry, and stainless steel appliances. The dining area flows effortlessly into the spacious living room, creating an ideal setting for gatherings with family and friends. Escape to the outdoors and savor tranquil moments on the covered porch, where you can relish your morning coffee or unwind in the evening breeze. The expansive backyard, enclosed by a fence, offers ample privacy and serves as a picturesque backdrop for outdoor activities. Ascend to the second level, where each bedroom exudes comfort and style, boasting generous dimensions and abundant closet space. The master suite is a private retreat, featuring a full bath and a walk-in closet. Conveniently located and meticulously maintained, this residence presents a rare opportunity to experience suburban living at its finest. With its premium finishes, and thoughtful design, this home embodies the epitome of comfort, elegance, and sophistication. Schedule your showing today and discover the unparalleled lifestyle awaiting you at this stunning colonial gem.

    Zillow last checked:

    Listing updated:

    Listed by:

    Leandro Dedndrejaj 248-550-8280,

    KW Domain

    Bought with:

    Feras K Najor, 6501327507

    Level Plus Realty

    Source: Realcomp II,MLS#: 20240027071MLS Logo

    Facts & features

    Interior

    Bedrooms & bathrooms
    • Bedrooms: 4
    • Bathrooms: 4
    • Full bathrooms: 3
    • 1/2 bathrooms: 1
    Primary bedroom
    • Level: Second
    • Dimensions: 14 x 13
    Bedroom
    • Level: Second
    • Dimensions: 15 x 14
    Bedroom
    • Level: Second
    • Dimensions: 12 x 12
    Bedroom
    • Level: Second
    • Dimensions: 15 x 14
    Primary bathroom
    • Level: Second
    • Dimensions: 7 x 7
    Other
    • Level: Second
    • Dimensions: 6 x 14
    Other
    • Level: Basement
    • Dimensions: 9 x 7
    Other
    • Level: Entry
    • Dimensions: 7 x 7
    Laundry
    • Level: Second
    • Dimensions: 6 x 11
    Library
    • Level: Entry
    • Dimensions: 11 x 13
    Heating
    • Forced Air, Natural Gas
    Cooling
    • Central Air
    Appliances
    • Included: Dishwasher, Disposal, Dryer, Free Standing Gas Range, Free Standing Refrigerator, Humidifier, Range Hood, Washer
    • Laundry: Laundry Room
    Features
    • Entrance Foyer
    • Basement: Finished,Full
    • Has fireplace: Yes
    • Fireplace features: Family Room
    Interior area
    • Total interior livable area: 3,844 sqft
    • Finished area above ground: 2,676
    • Finished area below ground: 1,168

    Property

    Parking
    • Total spaces: 2
    • Parking features: Two Car Garage, Attached
    • Attached garage spaces: 2
    Features
    • Levels: Two
    • Stories: 2
    • Entry location: GroundLevelwSteps
    • Patio & porch: Covered, Patio, Porch
    • Pool features: None
    • Fencing: Back Yard,Fenced
    Lot
    • Size: 0.45 Acres
    • Dimensions: 71.00 x 275.00
    Details
    • Additional structures: Poultry Coop
    • Parcel number: 1004102029
    • Special conditions: Short Sale No,Standard

    Construction

    Type & style
    • Home type: SingleFamily
    • Architectural style: Colonial
    • Property subtype: Single Family Residence
    Materials
    • Brick, Wood Siding
    • Foundation: Basement, Poured
    • Roof: Asphalt
    Condition
    • New construction: No
    • Year built: 2018

    Utilities & green energy

    • Sewer: Public Sewer
    • Water: Public

    Community & HOA

    Community
    • Subdivision: S/P EYSTER'S MOUND RD FMS # 03
    HOA
    • Has HOA: No
    Location
    • Region: Sterling Heights

    Financial & listing details

    • Price per square foot: $138/sqft
    • Tax assessed value: $170,635
    • Annual tax amount: $6,479
    • Date on market: 4/25/2024
    • Cumulative days on market: 23 days
    • Listing agreement: Exclusive Right To Sell
    • Listing terms: Cash,Conventional,FHA,Va Loan

    Price history

    DateEventPrice
    6/3/2024Sold$530,000$138/sqft
    Source: Realcomp II #20240027071 Report a problem
    5/18/2024Pending sale$530,000$138/sqft
    Source: Realcomp II #20240027071 Report a problem
    4/25/2024Listed for sale$530,000+39.9%$138/sqft
    Source: Realcomp II #20240027071 Report a problem
    11/1/2018Listing removed$378,900$99/sqft
    Source: RE/MAX Metropolitan #218073135 Report a problem
    9/16/2018Price change$378,900-0.3%$99/sqft
    Source: RE/MAX Metropolitan #218073135 Report a problem
    7/14/2018Listed for sale$379,900+793.9%$99/sqft
    Source: Owner Report a problem
    3/28/2016Sold$42,500+21.4%$11/sqft
    Source: Public Record Report a problem
    9/17/2015Sold$35,000$9/sqft
    Source: Public Record Report a problem

    Public tax history

    YearProperty taxesTax assessment
    2025$6,885 +5.6%$247,900 +8.3%
    2024$6,520 +5.2%$228,800 +11%
    2023$6,196 +2.1%$206,200 +9.3%
    2022$6,068 $188,700 +4.5%
    2021-- $180,500 +5.2%
    2020-- $171,500 +2.2%
    2019-- $167,800 +948.8%
    2018$872 $16,000 -18.8%
    2017-- $19,700
    2016-- $19,700 -0.5%
    2015-- $19,800 +25.3%
    2014-- $15,800
    2012-- --
    2009-- --
    2001$332 +2.9%$11,600 +2.7%
    2000$323 $11,300
    Find assessor info on the county website

    Neighborhood: 48314

    Nearby schools

    GreatSchools rating
    Get a cash offer in 3 minutes
    Find out how much your home could sell for in as little as 3 minutes with a no-obligation cash offer.
    Estimated market value
    $578,700
    Get a cash offer in 3 minutes
    Find out how much your home could sell for in as little as 3 minutes with a no-obligation cash offer.
    Estimated market value
    $578,700