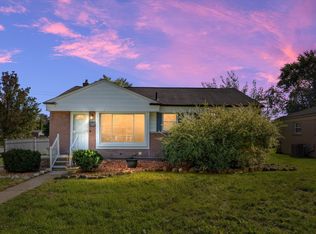
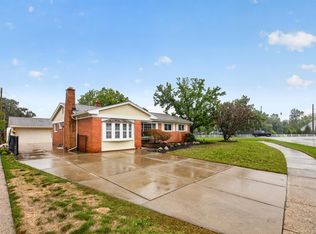
Welcome to this well-maintained brick ranch in sought-after Livonia! Offering 1,497 sq. ft. of living space, this unusually spacious 3-bedroom, 1.5-bath home features both a comfortable living room and an additional family room with fireplace—providing valuable extra living space that's hard to find in a ranch. Freshly painted and featuring new carpet, this home is truly move-in ready. The kitchen offers a convenient pantry and flows nicely into the dining area. Classic plaster walls and cove ceilings add character throughout. A full unfinished basement provides excellent storage and future finishing potential. Two-car attached garage, double-wide driveway and a nice yard complete the package. The kitchen and baths provide an opportunity for the new owner to add their own personal style and build equity over time. Great Livonia location close to schools, shopping, parks and more.
Active
Price cut: $10.1K (10/9)
$309,900
29253 Perth St, Livonia, MI 48154
3beds
1,497sqft
Single Family Residence
Built in 1976
9,583 Square Feet Lot
$304,300 Zestimate®
$207/sqft
$-- HOA
What's special
Well-maintained brick ranchNice yardTwo-car attached garageFreshly paintedDouble-wide drivewayCove ceilingsNew carpet
- 39 days
- 849
- 75
Zillow last checked:
Listing updated:
Listed by:
Roy Hibbs 248-308-9992,
Remerica Hometown One 734-420-3400,
Megan Rankin 248-826-0911,
Remerica Hometown One
Source: MichRIC,MLS#: 26048360
Facts & features
Interior
Bedrooms & bathrooms
- Bedrooms: 3
- Bathrooms: 2
- Full bathrooms: 1
- 1/2 bathrooms: 1
- Main level bedrooms: 3
Primary bedroom
- Level: Main
- Area: 156
- Dimensions: 13.00 x 12.00
Bedroom 2
- Level: Main
- Area: 165
- Dimensions: 11.00 x 15.00
Bedroom 3
- Level: Main
- Area: 120
- Dimensions: 10.00 x 12.00
Bathroom 1
- Level: Main
- Area: 30
- Dimensions: 5.00 x 6.00
Bathroom 2
- Level: Main
- Area: 63
- Dimensions: 7.00 x 9.00
Dining area
- Level: Main
- Area: 130
- Dimensions: 10.00 x 13.00
Family room
- Level: Main
- Area: 252
- Dimensions: 21.00 x 12.00
Kitchen
- Level: Main
- Area: 100
- Dimensions: 10.00 x 10.00
Living room
- Level: Main
- Area: 240
- Dimensions: 15.00 x 16.00
Heating
- Forced Air
Cooling
- Central Air
Appliances
- Laundry: Gas Dryer Hookup, In Basement
Features
- Eat-in Kitchen
- Flooring: Carpet, Ceramic Tile
- Windows: Replacement
- Basement: Full
- Number of fireplaces: 1
- Fireplace features: Family Room
Interior area
- Total structure area: 1,497
- Total interior livable area: 1,497 sqft
- Finished area below ground: 0
Video & virtual tour
Property
Parking
- Total spaces: 2
- Parking features: Attached
- Garage spaces: 2
Features
- Stories: 1
- Fencing: Chain Link
Lot
- Size: 9,583 Square Feet
- Dimensions: 80 x 120
- Features: Level, Sidewalk
Details
- Parcel number: 46095080025000
- Zoning description: R-1
Construction
Type & style
- Home type: SingleFamily
- Architectural style: Ranch
- Property subtype: Single Family Residence
Materials
- Brick
- Roof: Asphalt
Condition
- New construction: No
- Year built: 1976
Utilities & green energy
- Sewer: Public Sewer
- Water: Public
Community & HOA
Location
- Region: Livonia
Financial & listing details
- Price per square foot: $207/sqft
- Tax assessed value: $95,578
- Annual tax amount: $3,886
- Date on market: 9/11/2026
- Listing terms: Cash,FHA,VA Loan,MSHDA,Conventional
- Road surface type: Paved
Estimated market value
$304,300
$289,000 - $320,000
$2,328/mo
Price history
| Date | Event | Price |
|---|---|---|
| 10/9/2026 | Price change | $309,900-3.2%$207/sqft |
Source:  MichRIC #26048360 Report a problem | ||
| 9/11/2026 | Listed for sale | $320,000$214/sqft |
Source: MichRIC #26048360 Report a problem | ||
Public tax history
| Year | Property taxes | Tax assessment |
|---|---|---|
| 2025 | -- | $150,800 +11% |
| 2024 | -- | $135,800 +12% |
| 2023 | -- | $121,200 +10% |
| 2022 | -- | $110,200 +6.7% |
| 2021 | -- | $103,300 |
| 2020 | $3,190 +2.2% | $103,300 +5.8% |
| 2019 | $3,121 | $97,600 +8% |
| 2018 | $3,121 | $90,400 +4.6% |
| 2017 | -- | $86,400 |
| 2016 | $3,510 | $86,400 +15.8% |
| 2015 | $3,510 | $74,590 +14.2% |
| 2012 | -- | $65,330 |
| 2005 | $1,033 -54.7% | -- |
| 2003 | $2,282 | -- |
| 2001 | -- | $63,770 +3.2% |
| 2000 | $2,037 | $61,800 |
Find assessor info on the county website
Monthly payment
Est. payment
Payment breakdown
Explore the cost of this home by adjusting the details. Changes won't be saved.Climate risks
Neighborhood: 48154

Similar homes
- $284,9003 bd2 ba1.3k sqft29511 Grandon St, Livonia, MI 48150For Sale
 MLS ID #26053546, Jeremy Coleman, Keller Williams Hometowne. MichRIC
- $320,0003 bd2 ba1.9k sqft8977 Linville St, Livonia, MI 48150For Sale
 MLS ID #50221438, Brittani Purman, REAL ESTATE ONE - GLADWIN. MiRealSource
- $280,0003 bd2 ba2k sqft9293 Virginia St, Livonia, MI 48150For Sale

 MLS ID #20261079484, Amanda Bradley, Thrive Realty Company. Realcomp II
- $319,9003 bd2 ba1.7k sqft44478 Albert Dr, Plymouth, MI 48170For Sale
 MLS ID #26053756, John McArdle, Remerica Hometown One. MichRIC
- $294,9003 bd1 ba1.6k sqft31491 Lamar Dr, Farmington, MI 48336For SaleMLS ID #26053682, Benjamin Cockrum, Preferred, Realtors Ltd. MichRIC
- $189,9003 bd1 ba1k sqft29209 Morlock St, Livonia, MI 48152For SaleMLS ID #26055050, Timothy Haggerty, Remerica Hometown One. MichRIC
- $400,0004 bd2 ba2.2k sqft19011 Gill Rd, Livonia, MI 48152For SaleMLS ID #20261065184, Amanda Bradley, Thrive Realty Company. Realcomp II
- $339,9003 bd3 ba1.8k sqft29540 Sharon Ln, Southfield, MI 48076For SaleMLS ID #50223703, Joshua Richter, Real Estate One Inc -SCS. MiRealSource
- $315,0003 bd2 ba1.4k sqft24198 Colonial Dr, Woodhaven, MI 48183For SaleMLS ID #20261075085, Michael Procissi, Power House Group Realty. Realcomp II
- $259,9003 bd1 ba1k sqft21484 Power Rd, Farmington Hills, MI 48336For SaleMLS ID #26047885, Roxanne Fitzpatrick, Remerica Hometown One. MichRIC
- $279,9003 bd1 ba1.2k sqft451 N Waverly St, Dearborn, MI 48128For SaleMLS ID #26048550, John McArdle, Remerica Hometown One. MichRIC
- $315,0003 bd3 ba1.6k sqft2478 Hiller Rd, West Bloomfield, MI 48324For SaleMLS ID #20261037668, Stephen G Reynolds II, North American Real Estate LLC. Realcomp II
- $264,5003 bd2 ba1.5k sqft22647 Cranbrooke Dr #104, Novi, MI 48375For SaleMLS ID #20261084625, Dan Webb, Brookstone, Realtors LLC. Realcomp II
- $360,0003 bd3 ba1.7k sqft45145 Jeanette Ave, Van Buren Township, MI 48111For SaleMLS ID #26054274, Brad Jordan, Realty Experts LLC. MichRIC
- $310,0004 bd2 ba2.1k sqft15241 Pearson St, Oak Park, MI 48237For SaleMLS ID #26041541, S. Toni Jennings, Abode Detroit. MichRIC
- $309,9003 bd2 ba1.5k sqft711 Kayser Ave, Royal Oak, MI 48067For SaleMLS ID #26044603, Thomas Gilliam, RE/MAX Classic. MichRIC
- $224,9003 bd2 ba1.1k sqft24805 Midland Ave, Redford, MI 48239For SaleMLS ID #50224010, Kevin P. Brennan, Sine & Monaghan LLC. MiRealSource
- $265,0003 bd1 ba1k sqft25248 Hass St, Dearborn Heights, MI 48127For SaleMLS ID #26037078, Robin Massey, North Shores Properties, LLC.. MichRIC
- $340,0003 bd2 ba1.7k sqft1176 Meadowood Dr, Waterford, MI 48327For SaleMLS ID #26048068, Julie Mackey, Redfin Corporation. MichRIC
