Your dream home awaits! This recently upgraded 3-bedroom, 1.5-bath colonial is centrally located in Livonia. Step inside to discover a fresh look with new paint, flooring, and trim, plus an updated kitchen with stylish granite countertops. Both baths have been remodeled, with potential of one more upstairs. The roof and windows have also been updated. Nestled on a cul-de-sac with a spacious pie-shaped lot, the property features an expansive private backyard, patio, and shed, along with ample parking beside the 2-car attached garage. The basement provides versatile additional space, ideal for entertaining, setting up a home office, or creating a workout zone. Positioned conveniently near Middlebelt, you'll find quick access to I-96, Costco, numerous major retailers, dining options, and all your daily needs!
Pending
$350,000
29289 Perth St, Livonia, MI 48154
3beds
1,931sqft
Single Family Residence
Built in 1976
6,098 Square Feet Lot
$355,800 Zestimate®
$181/sqft
$-- HOA
What's special
- 10 days
- 1,272
- 138
Zillow last checked:
Listing updated:
Listed by:
Marshall Ultch 248-840-3982,
Keller Williams Paint Creek 248-609-8000
Source: MichRIC,MLS#: 26054174
Facts & features
Interior
Bedrooms & bathrooms
- Bedrooms: 3
- Bathrooms: 2
- Full bathrooms: 1
- 1/2 bathrooms: 1
Primary bedroom
- Level: Upper
- Area: 160
- Dimensions: 16.00 x 10.00
Bedroom 2
- Level: Upper
- Area: 110
- Dimensions: 11.00 x 10.00
Bedroom 3
- Level: Upper
- Area: 143
- Dimensions: 13.00 x 11.00
Bathroom 1
- Level: Upper
- Area: 40
- Dimensions: 8.00 x 5.00
Bathroom 2
- Level: Lower
- Area: 35
- Dimensions: 7.00 x 5.00
Dining room
- Level: Main
- Area: 100
- Dimensions: 10.00 x 10.00
Family room
- Level: Main
- Area: 187
- Dimensions: 17.00 x 11.00
Game room
- Level: Basement
- Area: 338
- Dimensions: 26.00 x 13.00
Kitchen
- Level: Main
- Area: 130
- Dimensions: 13.00 x 10.00
Living room
- Level: Main
- Area: 221
- Dimensions: 17.00 x 13.00
Heating
- Forced Air
Cooling
- Central Air
Appliances
- Included: Dishwasher, Dryer, Microwave, Range, Refrigerator, Washer
- Laundry: In Basement, Laundry Room
Features
- Flooring: Laminate, Vinyl
- Windows: Screens, Insulated Windows
- Basement: Full
- Number of fireplaces: 1
- Fireplace features: Family Room, Wood Burning
Interior area
- Total structure area: 1,586
- Total interior livable area: 1,931 sqft
- Finished area below ground: 345
Property
Parking
- Total spaces: 2
- Parking features: Garage Faces Front, Garage Door Opener, Attached
- Garage spaces: 2
Features
- Stories: 2
- Fencing: Chain Link,Privacy
Lot
- Size: 6,098 Square Feet
- Dimensions: 45 x 109 x 109 x 132
- Features: Level, Sidewalk, Cul-De-Sac, Shrubs/Hedges
Details
- Additional structures: Shed(s)
- Parcel number: 46095080029000
- Zoning description: 0
Construction
Type & style
- Home type: SingleFamily
- Architectural style: Colonial
- Property subtype: Single Family Residence
Materials
- Vinyl Siding
- Roof: Asphalt
Condition
- New construction: No
- Year built: 1976
Utilities & green energy
- Sewer: Public Sewer
- Water: Public
- Utilities for property: Phone Connected, Natural Gas Connected, Cable Connected
Community & HOA
Community
- Security: Carbon Monoxide Detector(s), Smoke Detector(s)
- Subdivision: HAMPSHIRE ESTATES
Location
- Region: Livonia
Financial & listing details
- Price per square foot: $181/sqft
- Tax assessed value: $86,919
- Annual tax amount: $3,395
- Date on market: 10/12/2026
- Listing terms: Cash,FHA,VA Loan,Conventional
- Road surface type: Paved
Estimated market value
$355,800
$338,000 - $374,000
$2,346/mo
Price history
| Date | Event | Price |
|---|---|---|
| 10/14/2026 | Pending sale | $350,000$181/sqft |
Source:  MichRIC #26054174 Report a problem | ||
| 10/12/2026 | Listed for sale | $350,000+82.3%$181/sqft |
Source: MichRIC #26054174 Report a problem | ||
| 3/20/2003 | Sold | $192,000+27.2%$99/sqft |
Source: Public Record Report a problem | ||
| 12/23/1997 | Sold | $151,000$78/sqft |
Source: Public Record Report a problem | ||
Public tax history
| Year | Property taxes | Tax assessment |
|---|---|---|
| 2025 | -- | $146,400 +8.2% |
| 2024 | -- | $135,300 +27.3% |
| 2023 | -- | $106,300 +3.7% |
| 2022 | -- | $102,500 +2.5% |
| 2021 | -- | $100,000 |
| 2020 | $2,907 +2.2% | $100,000 +2% |
| 2019 | $2,845 | $98,000 +14% |
| 2018 | $2,845 | $86,000 +5.7% |
| 2017 | -- | $81,400 |
| 2016 | $2,486 | $81,400 +12.6% |
| 2015 | $2,486 | $72,280 +18.3% |
| 2012 | -- | $61,110 |
| 2005 | $1,432 -54.5% | -- |
| 2003 | $3,147 | -- |
| 2001 | -- | $68,750 +3.2% |
| 2000 | $2,192 | $66,620 |
Find assessor info on the county website
Monthly payment
Est. payment
Payment breakdown
Explore the cost of this home by adjusting the details. Changes won't be saved.Climate risks
Neighborhood: 48154
Nearby schools
Schools provided by the listing agent
- Elementary: Buchanan Elementary School
- Middle: Frost Middle School
- High: Churchill High School
Source: MichRIC. This data may not be complete. We recommend contacting the local school district to confirm school assignments for this home.
Similar homes
- $350,0003 bd2 ba2k sqft16007 Oak Dr, Livonia, MI 48154For Sale
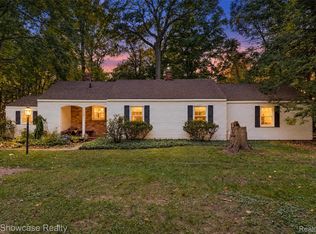
 MLS ID #20261084604, Abigail Sochacki, KW Showcase Realty. Realcomp II
- $350,0003 bd3 ba2.3k sqft30222 Buckingham St, Livonia, MI 48154For Sale
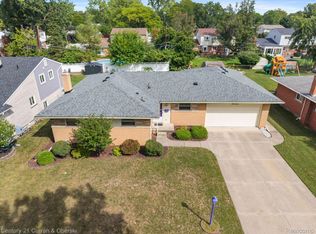 MLS ID #20261067034, John K Goodman, Century 21 Curran & Oberski. Realcomp II
- $--6 bd4 ba2.6k sqft32509 Scone St, Livonia, MI 48154Auction
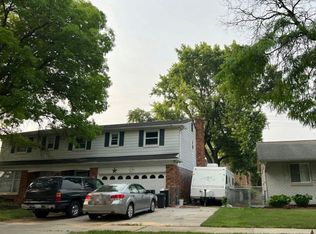 Auction.com 2
- $318,0003 bd3 ba2.8k sqft14371 Sunbury St, Livonia, MI 48154For Sale
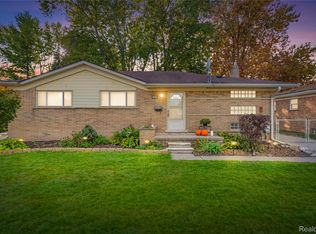 MLS ID #20261082954, Monica Daguanno, Real Estate One-Northville. Realcomp II
- $335,0003 bd2 ba1.8k sqft15119 Bainbridge St, Livonia, MI 48154For SaleMLS ID #20261078075, Gavin Harris, eXp Realty Best Life and Company. Realcomp II
- $309,9003 bd2 ba1.4k sqft29253 Perth St, Livonia, MI 48154For Sale
 MLS ID #26048360, Roy Hibbs, Remerica Hometown One. MichRIC
- $325,0004 bd2 ba2.1k sqft14208 Denne St, Livonia, MI 48154For SaleMLS ID #20261081547, Daniel Cook, Keller Williams Advantage. Realcomp II
- $334,9004 bd2 ba1.5k sqft16045 Oporto St, Livonia, MI 48154For SaleMLS ID #20261081936, Andrew S Tymrak, RE/MAX First. Realcomp II
- $374,9003 bd3 ba2.5k sqft29464 Linda St, Livonia, MI 48154For SaleMLS ID #20261083141, Ali Eldirani, RE/MAX Leading Edge. Realcomp II
- $349,9003 bd4 ba2.3k sqft29178 Roycroft St, Livonia, MI 48154For SaleMLS ID #20261070436, Soman P Chacko, Real Estate One-W Blmfld. Realcomp II
- $329,9003 bd3 ba2.2k sqft27407 Buckingham St, Livonia, MI 48154For SaleMLS ID #20261069037, Janet Graham, Howard Hanna Birmingham. Realcomp II
- $312,0003 bd2 ba1.1k sqft14165 Alexander St, Livonia, MI 48154For SaleMLS ID #26022959, Meriem Kadi, National Realty Centers Northv. MichRIC
- $320,0004 bd3 ba1.9k sqft29103 Barkley St, Livonia, MI 48154For SaleMLS ID #20261074937, Bethany Gormont, Wentworth Real Estate Group. Realcomp II
- $305,0003 bd3 ba1.9k sqft14345 Hillcrest St, Livonia, MI 48154For SaleMLS ID #20261065773, Jackie Ream, Wentworth Real Estate Group. Realcomp II
- $349,0003 bd3 ba2.5k sqft30906 Roycroft St, Livonia, MI 48154For SaleMLS ID #26041545, Keith Brandt, Brandt Real Estate. MichRIC
- $369,0003 bd2 ba2.3k sqft31335 Rayburn St, Livonia, MI 48154For SaleMLS ID #20261049322, David E Ghannam, Real Estate Management Serv. Realcomp II
- $275,0003 bd2 ba1.7k sqft15317 Green Lane Ave, Livonia, MI 48154For SaleMLS ID #20261082878, Yasmin Rogers, EXP Realty Main. Realcomp II
- $299,9003 bd2 ba1.5k sqft15922 Deering St, Livonia, MI 48154For SaleMLS ID #20261078636, Pam Hicks, Real Estate One-Northville. Realcomp II
