Back on the market! Ready to show. 4-bedroom Livonia ranch! What more is there to say? Offering a fantastic combination of comfort, style and valuable updates! First impression greets you with a brick exterior, fenced in yard and an attached garage, while the thoughtfully maintained interior provides space to relax, entertain and enjoy everyday living. Enjoy peace of mind with a newer roof,siding and gutters (23), water heater (21), patio and privacy fence (24), main-floor floors (25), basement flooring (24). There's also freshly painted rooms up and down in 2026 along with several more functional updates throughout the home. Don't wait to make this home yours! More photos coming soon.
For sale
$325,000
14208 Denne St, Livonia, MI 48154
4beds
2,179sqft
Single Family Residence
Built in 1959
7,840 Square Feet Lot
$322,000 Zestimate®
$149/sqft
$-- HOA
What's special
- 15 days
- 2,421
- 236
Zillow last checked:
Listing updated:
Listed by:
Daniel Cook 734-564-4306,
Keller Williams Advantage 248-380-8800
Source: Realcomp II,MLS#: 20261081547
Facts & features
Interior
Bedrooms & bathrooms
- Bedrooms: 4
- Bathrooms: 2
- Full bathrooms: 1
- 1/2 bathrooms: 1
Primary bedroom
- Level: Entry
- Area: 143
- Dimensions: 13 X 11
Bedroom
- Level: Basement
- Area: 187
- Dimensions: 17 X 11
Bedroom
- Level: Entry
- Area: 130
- Dimensions: 13 X 10
Bedroom
- Level: Entry
- Area: 90
- Dimensions: 10 X 9
Other
- Level: Entry
- Area: 45
- Dimensions: 9 X 5
Other
- Level: Entry
- Area: 25
- Dimensions: 5 X 5
Dining room
- Level: Entry
- Area: 150
- Dimensions: 15 X 10
Game room
- Level: Basement
- Area: 351
- Dimensions: 27 X 13
Kitchen
- Level: Entry
- Area: 110
- Dimensions: 11 X 10
Living room
- Level: Entry
- Area: 252
- Dimensions: 21 X 12
Other
- Level: Basement
- Area: 132
- Dimensions: 12 X 11
Heating
- Forced Air, Natural Gas
Cooling
- Central Air
Appliances
- Included: Dishwasher, Disposal, Dryer, Free Standing Electric Oven, Free Standing Refrigerator, Microwave, Washer
Features
- Basement: Partially Finished
- Has fireplace: No
Interior area
- Total interior livable area: 2,179 sqft
- Finished area above ground: 1,199
- Finished area below ground: 980
Property
Parking
- Total spaces: 2
- Parking features: Two Car Garage, Attached
- Attached garage spaces: 2
Features
- Levels: One
- Stories: 1
- Entry location: GroundLevel
- Patio & porch: Covered, Patio
- Pool features: None
- Fencing: Fenced
Lot
- Size: 7,840 Square Feet
- Dimensions: 69 x 113
- Features: Corner Lot
Details
- Parcel number: 46091040036000
- Special conditions: Short Sale No,Standard
Construction
Type & style
- Home type: SingleFamily
- Architectural style: Ranch
- Property subtype: Single Family Residence
Materials
- Brick, Vinyl Siding
- Foundation: Basement, Poured
- Roof: Asphalt
Condition
- New construction: No
- Year built: 1959
Utilities & green energy
- Sewer: Sewer At Street
- Water: Waterat Street
Community & HOA
Community
- Subdivision: BAI-LYNN PARK SUB 2
HOA
- Has HOA: No
Location
- Region: Livonia
Financial & listing details
- Price per square foot: $149/sqft
- Tax assessed value: $105,122
- Annual tax amount: $4,221
- Date on market: 10/12/2026
- Cumulative days on market: 15 days
- Listing agreement: Exclusive Right To Sell
- Listing terms: Cash,Conventional,FHA,FHA 203K,Usda Loan,Va Loan
Estimated market value
$322,000
$306,000 - $338,000
$2,601/mo
Price history
| Date | Event | Price |
|---|---|---|
| 10/12/2026 | Listed for sale | $325,000+54.8%$149/sqft |
Source:  Realcomp II #20261081547 Report a problem | ||
| 4/26/2018 | Listing removed | $209,900$96/sqft |
Source: Clients First, REALTORS #218027874 Report a problem | ||
| 4/6/2018 | Listed for sale | $209,900+12.8%$96/sqft |
Source: Clients First, REALTORS #218027874 Report a problem | ||
| 12/20/2016 | Sold | $186,000+0.5%$85/sqft |
Source: Agent Provided Report a problem | ||
| 11/19/2016 | Pending sale | $185,000$85/sqft |
Source: Real Estate One-Livonia #216104357 Report a problem | ||
| 10/28/2016 | Listed for sale | $185,000+25%$85/sqft |
Source: Real Estate One-Livonia #216104357 Report a problem | ||
| 1/30/2008 | Sold | $148,000$68/sqft |
Source: Public Record Report a problem | ||
Public tax history
| Year | Property taxes | Tax assessment |
|---|---|---|
| 2025 | -- | $129,900 +11.9% |
| 2024 | -- | $116,100 +8.1% |
| 2023 | -- | $107,400 +4.6% |
| 2022 | -- | $102,700 +8.1% |
| 2021 | -- | $95,000 |
| 2020 | $3,426 +2.2% | $95,000 +6.6% |
| 2019 | $3,351 | $89,100 +6.5% |
| 2018 | $3,351 | $83,700 +6.2% |
| 2017 | -- | $78,800 |
| 2016 | $2,292 | $78,800 +10.8% |
| 2015 | $2,292 | $71,100 +13.5% |
| 2012 | -- | $62,660 |
| 2005 | $955 -53.8% | -- |
| 2003 | $2,069 +9.5% | -- |
| 2001 | $1,891 +2.7% | $58,970 +3.2% |
| 2000 | $1,840 | $57,150 |
Find assessor info on the county website
Monthly payment
Est. payment
Payment breakdown
Explore the cost of this home by adjusting the details. Changes won't be saved.Climate risks
Neighborhood: 48154

Similar homes
- $335,0003 bd3 ba2.3k sqft30222 Buckingham St, Livonia, MI 48154For Sale
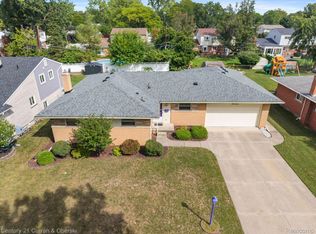
 MLS ID #20261086077, John K Goodman, Century 21 Curran & Oberski. Realcomp II
- $360,0004 bd2 ba2.5k sqft31617 Scone St, Livonia, MI 48154For Sale
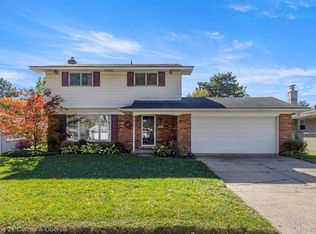 MLS ID #20261084953, Kendra Fenner, Century 21 Curran & Oberski. Realcomp II
- $319,9003 bd2 ba1.1k sqft31558 Perth St, Livonia, MI 48154For Sale
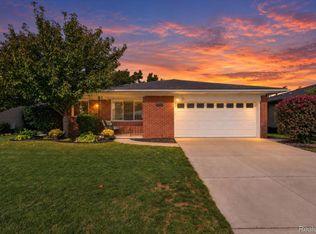 MLS ID #20261085657, Carly Liening, HB Realty Partners. Realcomp II
- $--6 bd4 ba2.6k sqft32509 Scone St, Livonia, MI 48154Auction
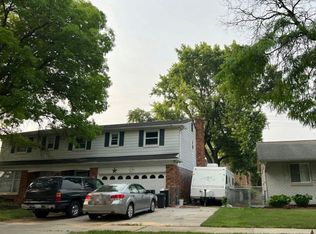 Auction.com 2
- $324,9003 bd2 ba2k sqft33412 Myrna St, Livonia, MI 48154For SaleMLS ID #20261084485, Jeff Wood, Signature Sotheby's International Realty Nvl. Realcomp II
- $335,0003 bd2 ba1.8k sqft15119 Bainbridge St, Livonia, MI 48154For SaleMLS ID #20261078075, Gavin Harris, eXp Realty Best Life and Company. Realcomp II
- $350,0004 bd2 ba1.6k sqft14571 Park St, Livonia, MI 48154For SaleMLS ID #20261085554, Elizabeth Belanger, KW Metro. Realcomp II
- $340,0003 bd2 ba1.3k sqft29210 Terrence St, Livonia, MI 48154For Sale
 MLS ID #26056543, Logan Gaines, Epique Realty. MichRIC
- $350,0003 bd2 ba2k sqft16007 Oak Dr, Livonia, MI 48154For SaleMLS ID #20261084604, Abigail Sochacki, KW Showcase Realty. Realcomp II
- $315,0006 bd3 ba2.3k sqft14075 Merriman Rd, Livonia, MI 48154For SaleMLS ID #20261056496, Lori Goldman, Berkshire Hathaway HomeServices Kee Realty Bham. Realcomp II
- $305,0003 bd3 ba1.9k sqft14345 Hillcrest St, Livonia, MI 48154For SaleMLS ID #20261065773, Jackie Ream, Wentworth Real Estate Group. Realcomp II
- $334,9004 bd2 ba1.5k sqft16045 Oporto St, Livonia, MI 48154For SaleMLS ID #20261081936, Andrew S Tymrak, RE/MAX First. Realcomp II
- $325,0003 bd2 ba1.9k sqft14969 Ellen Dr, Livonia, MI 48154For SaleMLS ID #20261082740, Dawn Nimmo, Remerica United Realty. Realcomp II
- $320,0004 bd3 ba1.9k sqft29103 Barkley St, Livonia, MI 48154For SaleMLS ID #20261074937, Bethany Gormont, Wentworth Real Estate Group. Realcomp II
- $318,0003 bd3 ba2.8k sqft14371 Sunbury St, Livonia, MI 48154For SaleMLS ID #20261082954, Monica Daguanno, Real Estate One-Northville. Realcomp II
- $319,9002 bd2 ba2.3k sqft31620 Vargo St, Livonia, MI 48152For SaleMLS ID #20261085313, Mackenzie Laforest, Pinnacle Plus Realty LLC. Realcomp II
- $374,9003 bd3 ba2.5k sqft29464 Linda St, Livonia, MI 48154For SaleMLS ID #20261083141, Ali Eldirani, RE/MAX Leading Edge. Realcomp II
- $329,9003 bd3 ba2.2k sqft27407 Buckingham St, Livonia, MI 48154For SaleMLS ID #20261069037, Janet Graham, Howard Hanna Birmingham. Realcomp II
