Welcome to this charming 3-bedroom, 2-full-bath quad-level in Livonia's desirable Idyl Wyld Subdivision, situated on an expansive end lot with a fully fenced backyard! Inside, enjoy beautiful hardwood floors refinished in 2021 and abundant natural light through the bay window. The kitchen features granite countertops, stainless steel appliances, maple cabinetry, generous cabinet storage, and a breakfast bar overlooking the main-level living room. A second living room on the lower level, freshly painted in 2026, features beautiful brick detailing, a mantel, and a cozy gas fireplace with logs replaced in 2021. An additional lower-level room offers flexible space for an office, guest room, or hobbies. The mudroom adds charm and functionality with beadboard detailing. Step outside to your own backyard retreat! The expansive fenced yard, stunning paver patio, and Marygrove awning create an incredible setting for morning coffee, summer gatherings, or relaxing evenings outdoors. A backyard shed, wide driveway, and insulated garage with attic storage provide even more convenience. Garage door springs replaced in 2024. Additional improvements include basement waterproofing completed in 2018 and a helical pier foundation support system professionally installed in 2016.
For sale
$359,900
35819 Meadowbrook St, Livonia, MI 48154
3beds
1,954sqft
Single Family Residence
Built in 1963
0.26 Acres Lot
$357,600 Zestimate®
$184/sqft
$-- HOA
What's special
- 3 days
- 345
- 46
Zillow last checked:
Listing updated:
Listed by:
Lauren Adamczyk 734-464-6400,
Century 21 Curran & Oberski 734-464-6400
Source: Realcomp II,MLS#: 20261086614
Facts & features
Interior
Bedrooms & bathrooms
- Bedrooms: 3
- Bathrooms: 2
- Full bathrooms: 2
Primary bedroom
- Level: Second
- Area: 130
- Dimensions: 13 X 10
Bedroom
- Level: Second
- Area: 100
- Dimensions: 10 X 10
Bedroom
- Level: Second
- Area: 130
- Dimensions: 13 X 10
Other
- Level: Lower
- Area: 36
- Dimensions: 6 X 6
Other
- Level: Second
- Area: 56
- Dimensions: 8 X 7
Family room
- Level: Lower
- Area: 260
- Dimensions: 20 X 13
Flex room
- Level: Lower
- Area: 130
- Dimensions: 13 X 10
Kitchen
- Level: Entry
- Area: 204
- Dimensions: 17 X 12
Living room
- Level: Entry
- Area: 208
- Dimensions: 16 X 13
Mud room
- Level: Entry
- Area: 48
- Dimensions: 12 X 4
Heating
- Forced Air, Natural Gas
Cooling
- Ceiling Fans, Central Air
Appliances
- Included: Dishwasher, Disposal, Free Standing Gas Oven, Free Standing Refrigerator, Microwave, Stainless Steel Appliances
Features
- Basement: Partially Finished
- Has fireplace: Yes
- Fireplace features: Family Room, Gas
Interior area
- Total interior livable area: 1,954 sqft
- Finished area above ground: 1,528
- Finished area below ground: 426
Video & virtual tour
Property
Parking
- Total spaces: 2.5
- Parking features: Twoand Half Car Garage, Attached, Garage Door Opener, Side Entrance
- Attached garage spaces: 2.5
Features
- Levels: Quad Level
- Entry location: GroundLevelwSteps
- Patio & porch: Patio, Porch
- Exterior features: Awnings, Lighting
- Pool features: None
- Fencing: Fenced
Lot
- Size: 0.26 Acres
- Dimensions: 105.69 x 107.45
- Features: Corner Lot, Sprinklers
Details
- Parcel number: 46077060167000
- Special conditions: Short Sale No,Standard
Construction
Type & style
- Home type: SingleFamily
- Architectural style: Split Level
- Property subtype: Single Family Residence
Materials
- Brick, Vinyl Siding
- Foundation: Basement, Block
- Roof: Asphalt
Condition
- New construction: No
- Year built: 1963
Utilities & green energy
- Sewer: Public Sewer
- Water: Public
Community & HOA
Community
- Features: Sidewalks
- Subdivision: IDYL WYLD ESTATES 3
HOA
- Has HOA: No
Location
- Region: Livonia
Financial & listing details
- Price per square foot: $184/sqft
- Tax assessed value: $144,419
- Annual tax amount: $5,799
- Date on market: 11/13/2026
- Cumulative days on market: 3 days
- Listing agreement: Exclusive Right To Sell
- Listing terms: Cash,Conventional,FHA,Va Loan
Estimated market value
$357,600
$340,000 - $375,000
$2,122/mo
Price history
| Date | Event | Price |
|---|---|---|
| 11/13/2026 | Listed for sale | $359,900+17.2%$184/sqft |
Source:  Realcomp II #20261086614 Report a problem | ||
| 11/23/2021 | Sold | $307,000+5.9%$157/sqft |
Source: Public Record Report a problem | ||
| 10/21/2021 | Pending sale | $290,000$148/sqft |
Source:  AAABOR #486380119 Report a problem | ||
| 10/10/2021 | Contingent | $290,000$148/sqft |
Source: Realcomp II #2210084471 Report a problem | ||
| 10/8/2021 | Listed for sale | $290,000$148/sqft |
Source: Realcomp II #2210084471 Report a problem | ||
Public tax history
| Year | Property taxes | Tax assessment |
|---|---|---|
| 2026 | -- | $155,000 +3.5% |
| 2025 | -- | $149,700 +15.2% |
| 2024 | -- | $129,900 +1.9% |
| 2023 | -- | $127,500 +2.4% |
| 2022 | -- | $124,500 +9% |
| 2021 | -- | $114,200 |
| 2020 | $3,250 +2.2% | $114,200 +7.2% |
| 2019 | $3,178 | $106,500 +14.1% |
| 2018 | $3,178 | $93,300 +3.8% |
| 2017 | -- | $89,900 |
| 2016 | $4,251 | $89,900 +15% |
| 2015 | $4,251 | $78,140 +16.8% |
| 2012 | -- | $66,920 |
| 2005 | $1,136 -69.4% | -- |
| 2003 | $3,715 | -- |
| 2001 | -- | $70,160 +3.2% |
| 2000 | $3,171 | $67,990 |
Find assessor info on the county website
Monthly payment
Est. payment
Payment breakdown
Explore the cost of this home by adjusting the details. Changes won't be saved.Climate risks
Neighborhood: SMB Estates


Similar homes
- $379,0003 bd3 ba2.3k sqft14429 Fairway St, Livonia, MI 48154For Sale

 MLS ID #20261090740, Bella Hall, GEM Realty & Development. Realcomp II
- $--3 bd2 ba1.7k sqft35470 Oakdale St, Livonia, MI 48154Auction
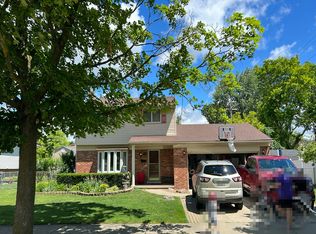 Auction.com 2
- $300,0003 bd2 ba1.4k sqft38804 Lancaster St, Livonia, MI 48154For Sale By Owner
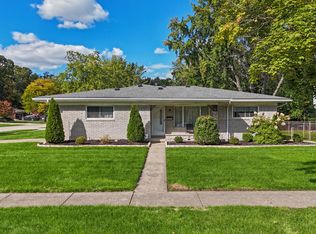
- $425,0004 bd3 ba2.2k sqft16395 Alpine Dr, Livonia, MI 48154For Sale
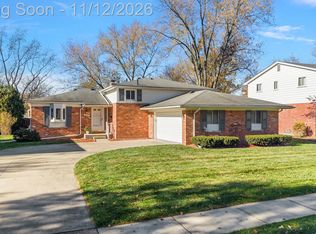 MLS ID #20261091252, Shaun Shaya, KW Domain. Realcomp II
- $350,0003 bd3 ba2k sqft35632 Minton St, Livonia, MI 48150For SaleMLS ID #20261090961, Kailey Hegle, Social House Real Estate Group LLC. Realcomp II
- $325,0003 bd2 ba2.1k sqft15138 Knolson St, Livonia, MI 48154For SaleMLS ID #20261087417, Lee J Wilbanks, Wilbanks Real Estate. Realcomp II
- $350,0004 bd3 ba2.6k sqft16857 Riverside St, Livonia, MI 48154For SaleMLS ID #20261086683, Michael Perna, EXP Realty The Perna Team. Realcomp II
- $284,9003 bd2 ba1.8k sqft29854 Oakley St, Livonia, MI 48154For Sale
 MLS ID #26059648, John McArdle, Remerica Hometown One. MichRIC
- $409,9003 bd3 ba2.2k sqft14000 Levan Rd, Livonia, MI 48154For SaleMLS ID #20261087220, Andrew Whisler, Community Choice Realty Associates, LLC. Realcomp II
- $319,9003 bd2 ba2k sqft14771 Park St, Livonia, MI 48154For SaleMLS ID #20261066419, Paula Warren, Island Realty - KW Advantage. Realcomp II
- $332,0003 bd2 ba1.6k sqft35512 Southampton St, Livonia, MI 48154For SaleMLS ID #20261074888, Ali M Sobh, RE/MAX Team 2000. Realcomp II
- $299,9003 bd2 ba1.4k sqft37860 Dardanella St, Livonia, MI 48152For SaleMLS ID #20261091300, Wendy Patton, KW Metro. Realcomp II
- $400,0004 bd2 ba2.1k sqft14051 Edgewood St, Livonia, MI 48154For SaleMLS ID #20261084823, Michael Perna, EXP Realty The Perna Team. Realcomp II
- $349,9003 bd3 ba2.5k sqft29464 Linda St, Livonia, MI 48154For SaleMLS ID #20261086631, Ali Eldirani, RE/MAX Leading Edge. Realcomp II
- $310,0003 bd2 ba2k sqft11200 Stark Rd, Livonia, MI 48150For SaleMLS ID #20261090709, Daniel Beirne, OpenDoor Brokerage LLC. Realcomp II
- $400,0004 bd3 ba2.6k sqft17403 McNamara Dr, Livonia, MI 48152For SaleMLS ID #20261090271, Matthew Thibeault, Century 21 Curran & Oberski. Realcomp II
- $399,0004 bd3 ba2.7k sqft34006 Hampshire St, Livonia, MI 48154For SaleMLS ID #20261087306, Ronnie Ahmad, Keller Williams Legacy. Realcomp II
- $360,0004 bd2 ba2.5k sqft31617 Scone St, Livonia, MI 48154For SaleMLS ID #20261084953, Kendra Fenner, Century 21 Curran & Oberski. Realcomp II
