11200 Stark Rd is a residence with a functional layout and comfortable living spaces throughout. The kitchen features stainless steel appliances, counter space, and abundant cabinet storage, creating a well-equipped space for cooking and entertaining. Recessed lighting and broad windows brighten the main living area. Built-in shelving and drawers add storage in a separate dressing area, while a bedroom has a sloped ceiling. A bathroom includes a tub and shower combination. The deck extends the living space outdoors, creating ample room for relaxation and entertaining. A two-car garage completes this well-maintained residence with practical amenities and comfortable living spaces throughout every room. Buyer/agent advised to verify homestead vs non homestead tax status with a tax professional. Included 100-Day Home Warranty
For sale
$310,000
11200 Stark Rd, Livonia, MI 48150
3beds
2,005sqft
Single Family Residence
Built in 1984
8,712 Square Feet Lot
$-- Zestimate®
$155/sqft
$-- HOA
What's special
- 2 days
- 477
- 103
Zillow last checked:
Listing updated:
Listed by:
Daniel Beirne 248-453-7454,
OpenDoor Brokerage LLC 248-453-7454
Source: Realcomp II,MLS#: 20261090709
Facts & features
Interior
Bedrooms & bathrooms
- Bedrooms: 3
- Bathrooms: 2
- Full bathrooms: 2
Bedroom
- Level: Second
- Area: 180
- Dimensions: 15 X 12
Bedroom
- Level: Entry
- Area: 80
- Dimensions: 10 X 8
Bedroom
- Level: Entry
- Area: 132
- Dimensions: 12 X 11
Other
- Level: Entry
Other
- Level: Second
Kitchen
- Level: Entry
- Area: 154
- Dimensions: 14 X 11
Living room
- Level: Entry
- Area: 198
- Dimensions: 18 X 11
Heating
- Forced Air, Natural Gas
Cooling
- Central Air
Features
- Basement: Finished
- Has fireplace: No
Interior area
- Total interior livable area: 2,005 sqft
- Finished area above ground: 1,333
- Finished area below ground: 672
Property
Parking
- Total spaces: 2
- Parking features: Two Car Garage, Attached
- Attached garage spaces: 2
Features
- Levels: One And One Half
- Stories: 1.5
- Entry location: GroundLevel
- Patio & porch: Porch
- Pool features: None
Lot
- Size: 8,712 Square Feet
- Dimensions: 60 x 130 x 63 x 147
Details
- Parcel number: 46129030003000
- Special conditions: Short Sale No,Standard
Construction
Type & style
- Home type: SingleFamily
- Architectural style: Cape Cod
- Property subtype: Single Family Residence
Materials
- Vinyl Siding
- Foundation: Basement, Poured
Condition
- New construction: No
- Year built: 1984
Utilities & green energy
- Sewer: Public Sewer
- Water: Public
Community & HOA
Community
- Subdivision: WELLINGTON WOODS SUB
HOA
- Has HOA: No
Location
- Region: Livonia
Financial & listing details
- Price per square foot: $155/sqft
- Tax assessed value: $98,669
- Annual tax amount: $3,799
- Date on market: 11/9/2026
- Cumulative days on market: 2 days
- Listing agreement: Exclusive Agency
- Listing terms: Cash,Conventional,Va Loan
Estimated market value
Not available
Estimated sales range
Not available
Not available
Price history
| Date | Event | Price |
|---|---|---|
| 11/9/2026 | Listed for sale | $310,000+169.6%$155/sqft |
Source:  Realcomp II #20261090709 Report a problem | ||
| 3/27/2013 | Sold | $115,000-4.1%$57/sqft |
Source: Public Record Report a problem | ||
| 1/3/2013 | Pending sale | $119,900$60/sqft |
Source: Plymouth Canton Realty Inc #212122286 Report a problem | ||
| 12/29/2012 | Price change | $119,900-4.1%$60/sqft |
Source: Plymouth Canton Realty Inc #212122286 Report a problem | ||
| 12/8/2012 | Price change | $125,000-16.6%$62/sqft |
Source: Plymouth Canton Realty Inc #212122286 Report a problem | ||
| 10/30/2012 | Price change | $149,900-3.8%$75/sqft |
Source: Plymouth Canton Realty Inc #212105791 Report a problem | ||
| 8/30/2012 | Listed for sale | $155,900-8.3%$78/sqft |
Source: Plymouth Canton Realty Inc #212105791 Report a problem | ||
| 8/30/2002 | Sold | $170,000$85/sqft |
Source: Public Record Report a problem | ||
| 5/17/2002 | Sold | $170,000+6.3%$85/sqft |
Source:  MiRealSource #627720 Report a problem | ||
| 11/29/2000 | Sold | $160,000$80/sqft |
Source: Public Record Report a problem | ||
Public tax history
| Year | Property taxes | Tax assessment |
|---|---|---|
| 2025 | -- | $147,700 +20% |
| 2024 | -- | $123,100 +11.2% |
| 2023 | -- | $110,700 +4% |
| 2022 | -- | $106,400 +3.3% |
| 2021 | -- | $103,000 |
| 2020 | $3,216 +2.2% | $103,000 +8.4% |
| 2019 | $3,145 | $95,000 +4.4% |
| 2018 | $3,145 | $91,000 +5.4% |
| 2017 | -- | $86,300 |
| 2016 | $2,401 | $86,300 +9.7% |
| 2015 | $2,401 | $78,690 +27.8% |
| 2012 | -- | $61,580 |
| 2005 | $1,411 -53.8% | -- |
| 2003 | $3,057 +28.8% | -- |
| 2001 | $2,374 +21.5% | $62,630 +3.2% |
| 2000 | $1,954 | $60,690 |
Find assessor info on the county website
Monthly payment
Est. payment
Payment breakdown
Explore the cost of this home by adjusting the details. Changes won't be saved.Climate risks
Neighborhood: 48150


Similar homes
- $--3 bd2 ba1.5k sqft11309 Arden St, Livonia, MI 48150Auction
 Auction.com 2
- $319,9003 bd3 ba1.9k sqft9075 Henry Ruff Rd, Livonia, MI 48150For Sale
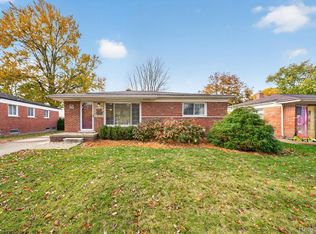
 MLS ID #20261090343, Todd S Taliaferro, EXP Realty. Realcomp II
- $--3 bd2 ba1.7k sqft35470 Oakdale St, Livonia, MI 48154Auction
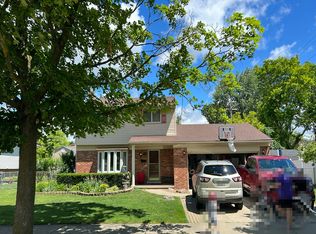 Auction.com 2
- $290,0003 bd2 ba2.3k sqft31734 Joy Rd, Livonia, MI 48150For Sale
 MLS ID #20261089080, Sorra Scott, @properties Christie's Int'l RE Northville. Realcomp II
- $280,0003 bd2 ba1.5k sqft9904 Hubbard St, Livonia, MI 48150For SaleMLS ID #20261086908, Dale D Grace, RE/MAX Classic. Realcomp II
- $319,9003 bd2 ba1.4k sqft32144 Warren Rd, Westland, MI 48185For SaleMLS ID #20261090894, Ali M Beydoun, Got Key'D Realty. Realcomp II
- $299,9003 bd2 ba1.9k sqft8977 Linville St, Livonia, MI 48150For Sale
 MLS ID #50221438, Brittani Purman, REAL ESTATE ONE - GLADWIN. MiRealSource
- $324,9003 bd3 ba1.8k sqft9031 Laurel St, Livonia, MI 48150For SaleMLS ID #20261073847, Joseph Lamerson, Opul Realty. Realcomp II
- $289,0003 bd2 ba2.1k sqft32600 W Chicago St, Livonia, MI 48150For SaleMLS ID #20261070080, Michael Perna, EXP Realty The Perna Team. Realcomp II
- $302,0003 bd2 ba1.1k sqft35937 Leon St, Livonia, MI 48150For SaleMLS ID #20261082847, Shane Parker, S&P Realty. Realcomp II
- $319,9004 bd2 ba1.5k sqft9030 Hanlon St, Livonia, MI 48150For SaleMLS ID #20261068351, Michael D McClure, Professional One Real Estate. Realcomp II
- $290,0003 bd1 ba1.8k sqft14805 Berwick St, Livonia, MI 48154For Sale
 MLS ID #26058966, Andrew Meredith, Perfect Fit Realty Group LLC. MichRIC
- $299,9003 bd2 ba1.8k sqft31243 Minton St, Livonia, MI 48150For SaleMLS ID #20261085010, Sammy Sakla, KW Professionals. Realcomp II
- $299,9004 bd3 ba1.6k sqft31784 Penn St, Livonia, MI 48150For SaleMLS ID #20261061673, Todd Craft, City Life Realty, PC. Realcomp II
- $315,0003 bd2 ba1.9k sqft29824 Hathaway St, Livonia, MI 48150For SaleMLS ID #20261079816, Robert D Higgs Jr, RE/MAX Dream Properties. Realcomp II
- $349,9003 bd2 ba2.2k sqft29653 Macintyre St, Livonia, MI 48150For SaleMLS ID #20261081063, Ahmed Gharib, Keller Williams Legacy. Realcomp II
- $299,0004 bd2 ba1.5k sqft32438 Washington St, Livonia, MI 48150For SaleMLS ID #20261052036, Aida Omidvar, KW Metro. Realcomp II
- $260,0003 bd2 ba1.7k sqft32833 Merritt Dr, Westland, MI 48185For SaleMLS ID #20261090579, C Noel Derr, Century 21 Dynamic Realty. Realcomp II
- $335,0003 bd2 ba1.8k sqft14599 Ronnie Ln, Livonia, MI 48154For SaleMLS ID #26058376, Stephanie Flood, Howard Hanna Real Estate. MichRIC
