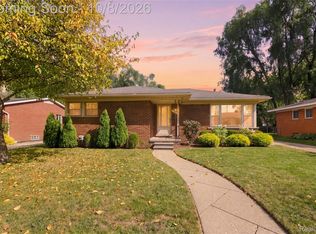
Welcome home to this beautifully updated 3-bedroom, 1.5-bath brick ranch nestled on a charming, tree-lined street in Livonia's desirable Country Homes Subdivision! Offered for sale after generations of ownership within the same family, this beautifully updated brick ranch reflects a long history of pride in ownership. Step inside to a spacious, light-filled living room featuring beautifully refinished hardwood floors that add warmth and character throughout. The renovated kitchen boasts brand-new cabinetry, quartz countertops, and new appliances, including a stove, microwave, dishwasher, and garbage disposal. A generously sized dining room provides the perfect space for everyday meals and entertaining. The thoughtfully designed main floor includes three comfortable bedrooms, a full bathroom, and a convenient Jack-and-Jill half bath. Downstairs, the expansive full basement offers endless possibilities for additional living space, recreation, a home gym, or storage. Outside, you'll find an oversized 2.5-car garage complete with an attached enclosed room, offering additional flexible space for a workshop, hobbies, or relaxing. Ideally situated near shopping, dining, parks, and major expressways, this home combines classic brick ranch charm with modern updates and everyday convenience. Don't miss your opportunity to make this Livonia home yours! Photos have been virtually staged or digitally enhanced for marketing purposes, dimensions of rooms are estimated BATVAI.
For sale
$307,000
35937 Leon St, Livonia, MI 48150
3beds
1,103sqft
Single Family Residence
Built in 1955
7,405 Square Feet Lot
$303,800 Zestimate®
$278/sqft
$-- HOA
What's special
- 12 days
- 1,061
- 105
Zillow last checked:
Listing updated:
Listed by:
Shane Parker 313-454-8608,
S&P Realty 734-333-7219
Source: Realcomp II,MLS#: 20261082847
Facts & features
Interior
Bedrooms & bathrooms
- Bedrooms: 3
- Bathrooms: 2
- Full bathrooms: 1
- 1/2 bathrooms: 1
Primary bedroom
- Level: Entry
- Area: 144
- Dimensions: 12 X 12
Bedroom
- Level: Entry
- Area: 110
- Dimensions: 11 X 10
Bedroom
- Level: Entry
- Area: 110
- Dimensions: 11 X 10
Other
- Level: Entry
Other
- Level: Entry
Dining room
- Level: Entry
- Area: 110
- Dimensions: 11 X 10
Kitchen
- Level: Entry
- Area: 120
- Dimensions: 15 X 8
Living room
- Level: Entry
- Area: 247
- Dimensions: 19 X 13
Heating
- Forced Air, Natural Gas
Cooling
- Ceiling Fans, Central Air
Appliances
- Included: Dishwasher, Free Standing Gas Range, Microwave
Features
- Basement: Unfinished
- Has fireplace: No
Interior area
- Total interior livable area: 1,103 sqft
- Finished area above ground: 1,103
Property
Parking
- Total spaces: 2.5
- Parking features: Twoand Half Car Garage, Detached
- Garage spaces: 2.5
Features
- Levels: One
- Stories: 1
- Entry location: GroundLevel
- Pool features: None
Lot
- Size: 7,405 Square Feet
- Dimensions: 62 x 120
Details
- Parcel number: 46125020480000
- Special conditions: Short Sale No,Standard
Construction
Type & style
- Home type: SingleFamily
- Architectural style: Ranch
- Property subtype: Single Family Residence
Materials
- Brick
- Foundation: Basement, Block
Condition
- New construction: No
- Year built: 1955
Utilities & green energy
- Sewer: Public Sewer
- Water: Public
Community & HOA
Community
- Subdivision: COUNTRY HOMES SUB 3
HOA
- Has HOA: No
Location
- Region: Livonia
Financial & listing details
- Price per square foot: $278/sqft
- Tax assessed value: $137,900
- Annual tax amount: $2,896
- Date on market: 10/14/2026
- Cumulative days on market: 12 days
- Listing agreement: Exclusive Right To Sell
- Listing terms: Cash,Conventional,FHA,Va Loan
Estimated market value
$303,800
$289,000 - $319,000
$2,141/mo
Price history
| Date | Event | Price |
|---|---|---|
| 10/15/2026 | Listed for sale | $307,000+119.3%$278/sqft |
Source:  Realcomp II #20261082847 Report a problem | ||
| 12/1/2025 | Sold | $140,000$127/sqft |
Source: Public Record Report a problem | ||
Public tax history
| Year | Property taxes | Tax assessment |
|---|---|---|
| 2025 | -- | $121,700 +10.8% |
| 2024 | -- | $109,800 +9.5% |
| 2023 | -- | $100,300 +4.6% |
| 2022 | -- | $95,900 +6.7% |
| 2021 | -- | $89,900 |
| 2020 | $2,350 +2.2% | $89,900 +3.9% |
| 2019 | $2,299 | $86,500 +6.8% |
| 2018 | $2,299 | $81,000 +12.2% |
| 2017 | -- | $72,200 |
| 2016 | $2,070 | $72,200 +16.5% |
| 2015 | $2,070 | $61,970 +17.6% |
| 2012 | -- | $52,710 |
| 2005 | $879 -53.9% | -- |
| 2003 | $1,905 +9.5% | -- |
| 2001 | $1,740 +2.8% | $54,290 +3.2% |
| 2000 | $1,694 | $52,610 |
Find assessor info on the county website
Monthly payment
Est. payment
Payment breakdown
Explore the cost of this home by adjusting the details. Changes won't be saved.Climate risks
Neighborhood: 48150
Similar homes
- $--3 bd2 ba1.3k sqft36267 Hees St, Livonia, MI 48150Auction
 ServiceLink Auction
- $319,9004 bd2 ba1.5k sqft9030 Hanlon St, Livonia, MI 48150For Sale
 MLS ID #20261068351, Michael D McClure, Professional One Real Estate. Realcomp II
- $299,0003 bd2 ba1.6k sqft9941 Adams St, Livonia, MI 48150For Sale
 MLS ID #20261061777, Jon Ruud, Keller Williams HomeTowne. Realcomp II
- $--3 bd2 ba1k sqft28920 W Chicago St, Livonia, MI 48150Auction
 Auction.com 2
- $345,0003 bd2 ba1.6k sqft39001 Richland St, Livonia, MI 48150For SaleMLS ID #20261079539, Kevin Cermak, National Realty Centers, Inc. Realcomp II
- $299,9004 bd2 ba1k sqft9885 Milburn St, Livonia, MI 48150For Sale
 MLS ID #26053677, Nina George, BHHSMI R.E. West Bloomfield. MichRIC
- $279,9993 bd2 ba1.1k sqft28510 Cleveland St, Livonia, MI 48150For SaleMLS ID #20261081881, Dee R Jawad, Keller Williams Legacy. Realcomp II
- $319,9003 bd2 ba1.1k sqft31558 Perth St, Livonia, MI 48154For SaleMLS ID #20261085657, Carly Liening, HB Realty Partners. Realcomp II
- $284,9003 bd2 ba1.3k sqft29511 Grandon St, Livonia, MI 48150For SaleMLS ID #26053546, Jeremy Coleman, Keller Williams Hometowne. MichRIC
- $299,0004 bd2 ba1.5k sqft32438 Washington St, Livonia, MI 48150For SaleMLS ID #20261052036, Aida Omidvar, KW Metro. Realcomp II
- $288,5003 bd2 ba1.5k sqft9116 Hix Rd, Livonia, MI 48150For SaleMLS ID #20261055106, Ronza Mohammed-Qaimari, Real Estate One. Realcomp II
- $285,0003 bd2 ba1.5k sqft9101 Merriman Rd, Livonia, MI 48150For SaleMLS ID #20261079365, Tracy A Petersen, VM Real Estate Group. Realcomp II
- $274,9003 bd2 ba1.4k sqft8907 Beatrice St, Livonia, MI 48150For SaleMLS ID #26054384, Teressa Mann, Vantage Realty Group, LLC. MichRIC
- $239,0003 bd2 ba1.4k sqft8990 Hix Rd, Livonia, MI 48150For SaleMLS ID #20261078129, Sandy G Sersen, RE/MAX Dream Properties. Realcomp II
- $314,9002 bd1 ba1.1k sqft34652 Parkgrove Dr, Westland, MI 48185For SaleMLS ID #20261069980, Kathy Christo, Clients First, REALTORS®. Realcomp II
- $410,0003 bd3 ba1.5k sqft8878 Lamont St, Livonia, MI 48150For SaleMLS ID #26054898, Dakota Cooley, Cooley Real Estate. MichRIC
