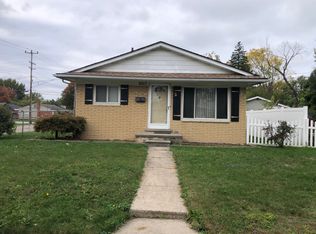
Welcome home to this charming brick ranch located in the desirable Country Homes subdivision of Livonia! Offering 3 bedrooms, 1 full bath and 1 half bath, this home features a comfortable, flowing layout and a neutral color palette that makes it easy to envision your own personal style. The updated kitchen showcases beautiful Shaker-style cabinetry and granite countertops. Hardwood flooring is available beneath the carpeting throughout the home, offering an opportunity to restore and enjoy the home's original character. The partially finished basement provides additional living space with carpeting, freshly painted walls, and plenty of storage. Enjoy the convenience of a 2-car garage and a nicely sized, fenced backyard, perfect for relaxing or entertaining. Schedule your appointment today! Agent Owned. Basement photo has been AI altered to remove clutter. Refrigerator and Freezer in garage are excluded from sale.
Pending
$319,900
35961 Leon St, Livonia, MI 48150
3beds
1,103sqft
Single Family Residence
Built in 1955
7,405 Square Feet Lot
$324,200 Zestimate®
$290/sqft
$-- HOA
What's special
- 10 days
- 340
- 26
Likely to sell faster than
Zillow last checked:
Listing updated:
Listed by:
Gina Pace 734-476-6209,
Remerica United Realty 248-344-1800
Source: MichRIC,MLS#: 26058386
Facts & features
Interior
Bedrooms & bathrooms
- Bedrooms: 3
- Bathrooms: 2
- Full bathrooms: 1
- 1/2 bathrooms: 1
- Main level bedrooms: 3
Primary bedroom
- Level: Main
- Area: 140
- Dimensions: 10.00 x 14.00
Bedroom 2
- Level: Main
- Area: 120
- Dimensions: 12.00 x 10.00
Bedroom 3
- Level: Main
- Area: 100
- Dimensions: 10.00 x 10.00
Bathroom 1
- Level: Main
- Area: 37.5
- Dimensions: 7.50 x 5.00
Bathroom 2
- Level: Main
- Area: 195
- Dimensions: 3.00 x 65.00
Dining room
- Level: Main
- Area: 110
- Dimensions: 10.00 x 11.00
Kitchen
- Level: Main
- Area: 67.5
- Dimensions: 9.00 x 7.50
Laundry
- Level: Basement
- Area: 242
- Dimensions: 22.00 x 11.00
Living room
- Level: Main
- Area: 234
- Dimensions: 18.00 x 13.00
Heating
- Forced Air
Cooling
- Attic Fan, Central Air
Appliances
- Included: Dishwasher, Disposal, Dryer, Microwave, Range, Refrigerator, Washer
- Laundry: Gas Dryer Hookup, In Basement, Sink
Features
- Ceiling Fan(s), Eat-in Kitchen, Pantry
- Flooring: Carpet, Tile, Wood
- Windows: Window Treatments
- Basement: Full
- Has fireplace: No
Interior area
- Total structure area: 1,103
- Total interior livable area: 1,103 sqft
- Finished area below ground: 900
Property
Parking
- Total spaces: 2
- Parking features: Detached, Garage Door Opener
- Garage spaces: 2
Features
- Stories: 1
- Fencing: Chain Link
Lot
- Size: 7,405 Square Feet
- Dimensions: 62 x 120
Details
- Parcel number: 46125020478000
Construction
Type & style
- Home type: SingleFamily
- Architectural style: Ranch
- Property subtype: Single Family Residence
Materials
- Brick
- Roof: Shingle
Condition
- New construction: No
- Year built: 1955
Utilities & green energy
- Sewer: Public Sewer
- Water: Public
Community & HOA
Community
- Subdivision: Country Homes
Location
- Region: Livonia
Financial & listing details
- Price per square foot: $290/sqft
- Tax assessed value: $95,489
- Annual tax amount: $3,834
- Date on market: 11/7/2026
- Listing terms: Cash,FHA,VA Loan,Conventional
- Road surface type: Paved
Estimated market value
$324,200
$308,000 - $340,000
$2,190/mo
Price history
| Date | Event | Price |
|---|---|---|
| 11/11/2026 | Pending sale | $319,900$290/sqft |
Source:  MichRIC #26058386 Report a problem | ||
| 11/7/2026 | Listed for sale | $319,900+118.7%$290/sqft |
Source: MichRIC #26058386 Report a problem | ||
| 1/4/2016 | Sold | $146,250-11.8%$133/sqft |
Source: Public Record Report a problem | ||
| 6/6/2014 | Listing removed | $165,900$150/sqft |
Source: CENTURY 21 Town & Country #214013370 Report a problem | ||
| 4/10/2014 | Price change | $165,900-2.4%$150/sqft |
Source: CENTURY 21 Town & Country #214013370 Report a problem | ||
| 2/18/2014 | Listed for sale | $169,900-5.9%$154/sqft |
Source: CENTURY 21 Town & Country #214013370 Report a problem | ||
| 12/15/2005 | Sold | $180,600+11.5%$164/sqft |
Source: Public Record Report a problem | ||
| 8/9/2002 | Sold | $162,000$147/sqft |
Source:  MiRealSource #575484 Report a problem | ||
Public tax history
| Year | Property taxes | Tax assessment |
|---|---|---|
| 2026 | -- | $140,500 +8.1% |
| 2025 | -- | $130,000 +15.8% |
| 2024 | -- | $112,300 +9.5% |
| 2023 | -- | $102,600 +4.6% |
| 2022 | -- | $98,100 +6.7% |
| 2021 | -- | $91,900 |
| 2020 | $3,112 +2.2% | $91,900 +3.8% |
| 2019 | $3,044 | $88,500 +5.9% |
| 2018 | $3,044 | $83,600 +12.2% |
| 2017 | -- | $74,500 |
| 2016 | $2,053 | $74,500 +17.8% |
| 2015 | $2,053 | $63,230 +17.7% |
| 2012 | -- | $53,730 |
| 2005 | $1,913 -28.9% | -- |
| 2003 | $2,690 +57.8% | -- |
| 2001 | $1,705 +2.7% | $53,180 +3.2% |
| 2000 | $1,659 | $51,540 |
Find assessor info on the county website
Monthly payment
Est. payment
Payment breakdown
Explore the cost of this home by adjusting the details. Changes won't be saved.Climate risks
Neighborhood: 48150

Similar homes
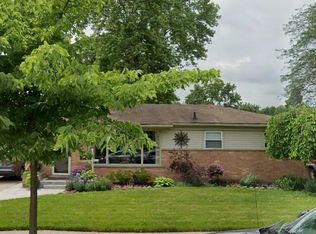
- $289,9002 bd1 ba1.4k sqft29164 Terrence St, Livonia, MI 48154For Sale
 MLS ID #20261091810, Mackenzie Laforest, Pinnacle Plus Realty LLC. Realcomp II
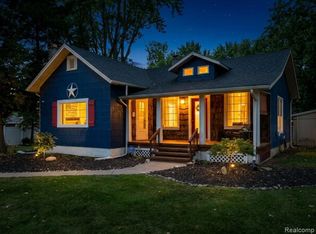
- $309,0003 bd2 ba1.1k sqft14165 Alexander St, Livonia, MI 48154For Sale
 MLS ID #26022959, Meriem Kadi, National Realty Centers Northv. MichRIC
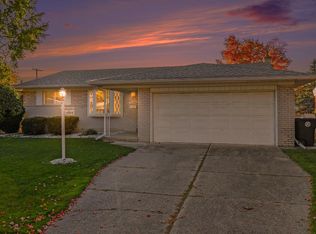
- $235,0003 bd1 ba1.4k sqft32714 Florence St, Garden City, MI 48135For Sale
 MLS ID #20261091055, Grace Rooney, Real Broker, LLC Clarkston. Realcomp II
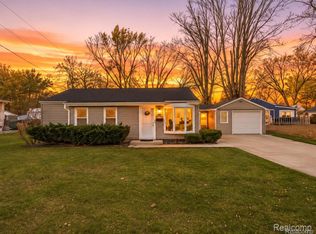
- $225,0003 bd1 ba992 sqft9017 Danzig St, Livonia, MI 48150For Sale
 MLS ID #26055564, Jerry Gardner, Remerica Hometown One. MichRIC
- $299,0003 bd1 ba1.4k sqft40636 Village Wood Rd, Novi, MI 48375For SaleMLS ID #26058388, Candace Harrison, Richter & Associates, Inc.. MichRIC
- $260,0003 bd1 ba1k sqft15260 Drysdale St, Southgate, MI 48195For SaleMLS ID #20261091510, Kimberly Lupini, Buy Sell Rent Michigan LLC. Realcomp II
- $299,0003 bd1 ba890 sqft21935 Tulane Ave, Farmington Hills, MI 48336For SaleMLS ID #20261039585, Steve Koleno, Beycome Brokerage Realty LLC. Realcomp II
- $210,0002 bd1 ba1.2k sqft14280 Farmington Rd, Livonia, MI 48154For SaleMLS ID #20261064997, Kathy Christo, Clients First, REALTORS®. Realcomp II
- $250,0003 bd1 ba1.4k sqft27801 Long St, Livonia, MI 48152For SaleMLS ID #26057564, Mark Culpepper, Good Company. MichRIC
- $173,0003 bd2 ba1.1k sqft18711 Dalby St, Redford, MI 48240For SaleMLS ID #20261089492, Justine Navarre, Platinum Home Realty. Realcomp II
- $249,9004 bd1 ba1.4k sqft1568 S Crown St, Westland, MI 48186For SaleMLS ID #26051872, John Nichols, The Charles Reinhart Company. MichRIC
- $219,9003 bd1 ba1k sqft6145 N Dowling St, Westland, MI 48185For SaleMLS ID #26053006, Klement Bardhi, Eagle Real Estate, Inc. MichRIC
- $299,0003 bd2 ba1.3k sqft521 N Harris Rd, Ypsilanti, MI 48198For SaleMLS ID #26024660, Michael Slater, Beal Properties LLC. MichRIC
- $199,9994 bd1 ba924 sqft14935 Harrison St, Livonia, MI 48154For SaleMLS ID #20261029530, Dora Hermiz Sokolowski, Lex Realty, LLC. Realcomp II
- $339,9003 bd2 ba1k sqft2734 Hampshire Rd, Ann Arbor, MI 48104For SaleMLS ID #26048599, James Giacalone, National Realty Centers. MichRIC
- $339,9004 bd2 ba1.4k sqft9070 Walnut Dr, Whitmore Lake, MI 48189For SaleMLS ID #26041806, Iryna King, 3DX Real Estate, LLC. MichRIC
- $298,0003 bd3 ba1.3k sqft21741 Kenosha St, Oak Park, MI 48237For SaleMLS ID #20261052933, Nikki Boyd, Celestial Realty, LLC. Realcomp II
- $305,0003 bd2 ba1.6k sqft1685 Sheffield Dr, Ypsilanti, MI 48198For SaleMLS ID #26032468, Mary Hargrow, Dynasty Real Estate Group. MichRIC
- $179,0003 bd2 ba999 sqft820 S Venoy Rd, Westland, MI 48186For SaleMLS ID #26053808, Danny Beydoun, Empire Realty Fawaz & Arzouni. MichRIC
