Welcome to this charming Colonial in the desirable Oakbrook Subdivision, situated in a prime location within the neighborhood! This home offers 3 bedrooms, 1.5 baths, along with plenty of living space for family and entertaining. Enjoy a spacious formal living room, formal dining room, and a cozy family room featuring a fireplace and direct access to a deck overlooking the fenced backyard. The finished basement provides an additional family room and recreation room and attached 2-car garage. Major updates include newer roof, windows, furnace, and hot water heater, plus central air for year-round comfort. Excellent opportunity for a buyer to add their personal touches and build equity with a little TLC.
Active
$305,000
1685 Sheffield Dr, Ypsilanti, MI 48198
3beds
1,632sqft
:
Get pre-qualified$2,274/mo
Single Family Residence
Built in 1973
8,276 Square Feet Lot
$298,400 Zestimate®
$187/sqft
$-- HOA
What's special
Newer roofFormal dining room
- 33 days |
- 912 |
- 41 |
Zillow last checked:
Listing updated:
Listed by:
Mary Hargrow 734-730-0863,
Dynasty Real Estate Group 734-483-5155
Source: MichRIC,MLS#: 26032468
Facts & features
Interior
Bedrooms & bathrooms
- Bedrooms: 3
- Bathrooms: 2
- Full bathrooms: 1
- 1/2 bathrooms: 1
Primary bedroom
- Level: Upper
- Area: 176
- Dimensions: 16.00 x 11.00
Bedroom 2
- Level: Upper
- Area: 100
- Dimensions: 10.00 x 10.00
Bedroom 3
- Area: 120
- Dimensions: 12.00 x 10.00
Bathroom 1
- Description: Half Bath
- Level: Main
Bathroom 2
- Description: Full Bath
- Level: Upper
Dining room
- Level: Main
- Area: 120
- Dimensions: 12.00 x 10.00
Family room
- Level: Main
- Area: 198
- Dimensions: 18.00 x 11.00
Family room
- Level: Basement
- Area: 216
- Dimensions: 12.00 x 18.00
Kitchen
- Level: Main
- Area: 132
- Dimensions: 12.00 x 11.00
Laundry
- Level: Basement
Living room
- Level: Main
- Area: 204
- Dimensions: 17.00 x 12.00
Recreation
- Level: Basement
- Area: 192
- Dimensions: 12.00 x 16.00
Heating
- Forced Air
Cooling
- Central Air
Appliances
- Included: Dishwasher, Dryer, Microwave, Range, Refrigerator, Washer
- Laundry: In Basement, Laundry Room
Features
- Ceiling Fan(s), Eat-in Kitchen
- Flooring: Carpet, Laminate, Tile, Vinyl
- Basement: Full
- Number of fireplaces: 1
- Fireplace features: Family Room
Interior area
- Total structure area: 1,632
- Total interior livable area: 1,632 sqft
- Finished area below ground: 676
Property
Parking
- Total spaces: 2
- Parking features: Garage Door Opener, Attached
- Garage spaces: 2
Features
- Stories: 2
- Fencing: Chain Link
Lot
- Size: 8,276 Square Feet
- Dimensions: 65 x 128
- Features: Sidewalk, Shrubs/Hedges
Details
- Parcel number: J1034315019
Construction
Type & style
- Home type: SingleFamily
- Architectural style: Colonial
- Property subtype: Single Family Residence
Materials
- Aluminum Siding, Brick
- Roof: Asphalt,Shingle
Condition
- New construction: No
- Year built: 1973
Utilities & green energy
- Sewer: Public Sewer
- Water: Public
- Utilities for property: Cable Available, Phone Connected
Community & HOA
Community
- Subdivision: Woodland Acres
Location
- Region: Ypsilanti
Financial & listing details
- Price per square foot: $187/sqft
- Tax assessed value: $75,901
- Annual tax amount: $3,187
- Date on market: 6/27/2026
- Listing terms: Cash,FHA,VA Loan,Conventional
- Road surface type: Paved
Estimated market value
$298,400
$283,000 - $313,000
$2,249/mo
Price history
| Date | Event | Price |
|---|---|---|
| 6/27/2026 | Listed for sale | $305,000$187/sqft |
Source:  MichRIC #26032468 Report a problem MichRIC #26032468 Report a problem | ||
Public tax history
| Year | Property taxes | Tax assessment |
|---|---|---|
| 2025 | $3,032 | $148,000 +13.1% |
| 2024 | -- | $130,800 +20.9% |
| 2023 | -- | $108,200 +6.5% |
| 2022 | -- | $101,600 +0.3% |
| 2021 | -- | $101,300 +4.5% |
| 2020 | $2,986 | $96,900 +18.9% |
| 2019 | -- | $81,500 +17.4% |
| 2018 | -- | $69,400 +2.2% |
| 2017 | $2,467 | $67,900 +19.5% |
| 2016 | $2,467 +4.9% | $56,840 +0.3% |
| 2015 | $2,352 | $56,670 +3.2% |
| 2014 | $2,352 | $54,900 |
| 2013 | $2,352 | $54,900 -4% |
| 2012 | -- | $57,200 -5.3% |
| 2011 | -- | $60,400 -5.3% |
| 2010 | -- | $63,800 -3.7% |
| 2009 | -- | $66,241 +4.4% |
| 2008 | -- | $63,450 +2.3% |
| 2007 | -- | $62,024 -33.2% |
| 2005 | -- | $92,800 +4.7% |
| 2004 | -- | $88,600 +2.5% |
| 2003 | -- | $86,400 +15.4% |
| 2002 | $1,814 | $74,900 +4% |
| 2001 | -- | $72,000 +7.8% |
| 2000 | -- | $66,800 +26.8% |
| 1999 | $1,563 | $52,700 |
Find assessor info on the county website
Monthly payment
Est. payment
Payment breakdown
Explore the cost of this home by adjusting the details. Changes won't be saved.Climate risks
Neighborhood: 48198
Nearby schools
GreatSchools rating
- 2/10Holmes Elementary Learning CenterGrades: K-6Distance: 0.9 mi
- 2/10Ypsilanti Community Middle SchoolGrades: 5-8Distance: 1.7 mi
- 2/10AC Tech High SchoolGrades: 9-12Distance: 3 mi
- $263,2003 bd1 ba1.8k sqft1689 Sheffield Dr, Ypsilanti, MI 48198Off Market

- $258,4003 bd1 ba1.2k sqft1681 Sheffield Dr, Ypsilanti, MI 48198Off Market
- $297,3004 bd2 ba2k sqft1693 Sheffield Dr, Ypsilanti, MI 48198Off Market
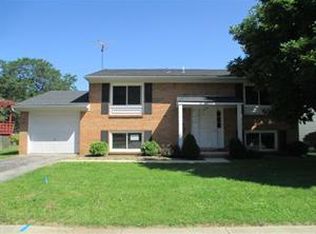
- $116,000-- bd1 ba1k sqft8358 Lakeview Ct, Ypsilanti, MI 48198Sold
- $255,9003 bd1 ba1.2k sqft1679 Sheffield Dr, Ypsilanti, MI 48198Off Market
- $229,3003 bd1 ba1.5k sqft1688 Sheffield Dr, Ypsilanti, MI 48198Off Market
- $160,200-- bd1 ba1k sqft8356 Lakeview Ct, Ypsilanti, MI 48198Off Market
- $291,6003 bd2 ba1.6k sqft1697 Sheffield Dr, Ypsilanti, MI 48198Off Market
A local agent can set up tours, give advice and negotiate with sellers.
Similar homes
- $299,0003 bd2 ba1.3k sqft521 N Harris Rd, Ypsilanti, MI 48198For Sale
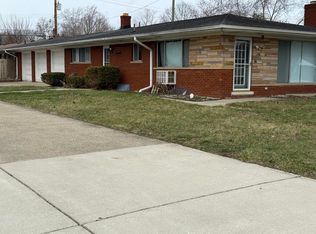
 MLS ID #26024660, Michael Slater, Beal Properties LLC. MichRIC
 - $249,9004 bd2 ba1.6k sqft810 Young St, Ypsilanti, MI 48198For Sale
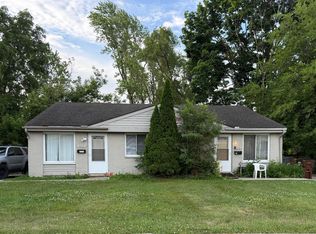 MLS ID #26034057, Michael Slater, Beal Properties LLC. MichRIC
 - $186,9003 bd1 ba865 sqft1060 Commonwealth Ave, Ypsilanti, MI 48198For Sale
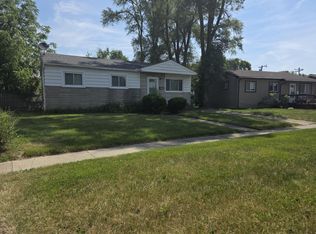 MLS ID #26028154, Jeremy Dantzler, Dantzler RealEstate Collective. MichRIC
 - $225,0003 bd1 ba1k sqft820 Nash Ave, Ypsilanti, MI 48198For Sale
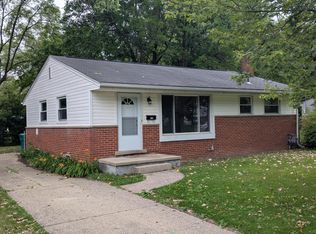 MLS ID #26030495, Carl Berch, Realty Experts LLC. MichRIC
 - $374,0005 bd2 ba1.8k sqft612 Pearl St, Ypsilanti, MI 48197For SaleMLS ID #26030502, Eduardo Herrera-Urena, Beal Properties LLC. MichRIC
- $319,9003 bd2 ba1.9k sqft29824 Hathaway St, Livonia, MI 48150For Sale
 MLS ID #20261058797, Robert D Higgs Jr, RE/MAX Dream Properties. Realcomp II
 - $159,9002 bd1 ba960 sqft522 Hudson St, Ypsilanti, MI 48198For SaleMLS ID #20261057813, Mary Kay Buckley, RE/MAX Showcase Homes. Realcomp II
- $319,9003 bd2 ba1.8k sqft7050 Berwyn St, Dearborn Heights, MI 48127For SaleMLS ID #20261058480, Al Alfarajalla, RE/MAX Team 2000. Realcomp II
- $199,0003 bd1 ba1.1k sqft1577 Andrea St, Ypsilanti, MI 48198For SaleMLS ID #26024661, Michael Slater, Beal Properties LLC. MichRIC
- $260,0003 bd2 ba1.4k sqft25000 Ann Arbor Trl, Dearborn Heights, MI 48127For SaleMLS ID #20261058400, Kimberly LeFranc, Premiere Realty Group LLC. Realcomp II
- $289,9003 bd2 ba1.6k sqft44862 Willis Rd, Belleville, MI 48111For SaleMLS ID #20261028468, Todd Harris, Harvest Homes Realty. Realcomp II
- $244,9003 bd2 ba2k sqft31764 Brown St, Garden City, MI 48135For Sale
 MLS ID #50216227, Kaleb Patterson, Banacki Properties. MiRealSource
 - $285,0004 bd2 ba1.7k sqft111 Ballard St, Ypsilanti, MI 48197For SaleMLS ID #20261015036, Sarah B Myszkier, Mutual Realty, LLC. Realcomp II
- $347,9003 bd2 ba1.5k sqft18300 Melvin St, Livonia, MI 48152For SaleMLS ID #20261058560, Albi Kape, Coldwell Banker Professionals-Northville. Realcomp II
- $269,9003 bd2 ba1.3k sqft33303 Lynx St, Westland, MI 48185For SaleMLS ID #20261057273, Jody M White, Jody M Rice-White. Realcomp II
- $269,9003 bd2 ba1.2k sqft22732 Madison St, Dearborn, MI 48124For SaleMLS ID #20261054898, Ali T Charara, Century 21 Curran & Oberski. Realcomp II
- $400,0003 bd1 ba1k sqft2104 S Circle Dr, Ann Arbor, MI 48103For SaleMLS ID #26039817, Aleksandr Milshteyn, Real Estate One Inc. MichRIC
- $315,0003 bd1 ba1.3k sqft37711 Carson St, Farmington Hills, MI 48331For SaleMLS ID #20261053312, Muhammad Saleem, Onyx Real Estate Solutions. Realcomp II
- $308,0002 bd2 ba1.5k sqft30207 Westfield St, Livonia, MI 48150For SaleMLS ID #26029087, Erica Rose, National Realty Centers Northv. MichRIC
- $289,9994 bd1 ba1.7k sqft57751 Grand River Ave, New Hudson, MI 48165For SaleMLS ID #26009861, Charles Vanerian, Preferred, Realtors Ltd. MichRIC
