AFFORDABLE OPPORTUNITY TO LIVE IN THE HEART OF LYON TOWNSHIP - one of the fastest-growing communities in the region. Perfect commuter location while maintaining country charm. Easy access to expressway, shopping, paved biking/walking trails, golf courses, & parks. Zoned commercial and residential. Great area for home business opportunity. 31X29 garage with workshop, wood deck for outdoor enjoyment, easy maintenance vinyl siding, & mature wooded views. 4 season sun room is heated, lined with windows & offers built-in shelving. Living room has bay window. Primary bedroom features door wall access to deck. Bright kitchen offers ample cabinet space & leads to possible dining room or home office. Two additional entry level bedrooms with closets. Fourth bedroom upstairs. Full ceramic bath with tub/shower. Water & sewer at street. A licensed Realtor must be physically present at all showings.
Active
Price cut: $9.9K (6/25)
$289,999
57751 Grand River Ave, New Hudson, MI 48165
4beds
1,738sqft
:
Get pre-qualified$1,942/mo
Single Family Residence
Built in 1929
0.53 Acres Lot
$285,200 Zestimate®
$167/sqft
$-- HOA
What's special
- 137 days |
- 1,954 |
- 105 |
Zillow last checked:
Listing updated:
Listed by:
Charles Vanerian 734-320-4751,
Preferred, Realtors Ltd 734-459-6000
Source: MichRIC,MLS#: 26009861
Facts & features
Interior
Bedrooms & bathrooms
- Bedrooms: 4
- Bathrooms: 1
- Full bathrooms: 1
- Main level bedrooms: 3
Primary bedroom
- Level: Main
- Area: 224
- Dimensions: 16.00 x 14.00
Bedroom 2
- Level: Main
- Area: 90
- Dimensions: 10.00 x 9.00
Bedroom 3
- Level: Main
- Area: 117
- Dimensions: 13.00 x 9.00
Bedroom 4
- Level: Upper
- Area: 420
- Dimensions: 35.00 x 12.00
Bonus room
- Description: Enclosed porch is heated and has any windows
- Level: Main
- Area: 184
- Dimensions: 23.00 x 8.00
Dining area
- Level: Main
- Area: 124.8
- Dimensions: 13.00 x 9.60
Kitchen
- Level: Main
- Area: 143
- Dimensions: 11.00 x 13.00
Living room
- Level: Main
- Area: 210
- Dimensions: 15.00 x 14.00
Heating
- Forced Air
Cooling
- Window Unit(s)
Appliances
- Laundry: In Basement, Sink, Washer Hookup
Features
- Ceiling Fan(s)
- Flooring: Carpet, Laminate
- Basement: Crawl Space,Partial
- Has fireplace: No
Interior area
- Total structure area: 1,738
- Total interior livable area: 1,738 sqft
- Finished area below ground: 0
Property
Parking
- Total spaces: 2
- Parking features: Garage Faces Front, Detached
- Garage spaces: 2
Features
- Stories: 2
- Exterior features: Other
- Fencing: Privacy
Lot
- Size: 0.53 Acres
- Dimensions: 77 x 75 x 324 x 298
- Features: Level, Shrubs/Hedges
Details
- Parcel number: 2104251005
- Zoning description: Bi
Construction
Type & style
- Home type: SingleFamily
- Property subtype: Single Family Residence
Materials
- Vinyl Siding
- Roof: Asphalt
Condition
- New construction: No
- Year built: 1929
Utilities & green energy
- Sewer: Septic Tank
- Water: Well
- Utilities for property: Natural Gas Connected
Community & HOA
HOA
- Services included: None
Location
- Region: New Hudson
Financial & listing details
- Price per square foot: $167/sqft
- Tax assessed value: $93,270
- Annual tax amount: $2,009
- Date on market: 3/14/2026
- Listing terms: Cash,FHA,Conventional,Assumable
- Road surface type: Paved
Estimated market value
$285,200
$271,000 - $299,000
$2,564/mo
Price history
| Date | Event | Price |
|---|---|---|
| 6/25/2026 | Price change | $289,999-3.3%$167/sqft |
Source:  MichRIC #26009861 Report a problem MichRIC #26009861 Report a problem | ||
| 3/14/2026 | Listed for sale | $299,900+120.5%$173/sqft |
Source: MichRIC #26009861 Report a problem | ||
| 3/8/2017 | Sold | $136,000-6.2%$78/sqft |
Source: Agent Provided Report a problem | ||
| 1/24/2017 | Pending sale | $145,000$83/sqft |
Source: RE/MAX Home Sale Services #215099334 Report a problem | ||
| 12/5/2016 | Listed for sale | $145,000$83/sqft |
Source: RE/MAX Home Sale Services #215099334 Report a problem | ||
| 11/24/2016 | Pending sale | $145,000$83/sqft |
Source: RE/MAX Home Sale Services #215099334 Report a problem | ||
| 11/15/2016 | Listed for sale | $145,000$83/sqft |
Source: RE/MAX Home Sale Services #215099334 Report a problem | ||
| 11/2/2016 | Pending sale | $145,000$83/sqft |
Source: RE/MAX Home Sale Services #215099334 Report a problem | ||
| 10/28/2016 | Price change | $145,000-8.8%$83/sqft |
Source: RE/MAX Home Sale Services #215099334 Report a problem | ||
| 9/21/2016 | Listed for sale | $159,000$91/sqft |
Source: RE/MAX Home Sale Services #215099334 Report a problem | ||
| 4/22/2016 | Listing removed | $159,000$91/sqft |
Source: RE/MAX Home Sale Services #215099334 Report a problem | ||
| 4/22/2016 | Pending sale | $159,000$91/sqft |
Source: RE/MAX Home Sale Services #215099334 Report a problem | ||
| 3/2/2016 | Price change | $159,000-6.4%$91/sqft |
Source: RE/MAX Home Sale Services #215099334 Report a problem | ||
| 9/14/2015 | Listed for sale | $169,900+208.9%$98/sqft |
Source: RE/MAX Home Sale Services #215099334 Report a problem | ||
| 6/1/1982 | Sold | $55,000$32/sqft |
Source: Agent Provided Report a problem | ||
Public tax history
| Year | Property taxes | Tax assessment |
|---|---|---|
| 2025 | $2,839 +5.9% | $112,290 +9.9% |
| 2024 | $2,681 +5% | $102,180 +12.7% |
| 2023 | $2,553 -4.1% | $90,630 +10.4% |
| 2022 | $2,661 +0.8% | $82,070 -15.1% |
| 2021 | $2,641 | $96,610 +3.3% |
| 2020 | -- | $93,520 +0.7% |
| 2019 | $2,682 +40.7% | $92,910 +8.4% |
| 2018 | $1,907 -43.4% | $85,700 +3% |
| 2017 | $3,367 | $83,170 +0.7% |
| 2016 | $3,367 | $82,620 -25.1% |
| 2015 | -- | $110,330 +0.3% |
| 2014 | -- | $110,020 -0.4% |
| 2011 | -- | $110,450 -0.4% |
| 2010 | $3,128 +16% | $110,940 -18.4% |
| 2009 | $2,697 +32.7% | $135,890 -21.7% |
| 2005 | $2,032 | $173,510 +37.7% |
| 2003 | -- | $125,980 +11.3% |
| 2002 | -- | $113,160 +163.8% |
| 2001 | $2,686 +4.5% | $42,900 +3.2% |
| 2000 | $2,571 | $41,570 |
Find assessor info on the county website
Monthly payment
Est. payment
Payment breakdown
Explore the cost of this home by adjusting the details. Changes won't be saved.Climate risks
Neighborhood: 48165
Nearby schools
GreatSchools rating
- 8/10Ann L. Dolsen Elementary SchoolGrades: K-5Distance: 0.6 mi
- 8/10Centennial Middle SchoolGrades: 6-8Distance: 4.9 mi
- 8/10South Lyon East High SchoolGrades: 9-12Distance: 4.6 mi
Schools provided by the listing agent
- Elementary: Ann L. Dolsen Elementary School
- Middle: Centennial Middle School
- High: South Lyon East High School
Source: MichRIC. This data may not be complete. We recommend contacting the local school district to confirm school assignments for this home.
- $391,900-- bd-- ba-- sqft57721 Grand River Ave, New Hudson, MI 48165Off Market
- $416,8005 bd3 ba2.2k sqft57775 Grand River Ave, New Hudson, MI 48165Off Market
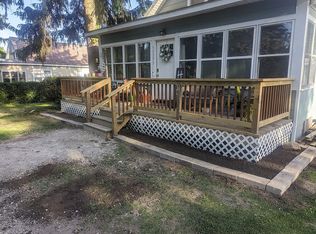
- $250,500-- bd-- ba-- sqft57835 Grand River Ave, New Hudson, MI 48165Off Market
- $248,0002 bd1 ba1k sqft57855 Grand River Ave, New Hudson, MI 48165Off Market
- $525,6004 bd3 ba2.4k sqft57650 Cider Mill Dr, New Hudson, MI 48165Off Market
- $556,7004 bd3 ba2.5k sqft30060 Cider Mill Dr, New Hudson, MI 48165Off Market
- $391,2003 bd2 ba1.5k sqft30505 Golden Valley Dr, New Hudson, MI 48165Off Market
- $--2 bd2 ba1.1k sqft31048 Dorchester APT 168, New Hudson, MI 48165Off Market
A local agent can set up tours, give advice and negotiate with sellers.
Similar homes
- $314,0003 bd2 ba1.8k sqft743 E Summit St, Milford, MI 48381For Sale
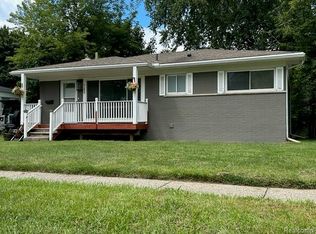
 MLS ID #20261038305, Randy Houston, APM Real Estate Group. Realcomp II
 - $264,9003 bd1 ba1.3k sqft2545 Massena St, Commerce Township, MI 48382For Sale

 MLS ID #26024892, Benjamin Dieck, Optimum Real Estate. MichRIC
 - $300,0003 bd1 ba1.4k sqft1890 Welch Rd, Commerce Township, MI 48390For Sale
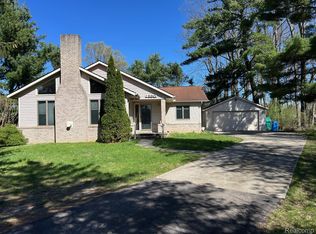 MLS ID #20261010054, Michelle Makowiec, Crown Real Estate Group. Realcomp II
 - $315,0004 bd2 ba1.9k sqft21812 Albion Ave, Farmington Hills, MI 48336For Sale

 MLS ID #50213591, Mays Al Raheem, Century 21 Professionals Sterling Heights. MiRealSource
 - $279,9993 bd1 ba1.3k sqft2751 Marlington Rd, Waterford, MI 48329For SaleMLS ID #20261053446, Demontay Scott, EXP Z Real Estate. Realcomp II
- $320,0004 bd2 ba2.1k sqft1322 Desiax Ave, Bloomfield Hills, MI 48302For SaleMLS ID #26037743, James Radtke, James Radtke. MichRIC
- $324,9004 bd2 ba1.5k sqft9552 Wayne Rd, Livonia, MI 48150For SaleMLS ID #20261039948, Paul Funni, EXP Realty Main. Realcomp II
- $330,0003 bd2 ba1.9k sqft29824 Hathaway St, Livonia, MI 48150For SaleMLS ID #20261058797, Robert D Higgs Jr, RE/MAX Dream Properties. Realcomp II
- $299,9003 bd2 ba1.6k sqft1950 Andover Dr, Ypsilanti, MI 48198For SaleMLS ID #20261056949, Scott Fader, Joseph Walter Realty, LLC. Realcomp II
- $269,9002 bd1 ba1.5k sqft2021 W Rose Center Rd, Holly, MI 48442For SaleMLS ID #20261021392, Donald G Castelli, Century 21 Professionals Clarkston. Realcomp II
- $290,0003 bd3 ba2k sqft205 E Iroquois Rd, Pontiac, MI 48341For SaleMLS ID #20261046959, Jane Ozmun, Liberty Way Realty. Realcomp II
- $299,0003 bd2 ba1.3k sqft521 N Harris Rd, Ypsilanti, MI 48198For SaleMLS ID #26024660, Michael Slater, Beal Properties LLC. MichRIC
- $305,0003 bd2 ba1.6k sqft1685 Sheffield Dr, Ypsilanti, MI 48198For SaleMLS ID #26032468, Mary Hargrow, Dynasty Real Estate Group. MichRIC
- $314,9994 bd3 ba1.8k sqft409 Fleming St, Howell, MI 48843For SaleMLS ID #20261030527, Michael Luce, KW Realty Livingston. Realcomp II
- $--3 bd2 ba1.7k sqft325 E Main St, Pinckney, MI 48169AuctionAuction.com 1
- $259,9003 bd2 ba1.4k sqft25626 Dunbar St, Southfield, MI 48033For SaleMLS ID #20261030719, Todd Harris, Harvest Homes Realty. Realcomp II
- $290,0003 bd2 ba1.4k sqft3843 Athens Ave, Waterford, MI 48329For SaleMLS ID #26032503, Amber M Fox, Bellabay Realty LLC. MichRIC
- $299,9003 bd3 ba2.5k sqft9971 Merriman Rd, Livonia, MI 48150For SaleMLS ID #20261055682, Margaret J Brannan, Real Estate Connection, Inc. Realcomp II
- $302,0003 bd3 ba1.4k sqft1760 Trailwood Path #1, Bloomfield Hills, MI 48301For Sale By Owner
- $289,9004 bd4 ba2.2k sqft5256 Wright Way E, West Bloomfield, MI 48322For SaleMLS ID #26034048, Ronald Jasgur, Seller Nation. MichRIC
