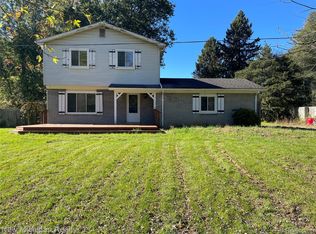
743 E Summit Street is a standout opportunity in the heart of Milford, offering charm, space, and flexibility for either a first-time homebuyer or an investor looking for a strong long-term property. This 3-bedroom, 2-bath brick ranch has a comfortable single-level layout, classic curb appeal, and plenty of potential to make it your own.
One of the home’s best features is the oversized kitchen, designed with three full walls of counter space, a peninsula for extra prep and seating, and durable tile countertops throughout. A gas fireplace in the kitchen adds warmth and character, creating a cozy gathering space that feels far more inviting than the typical ranch layout.
Set in an established neighborhood near downtown Milford, shops, dining, parks, and everyday conveniences, this home offers a great blend of location, function, and opportunity. Whether you are buying your first home or adding to your investment portfolio, 743 E Summit Street is full of possibility and ready for its next chapter.
Pending
$314,000
743 E Summit St, Milford, MI 48381
3beds
1,844sqft
Single Family Residence
Built in 1956
8,712 Square Feet Lot
$304,700 Zestimate®
$170/sqft
$-- HOA
What's special
- 105 days
- 20
- 1
Zillow last checked:
Listing updated:
Listed by:
Randy Houston 810-588-0115,
APM Real Estate Group 810-588-0115
Source: Realcomp II,MLS#: 20261038305
Facts & features
Interior
Bedrooms & bathrooms
- Bedrooms: 3
- Bathrooms: 2
- Full bathrooms: 2
Bedroom
- Level: Entry
- Area: 120
- Dimensions: 10 X 12
Bedroom
- Level: Entry
- Area: 110
- Dimensions: 10 X 11
Bedroom
- Level: Entry
- Area: 110
- Dimensions: 10 X 11
Other
- Level: Entry
Other
- Level: Basement
Kitchen
- Level: Entry
- Area: 320
- Dimensions: 20 X 16
Living room
- Level: Entry
- Area: 224
- Dimensions: 16 X 14
Heating
- Forced Air, Natural Gas
Features
- Basement: Bath Stubbed,Partially Finished
- Has fireplace: Yes
- Fireplace features: Gas, Kitchen
Interior area
- Total interior livable area: 1,844 sqft
- Finished area above ground: 1,244
- Finished area below ground: 600
Property
Parking
- Parking features: Driveway, No Garage, Parking Pad
Features
- Levels: One
- Stories: 1
- Entry location: GroundLevelwSteps
- Pool features: None
Lot
- Size: 8,712 Square Feet
- Dimensions: 60 x 145
Details
- Parcel number: 1602379030
- Special conditions: Agent Owned,Short Sale No
Construction
Type & style
- Home type: SingleFamily
- Architectural style: Ranch,Traditional
- Property subtype: Single Family Residence
Materials
- Brick, Vinyl Siding
- Foundation: Basement, Poured
Condition
- New construction: No
- Year built: 1956
Utilities & green energy
- Sewer: Public Sewer
- Water: Public
Community & HOA
Community
- Subdivision: BONNIE HIGHLANDS
HOA
- Has HOA: No
Location
- Region: Milford
Financial & listing details
- Price per square foot: $170/sqft
- Tax assessed value: $53,830
- Annual tax amount: $2,242
- Date on market: 5/27/2026
- Cumulative days on market: 105 days
- Listing agreement: Exclusive Right To Sell
- Listing terms: Cash,Conventional
Estimated market value
$304,700
$289,000 - $320,000
$2,761/mo
Price history
| Date | Event | Price |
|---|---|---|
| 8/19/2026 | Pending sale | $314,000$170/sqft |
Source:  Realcomp II #20261038305 Report a problem Realcomp II #20261038305 Report a problem | ||
| 6/29/2026 | Price change | $314,000-3.1%$170/sqft |
Source: Realcomp II #20261038305 Report a problem | ||
| 6/17/2026 | Price change | $324,000-7.4%$176/sqft |
Source: Realcomp II #20261038305 Report a problem | ||
| 5/27/2026 | Listed for sale | $349,900+120.1%$190/sqft |
Source: Realcomp II #20261038305 Report a problem | ||
| 3/11/2021 | Sold | $159,000+174.1%$86/sqft |
Source: Public Record Report a problem | ||
| 11/9/2010 | Sold | $58,000-15%$31/sqft |
Source: Public Record Report a problem | ||
| 6/17/2010 | Price change | $68,200-51.8%$37/sqft |
Source: foreclosure.com Report a problem | ||
| 6/12/2010 | Listed for sale | -- |
Source: foreclosure.com Report a problem | ||
| 11/25/2009 | Sold | $141,562$77/sqft |
Source: Public Record Report a problem | ||
Public tax history
| Year | Property taxes | Tax assessment |
|---|---|---|
| 2025 | $1,794 +5.5% | $129,980 +3.3% |
| 2024 | $1,701 +4.9% | $125,840 +6.4% |
| 2023 | $1,621 +12.6% | $118,310 +9.5% |
| 2022 | $1,439 -35% | $108,090 +6.2% |
| 2021 | $2,213 | $101,760 +7.7% |
| 2020 | -- | $94,480 +6.8% |
| 2019 | $2,188 +4.4% | $88,490 +9% |
| 2018 | $2,096 -15.3% | $81,220 |
| 2017 | $2,476 | $81,220 +5.2% |
| 2016 | $2,476 | $77,180 +14.5% |
| 2015 | -- | $67,410 +14.1% |
| 2014 | -- | $59,060 +21.7% |
| 2011 | -- | $48,510 -2.4% |
| 2010 | $2,477 +36.4% | $49,690 -28.8% |
| 2009 | $1,816 +73.1% | $69,770 -46.4% |
| 2005 | $1,049 | $130,280 +76.1% |
| 2003 | -- | $73,970 +9% |
| 2002 | -- | $67,860 +43.9% |
| 2001 | $1,875 +11.3% | $47,170 +3.2% |
| 2000 | $1,685 | $45,710 |
Find assessor info on the county website
Monthly payment
Est. payment
Payment breakdown
Explore the cost of this home by adjusting the details. Changes won't be saved.Climate risks
Neighborhood: 48381

Similar homes
- $279,9003 bd2 ba1.6k sqft895 N Garner Rd, Milford, MI 48380For Sale
 MLS ID #20261084494, Michael C Seifert, New Michigan Realty, LLC. Realcomp II
 - $340,0004 bd2 ba1.9k sqft403 East Rd, Holly, MI 48442For Sale
 MLS ID #20261083719, Sybil Cary, Cary Real Estate. Realcomp II
 - $339,0003 bd2 ba1.5k sqft8965 Van Gordon Ave, White Lake, MI 48386For Sale
 MLS ID #20261081894, Naeem Mumin, Amin Realty. Realcomp II
 - $319,9003 bd2 ba1.8k sqft2028 Pauls Way, Commerce Township, MI 48390For Sale
 MLS ID #20261080942, Joshua C Sensoli, Choice One Realty of Michigan. Realcomp II
 - $349,9003 bd2 ba1.4k sqft1775 Porter Rd, White Lake, MI 48383For SaleMLS ID #20261079989, Andrew Sussex, Castle Real Estate Group. Realcomp II
- $264,9003 bd1 ba1.3k sqft2545 Massena St, Commerce Township, MI 48382For SaleMLS ID #20261083626, Ailene Corlin, Real Estate One-WB/FH. Realcomp II
- $350,0003 bd2 ba2k sqft430 Sunset White, Lake Michigan, MI 48383For SaleMLS ID #20261071940, Kimberly Vild, Michigan Premier Real Estate, LLC. Realcomp II
- $334,9004 bd2 ba1.7k sqft12335 Erika St, Hartland, MI 48353For SaleMLS ID #20261055271, Zack Lessner, New Michigan Realty. Realcomp II
- $300,0003 bd1 ba1.3k sqft1412 Morningdove, Wixom, MI 48393For SaleMLS ID #20261058655, Michael Perna, EXP Realty The Perna Team. Realcomp II
- $299,9002 bd1 ba1.7k sqft4682 Rockcroft Blvd, Clarkston, MI 48346For SaleMLS ID #20261083870, Thomas Wilhelm, Wilhelm & Associates. Realcomp II
- $349,9994 bd3 ba1.8k sqft423 Sunset St, White Lake, MI 48383For SaleMLS ID #20261045436, Darlene Hamilton, Team Hamilton Real Estate. Realcomp II
- $315,0004 bd2 ba1.8k sqft5925 Strathdon Way, Waterford, MI 48327For SaleMLS ID #20261040566, Jagger Hamama, Oak and Stone Real Estate. Realcomp II
- $365,0003 bd2 ba2.1k sqft6970 Biscayne Ave, White Lake, MI 48383For SaleMLS ID #20261071572, Shalom Mintzer, EXP Realty Main. Realcomp II
- $349,9005 bd2 ba2.1k sqft1826 Windingway Dr, Wixom, MI 48393For Sale
 MLS ID #50219939, William Luker, Premier Properties Real Estate LLC. MiRealSource
 - $339,0003 bd3 ba2.2k sqft103 W Sherman St, Holly, MI 48442For SaleMLS ID #20261072593, Natalie Katzman, The Brand Real Estate. Realcomp II
- $295,5004 bd2 ba1.6k sqft12389 White Lake Rd, Fenton, MI 48430For SaleMLS ID #20261068218, Wally Schram, AmeriTrust Realty Corporation. Realcomp II
- $280,0004 bd2 ba1.3k sqft610 Cranbourne St, Commerce Township, MI 48382For SaleMLS ID #20261082704, Susan Kosmalski, 365 REALTY. Realcomp II
- $415,0004 bd2 ba1.9k sqft1030 W Livingston Rd, Highland, MI 48357For SaleMLS ID #20261071923, Angela E Aronson, Berkshire Hathaway HomeServices Michigan Real Est. Realcomp II
- $290,0003 bd2 ba1.7k sqft3498 W Walton Blvd, Waterford, MI 48329For SaleMLS ID #20261070092, Shawn Dyer, The Brand Real Estate. Realcomp II
- $340,0003 bd2 ba2k sqft6101 Barker Dr, Waterford, MI 48329For SaleMLS ID #20261076535, Lindsey MacDougall, EXP Realty - Mark White & Associates. Realcomp II
