This move in ready 3 bedroom brick ranch is a charmer! Open concept kitchen/dining area features updated luxury vinyl flooring throughout the house, stainless steel oven and dishwasher. Newer well pressure tank, water softener, hot water heater, disposal, and freshly painted. Double RO system for super purified drinking water! Nicely sized family room provides additional entertaining space with views of backyard. Large backyard with stamped concrete patio and 2 car attached garage. Quiet neighborhood with a great walking loop. Farmington schools. Short walk to Hillside Elementary.
For sale
Price cut: $15.1K (8/14)
$299,900
37711 Carson St, Farmington Hills, MI 48331
3beds
1,340sqft
Single Family Residence
Built in 1956
0.36 Acres Lot
$295,900 Zestimate®
$224/sqft
$-- HOA
What's special
- 46 days |
- 1,265 |
- 40 |
Zillow last checked:
Listing updated:
Listed by:
Muhammad Saleem 248-719-0559,
Onyx Real Estate Solutions 248-982-0951
Source: Realcomp II,MLS#: 20261053312
Facts & features
Interior
Bedrooms & bathrooms
- Bedrooms: 3
- Bathrooms: 1
- Full bathrooms: 1
Primary bedroom
- Level: Entry
- Area: 121
- Dimensions: 11 X 11
Bedroom
- Level: Entry
- Area: 100
- Dimensions: 10 X 10
Bedroom
- Level: Entry
- Area: 90
- Dimensions: 10 X 9
Other
- Level: Entry
- Area: 63
- Dimensions: 9 X 7
Dining room
- Level: Entry
- Area: 120
- Dimensions: 12 X 10
Family room
- Level: Entry
- Area: 150
- Dimensions: 15 X 10
Kitchen
- Level: Entry
- Area: 120
- Dimensions: 12 X 10
Laundry
- Level: Entry
- Area: 60
- Dimensions: 10 X 6
Living room
- Level: Entry
- Area: 216
- Dimensions: 18 X 12
Heating
- Forced Air, Natural Gas
Cooling
- Central Air
Appliances
- Included: Dishwasher, Disposal, Free Standing Electric Range, Free Standing Refrigerator
- Laundry: Electric Dryer Hookup, Gas Dryer Hookup, Laundry Room, Washer Hookup
Features
- Has basement: No
- Has fireplace: No
Interior area
- Total interior livable area: 1,340 sqft
- Finished area above ground: 1,340
Property
Parking
- Total spaces: 2
- Parking features: Two Car Garage, Attached, Direct Access, Electricityin Garage, Garage Door Opener
- Attached garage spaces: 2
Features
- Levels: One
- Stories: 1
- Entry location: GroundLevel
- Patio & porch: Patio
- Pool features: None
Lot
- Size: 0.36 Acres
- Dimensions: 115 x 136
Details
- Parcel number: 2318428011
- Special conditions: Short Sale No,Standard
Construction
Type & style
- Home type: SingleFamily
- Architectural style: Ranch
- Property subtype: Single Family Residence
Materials
- Brick
- Foundation: Slab
Condition
- New construction: No
- Year built: 1956
- Major remodel year: 2022
Utilities & green energy
- Sewer: Septic Tank
- Water: Well
Community & HOA
Community
- Subdivision: INDIANBROOK
HOA
- Has HOA: No
Location
- Region: Farmington Hills
Financial & listing details
- Price per square foot: $224/sqft
- Tax assessed value: $115,310
- Annual tax amount: $6,511
- Date on market: 7/15/2026
- Cumulative days on market: 46 days
- Listing agreement: Exclusive Right To Sell
- Listing terms: Cash,Conventional,FHA
Estimated market value
$295,900
$281,000 - $311,000
$2,161/mo
Price history
| Date | Event | Price |
|---|---|---|
| 8/14/2026 | Price change | $299,900-4.8%$224/sqft |
Source:  Realcomp II #20261053312 Report a problem Realcomp II #20261053312 Report a problem | ||
| 7/15/2026 | Listed for sale | $315,000+21.2%$235/sqft |
Source: Realcomp II #20261053312 Report a problem | ||
| 6/6/2022 | Sold | $260,000+13%$194/sqft |
Source: Realcomp II #2220030982 Report a problem | ||
| 5/23/2022 | Pending sale | $230,000$172/sqft |
Source: Realcomp II #2220030982 Report a problem | ||
| 5/12/2022 | Listed for sale | $230,000+24.3%$172/sqft |
Source: Realcomp II #2220030982 Report a problem | ||
| 5/1/2019 | Sold | $185,000+0.5%$138/sqft |
Source: Public Record Report a problem | ||
| 3/28/2019 | Listed for sale | $184,000+18.8%$137/sqft |
Source: MKT Homes LLC #219026875 Report a problem | ||
| 5/17/2014 | Listing removed | $154,900$116/sqft |
Source: RE/MAX Classic #214021641 Report a problem | ||
| 4/1/2014 | Listed for rent | $1,395$1/sqft |
Source: RE/MAX Classic #214025316 Report a problem | ||
| 3/18/2014 | Listed for sale | $154,900-6.1%$116/sqft |
Source: RE/MAX Classic #214021641 Report a problem | ||
| 11/20/2007 | Sold | $164,900$123/sqft |
Source: Public Record Report a problem | ||
| 11/14/2007 | Listed for sale | $164,900+35.2%$123/sqft |
Source: Number1Expert #27168282 Report a problem | ||
| 8/18/2006 | Sold | $122,000$91/sqft |
Source: Public Record Report a problem | ||
Public tax history
| Year | Property taxes | Tax assessment |
|---|---|---|
| 2025 | -- | $115,260 |
| 2024 | -- | $115,260 0% |
| 2023 | -- | $115,310 +14.1% |
| 2022 | -- | $101,050 +7.9% |
| 2021 | -- | $93,610 -4.8% |
| 2020 | -- | $98,330 +5.3% |
| 2019 | -- | $93,400 +14.7% |
| 2018 | -- | $81,450 +52.3% |
| 2015 | -- | $53,490 +29.3% |
| 2014 | -- | $41,360 -29.6% |
| 2011 | -- | $58,790 -26.2% |
| 2010 | -- | $79,690 |
| 2009 | -- | $79,690 |
| 2003 | -- | -- |
| 2002 | -- | $69,500 +53.9% |
| 2001 | $1,839 +5.7% | $45,150 +3.2% |
| 2000 | $1,740 | $43,750 |
Find assessor info on the county website
Monthly payment
Est. payment
Payment breakdown
Explore the cost of this home by adjusting the details. Changes won't be saved.Climate risks
Neighborhood: 48331
Nearby schools
GreatSchools rating
- 6/10Hillside Elementary SchoolGrades: K-5Distance: 0.6 mi
- 6/10East Middle SchoolGrades: 6-8Distance: 4.4 mi
- 8/10North Farmington High SchoolGrades: 9-12Distance: 3 mi
- $278,3003 bd2 ba1.4k sqft37721 Carson St, Farmington Hills, MI 48331Off Market
- $280,2003 bd1 ba1.6k sqft37627 Carson St, Farmington Hills, MI 48331Off Market
- $249,3003 bd1 ba1.2k sqft37711 Wendy Lee St, Farmington Hills, MI 48331Off Market
- $331,7003 bd2 ba1.6k sqft37745 Carson St, Farmington Hills, MI 48331Off Market
- $286,4003 bd1 ba1.5k sqft37605 Carson St, Farmington Hills, MI 48331Off Market
- $335,5003 bd2 ba1.5k sqft37742 Carson St, Farmington Hills, MI 48331Off Market
- $245,3003 bd1 ba1.1k sqft37801 Wendy Lee St, Farmington Hills, MI 48331Off Market
- $--2 bd3 ba1.5k sqft26375 Halsted Rd #3-123, Farmington, MI 48331Off Market
A local agent can set up tours, give advice and negotiate with sellers.
Similar homes
- $299,0004 bd2 ba1.4k sqft18993 Brentwood St, Livonia, MI 48152For Sale
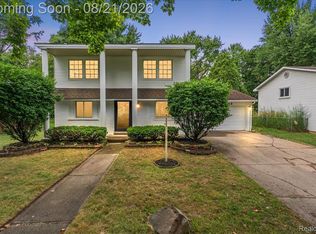
 MLS ID #20261065303, Noor M Elmoussaoui, DTW Experts LLC. Realcomp II
 - $298,0003 bd2 ba1.9k sqft3431 Crooks Rd, Troy, MI 48084For Sale
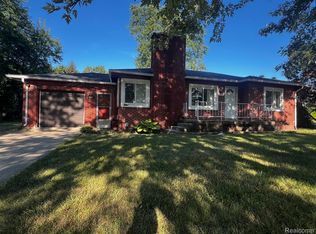 MLS ID #20261068076, Doug J Shaw, RE/MAX First. Realcomp II
 - $279,9003 bd1 ba1.1k sqft37651 Amrhein Rd, Livonia, MI 48150For Sale
 MLS ID #20261064030, Jason Skonieczny, New Door Realty. Realcomp II
 - $299,9003 bd2 ba2k sqft2075 Deering St, Garden City, MI 48135For Sale
 MLS ID #20261067076, Gail M Hodge, Real Estate One. Realcomp II
 - $339,0003 bd1 ba890 sqft21935 Tulane Ave, Farmington Hills, MI 48336For SaleMLS ID #20261039585, Steve Koleno, Beycome Brokerage Realty LLC. Realcomp II
- $302,0003 bd3 ba1.4k sqft1760 Trailwood Path #1, Bloomfield Hills, MI 48301For Sale By Owner
- $300,0003 bd3 ba1.3k sqft21741 Kenosha St, Oak Park, MI 48237For SaleMLS ID #20261052933, Nikki Boyd, Celestial Realty, LLC. Realcomp II
- $289,9003 bd2 ba1.8k sqft30026 Bock St, Garden City, MI 48135For SaleMLS ID #20261066752, Ali M Beydoun, Got Key'D Realty. Realcomp II
- $259,9003 bd2 ba1.4k sqft25626 Dunbar St, Southfield, MI 48033For SaleMLS ID #20261030719, Todd Harris, Harvest Homes Realty. Realcomp II
- $319,9003 bd3 ba1.5k sqft19980 Dorset St, Southfield, MI 48075For SaleMLS ID #20261057838, Diana Mamo, Community Choice Realty Inc. Realcomp II
- $289,9003 bd2 ba1.1k sqft6473 Prairie Lawn Dr, Waterford, MI 48329For SaleMLS ID #20261046037, Mark M Barnett, National Realty Centers, Inc. Realcomp II
- $309,9004 bd3 ba1.6k sqft7113 Kendal St, Dearborn, MI 48126For SaleMLS ID #20261055637, Rabih Farran, BLOCKS LLC. Realcomp II
- $198,0002 bd1 ba1k sqft30446 Shiawassee Rd, Farmington Hills, MI 48336For SaleMLS ID #20261064164, Jonathan McCaffrey, Community Choice Realty Inc. Realcomp II
- $299,9003 bd2 ba1.7k sqft11610 Cardwell St, Livonia, MI 48150For SaleMLS ID #20261057014, Yadagiri Ileni, Community Choice Realty Associates, LLC. Realcomp II
- $275,9004 bd2 ba1.3k sqft28521 Sutherland St, Southfield, MI 48076For SaleMLS ID #20261044539, Maggie Shisha, Max Broock Realtors. Realcomp II
- $349,5004 bd2 ba1k sqft9358 Marie Ct, Livonia, MI 48150For Sale
 MLS ID #26043827, Meriem Kadi, National Realty Centers Northv. MichRIC
 - $249,9003 bd1 ba1.1k sqft18334 Irving St, Livonia, MI 48152For SaleMLS ID #20261050860, Rami Fakhoury, RE/MAX Innovation. Realcomp II
- $242,5002 bd3 ba1.2k sqft24264 Bashian Dr, Novi, MI 48375For SaleMLS ID #26021155, Parvathee Subramaniam, Community Choice Realty. MichRIC
- $299,0003 bd2 ba1.3k sqft521 N Harris Rd, Ypsilanti, MI 48198For SaleMLS ID #26024660, Michael Slater, Beal Properties LLC. MichRIC
- $319,0004 bd2 ba1.7k sqft3727 Normandy Rd, Royal Oak, MI 48073For Sale
 MLS ID #50214556, Kimberly Treier, Keller Williams Realty Great Lakes. MiRealSource
