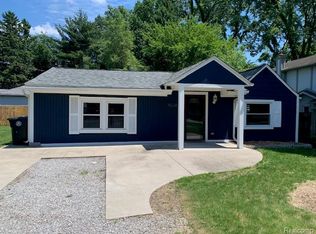
Welcome home to this beautifully renovated Livonia property that offers the perfect combination of modern updates, spacious living, and comfort. From the moment you step inside, you’ll notice the fresh, inviting feel and open layout that makes this home perfect for both everyday living and entertaining family and friends. The home features 4 spacious bedrooms, including a convenient main-floor bedroom that is perfect for guests, family members, or anyone looking for first-floor living. With a full bathroom on each level, everyone has their own space and convenience—especially when hosting family and friends during the holidays. Enjoy peace of mind with brand-new ductwork, a new furnace, and a new A/C unit, along with brand-new vinyl flooring throughout. The open-concept layout provides plenty of room to gather, while the spacious kitchen features a large patio door that opens directly to the backyard, bringing in natural light and creating an easy connection to the outdoors.
Step outside and you’ll find a huge backyard with plenty of space for entertaining, relaxing, and enjoying Michigan summers. And when it comes to Michigan winters, this home has an added bonus that truly sets it apart—a whole-house generator for extra peace of mind when the power goes out. With 4 bedrooms, 2 full bathrooms, extensive updates, a large backyard, and a generator, this home has so much to offer at just under $300,000!!! Come see it for yourself—you won’t want to miss the opportunity to make this beautiful Livonia home your own! Agent must accompany client at all times. BATVAI/IDLBNG Measurements are estimated BTVAI. Buyer to verify all measurements.
For sale
$299,000
18993 Brentwood St, Livonia, MI 48152
4beds
1,494sqft
Single Family Residence
Built in 1961
8,276 Square Feet Lot
$295,000 Zestimate®
$200/sqft
$-- HOA
What's special
- 8 days |
- 1,169 |
- 123 |
Likely to sell faster than
Zillow last checked:
Listing updated:
Listed by:
Noor M Elmoussaoui 313-303-6125,
DTW Experts LLC 313-236-0048
Source: Realcomp II,MLS#: 20261065303
Facts & features
Interior
Bedrooms & bathrooms
- Bedrooms: 4
- Bathrooms: 2
- Full bathrooms: 2
Bedroom
- Level: Entry
- Area: 100
- Dimensions: 10 X 10
Bedroom
- Level: Second
- Area: 242
- Dimensions: 22 X 11
Bedroom
- Level: Second
- Area: 110
- Dimensions: 11 X 10
Bedroom
- Level: Second
- Area: 108
- Dimensions: 12 X 9
Other
- Level: Entry
- Area: 42
- Dimensions: 7 X 6
Other
- Level: Second
- Area: 40
- Dimensions: 5 X 8
Dining room
- Level: Entry
- Area: 130
- Dimensions: 13 X 10
Kitchen
- Level: Entry
- Area: 110
- Dimensions: 11 X 10
Living room
- Level: Entry
- Area: 272
- Dimensions: 16 X 17
Heating
- Forced Air, Natural Gas
Cooling
- Central Air
Appliances
- Included: Dishwasher, Disposal, Dryer, Free Standing Gas Range, Free Standing Refrigerator, Microwave, Washer
Features
- Has basement: No
- Has fireplace: No
Interior area
- Total interior livable area: 1,494 sqft
- Finished area above ground: 1,494
Property
Parking
- Total spaces: 2
- Parking features: Two Car Garage, Attached
- Attached garage spaces: 2
Features
- Levels: Two
- Stories: 2
- Entry location: GroundLevelwSteps
- Patio & porch: Deck
- Pool features: None
Lot
- Size: 8,276 Square Feet
- Dimensions: 60 x 140
Details
- Parcel number: 46046990045000
- Special conditions: Short Sale No,Standard
Construction
Type & style
- Home type: SingleFamily
- Architectural style: Colonial
- Property subtype: Single Family Residence
Materials
- Brick, Vinyl Siding
- Foundation: Slab
Condition
- New construction: No
- Year built: 1961
- Major remodel year: 2026
Utilities & green energy
- Electric: Generator
- Sewer: Public Sewer
- Water: Public
Community & HOA
HOA
- Has HOA: No
Location
- Region: Livonia
Financial & listing details
- Price per square foot: $200/sqft
- Tax assessed value: $105,900
- Annual tax amount: $3,005
- Date on market: 8/21/2026
- Cumulative days on market: 8 days
- Listing agreement: Exclusive Right To Sell
- Listing terms: Cash,Conventional,FHA,FHA 203K,Va Loan
Estimated market value
$295,000
$280,000 - $310,000
$2,368/mo
Price history
| Date | Event | Price |
|---|---|---|
| 8/21/2026 | Listed for sale | $299,000+70.9%$200/sqft |
Source:  Realcomp II #20261065303 Report a problem Realcomp II #20261065303 Report a problem | ||
| 7/31/2025 | Sold | $175,000-2.8%$117/sqft |
Source: Realcomp II #20251012681 Report a problem | ||
| 7/8/2025 | Pending sale | $180,000$120/sqft |
Source: Realcomp II #20251012681 Report a problem | ||
| 6/27/2025 | Listed for sale | $180,000-15.5%$120/sqft |
Source: Realcomp II #20251012681 Report a problem | ||
| 5/1/2025 | Sold | $212,906$143/sqft |
Source: Public Record Report a problem | ||
Public tax history
| Year | Property taxes | Tax assessment |
|---|---|---|
| 2025 | -- | $93,200 +11.5% |
| 2024 | -- | $83,600 +12.1% |
| 2023 | -- | $74,600 +3.2% |
| 2022 | -- | $72,300 +2.4% |
| 2021 | -- | $70,600 |
| 2020 | $1,721 +1.9% | $70,600 +9.3% |
| 2019 | $1,690 | $64,600 +6.3% |
| 2018 | $1,690 | $60,800 +5.4% |
| 2017 | -- | $57,700 +2.9% |
| 2016 | $1,850 | $56,100 +19.7% |
| 2015 | $1,850 | $46,880 +13.6% |
| 2012 | -- | $41,280 |
| 2005 | $899 -49.1% | -- |
| 2003 | $1,767 | -- |
| 2001 | -- | $47,180 +3.2% |
| 2000 | $1,585 | $45,720 |
Find assessor info on the county website
Monthly payment
Est. payment
Payment breakdown
Explore the cost of this home by adjusting the details. Changes won't be saved.Climate risks
Neighborhood: 48152
Nearby schools
GreatSchools rating
- 5/10Botsford Elementary SchoolGrades: PK-5Distance: 0.4 mi
- 4/10Clarenceville Middle SchoolGrades: 6-8Distance: 0.8 mi
- 5/10Clarenceville High SchoolGrades: 9-12Distance: 0.8 mi
- $251,5004 bd2 ba1.5k sqft19005 Brentwood St, Livonia, MI 48152Off Market
- $189,600-- bd1 ba1k sqft18975 Brentwood St, Livonia, MI 48152Off Market
- $138,1002 bd1 ba800 sqft19017 Brentwood St, Livonia, MI 48152Off Market
- $405,0004 bd3 ba2.4k sqft19035 Brentwood St, Livonia, MI 48152Off Market
- $295,4003 bd2 ba1.6k sqft28515 Seven Mile Rd, Livonia, MI 48152Off Market
- $216,2003 bd2 ba1.5k sqft18957 Brentwood St, Livonia, MI 48152Off Market
- $177,5003 bd1 ba1.1k sqft18904 Brentwood St, Livonia, MI 48152Off Market
- $255,0003 bd2 ba1.5k sqft18980 Brentwood St, Livonia, MI 48152Sold
A local agent can set up tours, give advice and negotiate with sellers.
Similar homes
- $289,9003 bd2 ba1.8k sqft30026 Bock St, Garden City, MI 48135For Sale

 MLS ID #20261066752, Ali M Beydoun, Got Key'D Realty. Realcomp II
 - $349,5004 bd2 ba1k sqft9358 Marie Ct, Livonia, MI 48150For Sale

 MLS ID #26043827, Meriem Kadi, National Realty Centers Northv. MichRIC
 - $279,9003 bd1 ba1.1k sqft37651 Amrhein Rd, Livonia, MI 48150For Sale
 MLS ID #20261064030, Jason Skonieczny, New Door Realty. Realcomp II
 - $249,9003 bd1 ba1.1k sqft18334 Irving St, Livonia, MI 48152For Sale
 MLS ID #20261050860, Rami Fakhoury, RE/MAX Innovation. Realcomp II
 - $269,9003 bd3 ba2k sqft14257 Artesian St, Detroit, MI 48223For SaleMLS ID #20261066901, Charles N Tamou, Top Agent Realty. Realcomp II
- $335,0004 bd2 ba1.9k sqft6685 Rockland St, Dearborn Heights, MI 48127For SaleMLS ID #20261059858, Michael Kashou, Keller Williams Legacy. Realcomp II
- $304,9004 bd3 ba1.9k sqft14641 Kingston St, Oak Park, MI 48237For SaleMLS ID #20261058887, Cathy L Tishhouse, RE/MAX Showcase Homes. Realcomp II
- $259,9003 bd2 ba1.4k sqft25626 Dunbar St, Southfield, MI 48033For SaleMLS ID #20261030719, Todd Harris, Harvest Homes Realty. Realcomp II
- $149,9003 bd2 ba1.2k sqft19150 Glenmore, Redford, MI 48240For SaleMLS ID #20261060849, Kelli Bailey, KW Domain. Realcomp II
- $198,0002 bd1 ba1k sqft30446 Shiawassee Rd, Farmington Hills, MI 48336For SaleMLS ID #20261064164, Jonathan McCaffrey, Community Choice Realty Inc. Realcomp II
- $259,9002 bd1 ba770 sqft8411 N Middlebelt Rd, Westland, MI 48185For SaleMLS ID #20261052060, Eric Miller, RE/MAX Complete. Realcomp II
- $245,0003 bd2 ba1.5k sqft17544 Woodingham Dr, Detroit, MI 48221For SaleMLS ID #20261065981, Edgar McKinnin, Michigan Premier Realty Group LLC. Realcomp II
- $269,9003 bd2 ba1.2k sqft22732 Madison St, Dearborn, MI 48124For SaleMLS ID #20261054898, Ali T Charara, Century 21 Curran & Oberski. Realcomp II
- $289,9003 bd2 ba1.9k sqft643 N Rosevere Ave, Dearborn, MI 48128For SaleMLS ID #20261052736, Guss Hammoud, Keller Williams Legacy. Realcomp II
- $199,9004 bd2 ba1.7k sqft25590 Wick Rd, Taylor, MI 48180For SaleMLS ID #20261064747, Alisha L Sulla, ERA Prime Real Estate Group South. Realcomp II
- $--3 bd2 ba1.1k sqft8430 Darlene St, Warren, MI 48093AuctionServiceLink Auction
- $159,9904 bd2 ba1.8k sqft12618 W Outer Dr, Detroit, MI 48223For SaleMLS ID #26044499, John Wallen, Michigan Dream Homes, LLC. MichRIC
- $305,0003 bd2 ba1.6k sqft1685 Sheffield Dr, Ypsilanti, MI 48198For SaleMLS ID #26032468, Mary Hargrow, Dynasty Real Estate Group. MichRIC
- $319,9003 bd2 ba1.8k sqft4203 Manor Ave, Royal Oak, MI 48073For SaleMLS ID #26017222, David Conselyea, Ralph Conselyea Realtor. MichRIC
- $235,0003 bd3 ba1.6k sqft16705 Plainview Ave, Detroit, MI 48219For SaleMLS ID #20261042141, TaShanna Norrell, EXP Realty Main. Realcomp II
