Welcome home! This charming and inviting home has the space, comfort, and features you’ve been looking for. Step inside to find beautiful wood floors throughout most of the home, with durable laminate flooring in the kitchen and hall for easy everyday living. The bright, comfortable family room features a door wall leading out to a good-sized fenced backyard—perfect for relaxing, entertaining, pets, or play. With 4 nicely sized bedrooms and 2.1 baths, there’s plenty of room to spread out. Enjoy the convenience of a smart thermostat that can be controlled remotely, helping keep your home comfortable wherever you are. An attached 2-car garage adds extra storage and everyday ease. Located in the desirable Berkley School District, this home checks all the boxes—space, style, convenience, and a backyard ready to enjoy!
For sale
$314,900
14641 Kingston St, Oak Park, MI 48237
4beds
1,928sqft
:
Get pre-qualified$2,531/mo
Single Family Residence
Built in 1967
6,969 Square Feet Lot
$310,800 Zestimate®
$163/sqft
$-- HOA
What's special
- 3 days |
- 505 |
- 28 |
Zillow last checked:
Listing updated:
Listed by:
Cathy L Tishhouse 248-647-3200,
RE/MAX Showcase Homes 248-647-3200
Source: Realcomp II,MLS#: 20261058887
Facts & features
Interior
Bedrooms & bathrooms
- Bedrooms: 4
- Bathrooms: 3
- Full bathrooms: 2
- 1/2 bathrooms: 1
Primary bedroom
- Level: Second
- Area: 140
- Dimensions: 14 X 10
Bedroom
- Level: Second
- Area: 144
- Dimensions: 12 X 12
Bedroom
- Level: Second
- Area: 110
- Dimensions: 11 X 10
Bedroom
- Level: Second
- Area: 140
- Dimensions: 14 X 10
Primary bathroom
- Level: Second
- Area: 24
- Dimensions: 6 X 4
Other
- Level: Second
- Area: 70
- Dimensions: 7 X 10
Other
- Level: Entry
- Area: 20
- Dimensions: 4 X 5
Family room
- Level: Entry
- Area: 256
- Dimensions: 16 X 16
Kitchen
- Level: Entry
- Area: 117
- Dimensions: 13 X 9
Living room
- Level: Entry
- Area: 195
- Dimensions: 15 X 13
Heating
- Forced Air, Natural Gas
Cooling
- Ceiling Fans, Central Air
Appliances
- Included: Dishwasher, Disposal, Free Standing Electric Range, Free Standing Refrigerator
Features
- High Speed Internet, Programmable Thermostat
- Basement: Full,Unfinished
- Has fireplace: No
Interior area
- Total interior livable area: 1,928 sqft
- Finished area above ground: 1,928
Video & virtual tour
Property
Parking
- Total spaces: 2
- Parking features: Two Car Garage, Attached, Direct Access, Driveway, Garage Door Opener
- Attached garage spaces: 2
Features
- Levels: Two
- Stories: 2
- Entry location: GroundLevelwSteps
- Patio & porch: Patio
- Exterior features: Lighting
- Pool features: None
- Fencing: Back Yard,Fenced
Lot
- Size: 6,969 Square Feet
- Dimensions: 60 x 116
Details
- Additional structures: Sheds
- Parcel number: 2519129006
- Special conditions: Short Sale No,Standard
Construction
Type & style
- Home type: SingleFamily
- Architectural style: Colonial
- Property subtype: Single Family Residence
Materials
- Block, Brick
- Foundation: Basement, Poured
- Roof: Asphalt
Condition
- Platted Sub
- New construction: No
- Year built: 1967
Utilities & green energy
- Electric: Volts 220
- Sewer: Public Sewer
- Water: Public
- Utilities for property: Above Ground Utilities
Community & HOA
Community
- Subdivision: THE MANHATTAN
HOA
- Has HOA: No
Location
- Region: Oak Park
Financial & listing details
- Price per square foot: $163/sqft
- Tax assessed value: $70,768
- Annual tax amount: $4,255
- Date on market: 7/29/2026
- Cumulative days on market: 4 days
- Listing agreement: Exclusive Right To Sell
- Listing terms: Cash,Conventional
Estimated market value
$310,800
$295,000 - $326,000
$2,625/mo
Price history
| Date | Event | Price |
|---|---|---|
| 7/29/2026 | Listed for sale | $314,900+125.1%$163/sqft |
Source:  Realcomp II #20261058887 Report a problem Realcomp II #20261058887 Report a problem | ||
| 10/4/2013 | Sold | $139,900$73/sqft |
Source:  MiRealSource #31155668 Report a problem MiRealSource #31155668 Report a problem | ||
Public tax history
Tax history is unavailable.
Monthly payment
Est. payment
Payment breakdown
Explore the cost of this home by adjusting the details. Changes won't be saved.Climate risks
Neighborhood: 48237
Nearby schools
GreatSchools rating
- 8/10Norup International SchoolGrades: K-8Distance: 0.3 mi
- 8/10Berkley High SchoolGrades: 7-12Distance: 0.9 mi
- $272,9003 bd2 ba1.1k sqft14671 Kingston Ave, Oak Park, MI 48237Off Market
- $245,0003 bd2 ba1.3k sqft14661 Kingston Ave, Oak Park, MI 48237Off Market
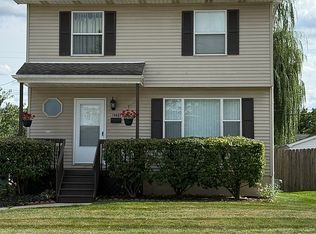
- $364,9003 bd3 ba1.5k sqft14681 Kingston Ave, Oak Park, MI 48237Off Market
- $264,4003 bd1 ba1k sqft14651 Kingston Ave, Oak Park, MI 48237Off Market
- $218,7003 bd1 ba884 sqft14691 Kingston Ave, Oak Park, MI 48237Off Market
- $335,0003 bd2 ba1.3k sqft14661 Kingston St N, Oak Park, MI 48237For Sale By Owner
- $240,0002 bd2 ba1k sqft14611 Kingston Ave, Oak Park, MI 48237Sold
- $321,4004 bd1 ba1.5k sqft14630 Labelle St, Oak Park, MI 48237Off Market
A local agent can set up tours, give advice and negotiate with sellers.
Similar homes
- $339,0004 bd3 ba2.3k sqft21613 Wallace Dr, Southfield, MI 48075For Sale
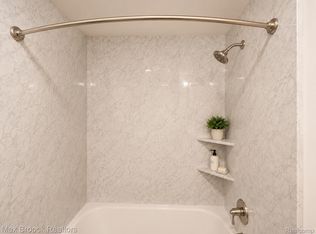
 MLS ID #20261060069, Patrice Henderson, Max Broock Realtors. Realcomp II
 - $345,0004 bd3 ba2.7k sqft18215 Adrian St, Southfield, MI 48075For Sale
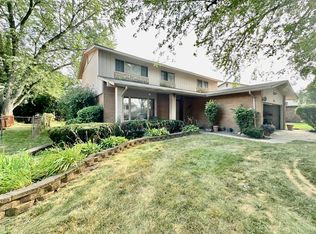
 MLS ID #26038988, David Shepherd, D and E Realty. MichRIC
 - $424,0006 bd4 ba2.6k sqft26110 Marlowe Pl, Oak Park, MI 48237For Sale By Owner

- $245,0005 bd2 ba2.1k sqft28621 Milton Ave, Warren, MI 48092For Sale
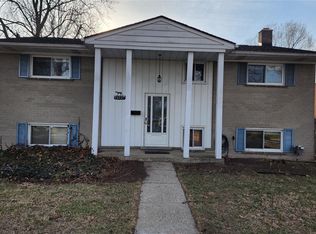 MLS ID #20261060075, Rafique Uddin, Max Realty LLC. Realcomp II
 - $209,0003 bd2 ba2.3k sqft23750 Wildwood Ave, Oak Park, MI 48237For SaleMLS ID #20261045791, Bradley A Weber, Weber Brokerage. Realcomp II
- $289,0003 bd1 ba1.9k sqft340 Trombley Dr, Troy, MI 48083For SaleMLS ID #20261055623, Mirela L Uselmann, Remirus. Realcomp II
- $250,0003 bd2 ba1.3k sqft11266 Racine Rd, Warren, MI 48093For Sale
 MLS ID #50216352, Rosalie Iwig, Realty Executives Home Towne Shelby. MiRealSource
 - $350,0004 bd2 ba1.4k sqft335 Midland Blvd, Royal Oak, MI 48073For SaleMLS ID #20261056042, Emil Cherkasov, Forward Commercial Group. Realcomp II
- $299,0004 bd2 ba2k sqft17165 Wisconsin St, Detroit, MI 48221For SaleMLS ID #20261045063, Andrea M McClintock, I Am Real Estate. Realcomp II
- $229,9993 bd2 ba1.6k sqft19007 Webster Ave, Southfield, MI 48076For SaleMLS ID #20261057161, Rondre Brooks, New Way Realty Partners. Realcomp II
- $269,0003 bd3 ba1.7k sqft15502 Masonic Blvd, Fraser, MI 48026For SaleMLS ID #20261058932, Scott Fader, Joseph Walter Realty, LLC. Realcomp II
- $364,9003 bd2 ba1.7k sqft25426 Edgemont Dr, Southfield, MI 48033For SaleMLS ID #20261046478, Steven Murphy, Century 21 Campbell Realty. Realcomp II
- $302,0003 bd3 ba1.4k sqft1760 Trailwood Path #1, Bloomfield Hills, MI 48301For Sale By Owner
- $214,9003 bd2 ba1.4k sqft11377 Fenton, Redford, MI 48239For SaleMLS ID #20261059944, Dana A Franklin, Century 21 Professionals Livonia. Realcomp II
- $309,9993 bd3 ba1.4k sqft22411 Springbrook Ave, Farmington Hills, MI 48336For SaleMLS ID #20261049761, Yadagiri Ileni, Community Choice Realty Associates, LLC. Realcomp II
- $--3 bd2 ba1.1k sqft8430 Darlene St, Warren, MI 48093AuctionServiceLink Auction
- $319,9004 bd1 ba2.3k sqft7581 Saint John St, Shelby Township, MI 48317For SaleMLS ID #50213914, Michelle Smith, BOMIC Real Estate. MiRealSource
- $260,0003 bd2 ba1.4k sqft25000 Ann Arbor Trl, Dearborn Heights, MI 48127For SaleMLS ID #20261058400, Kimberly LeFranc, Premiere Realty Group LLC. Realcomp II
- $300,0003 bd2 ba1.3k sqft2030 Orpington Dr, Troy, MI 48083For SaleMLS ID #20261046786, Raj Chandu, Five Star Real Estate - Troy. Realcomp II
- $259,9003 bd2 ba1.4k sqft25626 Dunbar St, Southfield, MI 48033For SaleMLS ID #20261030719, Todd Harris, Harvest Homes Realty. Realcomp II
