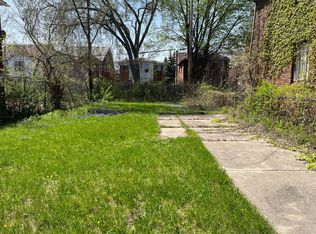
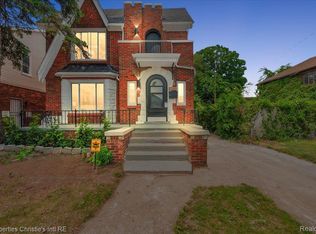
Welcome to this fully renovated 4 bedroom home located near Marygrove Campus in the sought after Bagley community, just minutes from the Livernois shops and restaurant corridor. This spacious two-family unit offers an opportunity for family, investors or multigenerational living. This home features a new roof, gutters, new windows and new interior doors. The kitchens have been beautifully redesigned with grey, soft close cabinets, quartz countertops, and new flooring. Both bathrooms have been newly updated with ceramic tile, new fixtures and flooring. New furnace and hot water tank will be installed prior to closing. BATVAI….all dimensions are approximate…BATVAI
Schedule a showing today.
For sale
$289,000
17165 Wisconsin St, Detroit, MI 48221
4beds
2,017sqft
Single Family Residence
Built in 1930
3,920 Square Feet Lot
$287,400 Zestimate®
$143/sqft
$-- HOA
What's special
- 75 days
- 73
- 1
Zillow last checked:
Listing updated:
Listed by:
Andrea M McClintock 248-539-1200,
I Am Real Estate 248-539-1200
Source: Realcomp II,MLS#: 20261045063
Facts & features
Interior
Bedrooms & bathrooms
- Bedrooms: 4
- Bathrooms: 2
- Full bathrooms: 2
Bedroom
- Level: Entry
- Area: 132
- Dimensions: 11 X 12
Bedroom
- Level: Entry
- Area: 132
- Dimensions: 11 X 12
Bedroom
- Level: Second
- Area: 132
- Dimensions: 11 X 12
Bedroom
- Level: Second
- Area: 132
- Dimensions: 11 X 12
Other
- Level: Entry
Other
- Level: Second
Dining room
- Level: Entry
- Area: 144
- Dimensions: 12 X 12
Dining room
- Level: Second
- Area: 144
- Dimensions: 12 X 12
Kitchen
- Level: Entry
- Area: 100
- Dimensions: 10 X 10
Kitchen
- Level: Second
- Area: 100
- Dimensions: 10 X 10
Living room
- Level: Entry
- Area: 216
- Dimensions: 12 X 18
Living room
- Level: Second
- Area: 216
- Dimensions: 12 X 18
Heating
- Forced Air, Natural Gas
Features
- Basement: Unfinished
- Has fireplace: No
Interior area
- Total interior livable area: 2,017 sqft
- Finished area above ground: 2,017
Property
Parking
- Total spaces: 2
- Parking features: Two Car Garage, Detached
- Garage spaces: 2
Features
- Levels: Two
- Stories: 2
- Entry location: GroundLevelwSteps
- Patio & porch: Porch
- Pool features: None
Lot
- Size: 3,920 Square Feet
- Dimensions: 35 x 114
Details
- Parcel number: W16I035132S
- Special conditions: Short Sale No,Standard
Construction
Type & style
- Home type: SingleFamily
- Architectural style: Tudor
- Property subtype: Single Family Residence
Materials
- Brick Veneer
- Foundation: Basement, Block
- Roof: Asphalt
Condition
- New construction: No
- Year built: 1930
Utilities & green energy
- Sewer: Sewer At Street
- Water: Waterat Street
Community & HOA
Community
- Subdivision: AURORA PARK SUB
HOA
- Has HOA: No
Location
- Region: Detroit
Financial & listing details
- Price per square foot: $143/sqft
- Tax assessed value: $26,488
- Annual tax amount: $2,558
- Date on market: 6/16/2026
- Cumulative days on market: 75 days
- Listing agreement: Exclusive Right To Sell
- Listing terms: Cash,Conventional,Va Loan
Estimated market value
$287,400
$273,000 - $302,000
$1,873/mo
Price history
| Date | Event | Price |
|---|---|---|
| 9/25/2026 | Listed for sale | $289,000-3.3%$143/sqft |
Source:  Realcomp II #20261045063 Report a problem Realcomp II #20261045063 Report a problem | ||
| 8/17/2026 | Listing removed | $299,000$148/sqft |
Source: Realcomp II #20261045063 Report a problem | ||
| 6/17/2026 | Listed for sale | $299,000+298.7%$148/sqft |
Source: Realcomp II #20261045063 Report a problem | ||
| 11/13/2025 | Sold | $75,000$37/sqft |
Source: Public Record Report a problem | ||
Public tax history
| Year | Property taxes | Tax assessment |
|---|---|---|
| 2025 | -- | $109,900 +25.9% |
| 2024 | -- | $87,300 +37% |
| 2023 | -- | $63,700 +35% |
| 2022 | -- | $47,200 +21.3% |
| 2021 | -- | $38,900 |
| 2020 | $2,309 +5.7% | $38,900 +23.9% |
| 2019 | $2,184 | $31,400 +28.7% |
| 2018 | $2,184 | $24,400 +9.4% |
| 2017 | -- | $22,300 -44% |
| 2016 | $2,430 | $39,800 +82.6% |
| 2015 | $2,430 -11% | $21,800 -20.1% |
| 2013 | $2,729 +12.3% | $27,294 -28% |
| 2010 | $2,430 | $37,883 -18% |
| 2009 | -- | $46,199 -14.5% |
| 2008 | -- | $54,034 |
| 2007 | -- | $54,034 +5.5% |
| 2005 | $283 | $51,217 +3% |
| 2004 | -- | $49,725 |
Find assessor info on the county website
Monthly payment
Est. payment
Payment breakdown
Explore the cost of this home by adjusting the details. Changes won't be saved.Climate risks
Neighborhood: Bagley
Similar homes
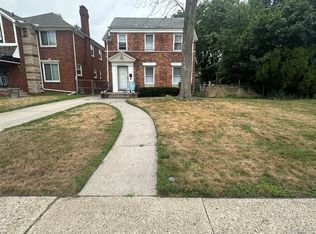
- $205,0003 bd2 ba1.5k sqft17544 Woodingham Dr, Detroit, MI 48221For Sale
 MLS ID #20261065981, Edgar McKinnin, Michigan Premier Realty Group LLC. Realcomp II
 - $224,9003 bd2 ba2.6k sqft18420 Santa Barbara Dr, Detroit, MI 48221For Sale
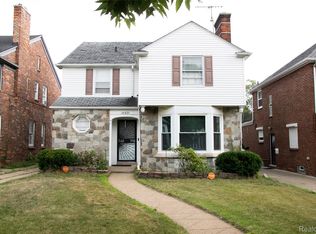 MLS ID #20261066892, Deborah A Johnson, S L A Professional Realty LLC. Realcomp II
 - $194,0003 bd3 ba2.2k sqft16555 Lawton St, Detroit, MI 48221For Sale
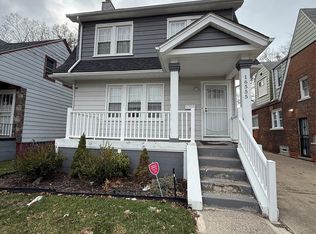 MLS ID #20261078265, Mariah Danley, KW Domain. Realcomp II
 - $294,4994 bd4 ba2.9k sqft16765 Blackstone St, Detroit, MI 48219For Sale
 MLS ID #20261066149, Lorenzo Sparks, KW Metro. Realcomp II
 - $204,9003 bd1 ba2.2k sqft18071 Pennington Dr, Detroit, MI 48221For SaleMLS ID #20261045231, Fred Pickens, Harvest Homes Realty. Realcomp II
- $150,0003 bd3 ba1.7k sqft17311 Santa Rosa Dr, Detroit, MI 48221For SaleMLS ID #20261048549, Luis A Rodriguez, RE/MAX Leading Edge. Realcomp II
- $315,0004 bd4 ba2.5k sqft6349 Barlum St, Detroit, MI 48210For SaleMLS ID #20261078047, Ligia M Godoy, CMB Real Estate. Realcomp II
- $313,0003 bd2 ba2k sqft6532 Jonathon St, Dearborn, MI 48126For SaleMLS ID #20261056508, Erica Jeffries, North American Real Estate LLC. Realcomp II
- $204,9004 bd2 ba2.2k sqft3840 Cortland St, Detroit, MI 48206For SaleMLS ID #20261058126, Tonia Williams, Bowers Realty & Investments, Inc. Realcomp II
- $209,9004 bd2 ba1.5k sqft16039 Curtis St, Detroit, MI 48235For SaleMLS ID #20261072911, Clarence R Wilson, RCH Brokerage Legacy Inc. Realcomp II
- $299,0003 bd1 ba1.6k sqft1814 Stanhope St, Grosse Pointe Woods, MI 48236For SaleMLS ID #20261078940, Jeffrey Holme Sr, Elite Realty Services LLC. Realcomp II
- $235,0003 bd3 ba1.6k sqft16705 Plainview Ave, Detroit, MI 48219For SaleMLS ID #20261042141, TaShanna Norrell, EXP Realty Main. Realcomp II
- $298,0003 bd2 ba1.9k sqft3431 Crooks Rd, Troy, MI 48084For SaleMLS ID #20261068076, Doug J Shaw, RE/MAX First. Realcomp II
- $159,9003 bd2 ba1.7k sqft16551 Ardmore St, Detroit, MI 48235For SaleMLS ID #20261059128, Derrick Garland, Realtyflo Inc. Realcomp II
- $255,0003 bd2 ba1.6k sqft3914 Balfour Rd, Detroit, MI 48224For SaleMLS ID #20261072798, Tia Davis, Community Choice Realty Inc. Realcomp II
- $195,0003 bd2 ba1.9k sqft15326 Mansfield St, Detroit, MI 48227For SaleMLS ID #20261071878, Bailee Clanton, Home Source Realty LLC. Realcomp II
- $175,0003 bd2 ba1.6k sqft16814 Strathmoor St, Detroit, MI 48235For SaleMLS ID #20261067292, Vanessa MacDonald, Century 21 Signature Realty. Realcomp II
- $149,5003 bd2 ba2.2k sqft20120 Mark Twain St, Detroit, MI 48235For SaleMLS ID #20261054639, Shana M Lenard, Trust Realty LC. Realcomp II
- $314,9006 bd2 ba2.6k sqft1645 Taylor St, Detroit, MI 48206For SaleMLS ID #20261056462, Ryan E Kain, RE/MAX Leading Edge. Realcomp II
- $175,0003 bd2 ba1.9k sqft19937 Stansbury St, Detroit, MI 48235For SaleMLS ID #20261065537, Arianna Lee, National Realty Centers, Inc. Realcomp II
