Discover a captivating lifestyle at 18420 Santa Barbara DR, Detroit, MI, USA. This inviting single-family residence is ready for you to move in and begin your next chapter. The home offers three well-proportioned bedrooms, providing comfortable and private spaces for relaxation. One and half bathrooms ensure convenience and ease for all occupants. Living room with fireplace, dining room, large kitchen and breakfast nook for living and relaxing. This is an opportunity to embrace the comfort and character of a thoughtfully maintained home. Schedule your private showing today and experience the charm of this Detroit residence. Buyers should ask home the Detroit Down Payment Assistance Program or MSHDA. Finished basement, central air w 2 car detached car garage for living convenience. Easy access to main streets, downtown Detroit, and freeways. City living at its finest. Immediate occupancy at closing.
For sale
$224,900
18420 Santa Barbara Dr, Detroit, MI 48221
3beds
2,614sqft
Single Family Residence
Built in 1937
5,227 Square Feet Lot
$223,900 Zestimate®
$86/sqft
$-- HOA
What's special
- 56 days
- 364
- 37
Zillow last checked:
Listing updated:
Listed by:
Deborah A Johnson 313-399-8530,
S L A Professional Realty LLC 313-399-8530,
Latrice Hinton 313-435-8708,
S L A Professional Realty LLC
Source: Realcomp II,MLS#: 20261066892
Facts & features
Interior
Bedrooms & bathrooms
- Bedrooms: 3
- Bathrooms: 2
- Full bathrooms: 1
- 1/2 bathrooms: 1
Primary bedroom
- Level: Second
- Area: 224
- Dimensions: 16 X 14
Bedroom
- Level: Second
- Area: 144
- Dimensions: 12 X 12
Bedroom
- Level: Second
- Area: 168
- Dimensions: 14 X 12
Other
- Level: Second
- Area: 54
- Dimensions: 9 X 6
Other
- Level: Entry
- Area: 30
- Dimensions: 6 X 5
Living room
- Level: Entry
- Area: 240
- Dimensions: 20 X 12
Heating
- Forced Air, Natural Gas
Cooling
- Central Air
Appliances
- Included: Free Standing Refrigerator, Gas Cooktop
- Laundry: Gas Dryer Hookup
Features
- Basement: Finished
- Has fireplace: Yes
- Fireplace features: Living Room
Interior area
- Total interior livable area: 2,614 sqft
- Finished area above ground: 1,914
- Finished area below ground: 700
Property
Parking
- Total spaces: 2
- Parking features: Two Car Garage, Detached, Driveway, Electricityin Garage
- Garage spaces: 2
Features
- Levels: Two
- Stories: 2
- Entry location: GroundLevel
- Patio & porch: Covered
- Pool features: None
Lot
- Size: 5,227 Square Feet
- Dimensions: 40 x 125
Details
- Parcel number: W16I027604S
- Special conditions: Short Sale No,Standard
Construction
Type & style
- Home type: SingleFamily
- Architectural style: Colonial
- Property subtype: Single Family Residence
Materials
- Aluminum Siding, Brick
- Foundation: Basement, Poured
- Roof: Asphalt
Condition
- New construction: No
- Year built: 1937
Utilities & green energy
- Sewer: Public Sewer, Sewer At Street
- Water: Public, Waterat Street
Community & HOA
Community
- Subdivision: CANTERBURY GARDENS 2
HOA
- Has HOA: No
Location
- Region: Detroit
Financial & listing details
- Price per square foot: $86/sqft
- Tax assessed value: $37,862
- Annual tax amount: $2,650
- Date on market: 8/22/2026
- Cumulative days on market: 56 days
- Listing agreement: Exclusive Right To Sell
- Listing terms: Cash,Conventional
Estimated market value
$223,900
$213,000 - $235,000
$2,608/mo
Price history
| Date | Event | Price |
|---|---|---|
| 8/22/2026 | Listed for sale | $224,900+45.1%$86/sqft |
Source:  Realcomp II #20261066892 Report a problem Realcomp II #20261066892 Report a problem | ||
| 12/10/2020 | Sold | $155,000-3.1%$59/sqft |
Source: Public Record Report a problem | ||
| 10/16/2020 | Pending sale | $160,000$61/sqft |
Source: A Star National Realty #2200063264 Report a problem | ||
| 10/12/2020 | Listed for sale | $160,000$61/sqft |
Source: A Star National Realty #2200063264 Report a problem | ||
| 9/29/2020 | Pending sale | $160,000$61/sqft |
Source: A Star National Realty #2200063264 Report a problem | ||
| 8/31/2020 | Listed for sale | $160,000$61/sqft |
Source: A Star National Realty #2200063264 Report a problem | ||
| 8/21/2020 | Pending sale | $160,000$61/sqft |
Source: A Star National Realty #2200063264 Report a problem | ||
| 8/7/2020 | Price change | $160,000-10.6%$61/sqft |
Source: A Star National Realty #2200063264 Report a problem | ||
| 6/18/2020 | Listed for sale | $179,000+616%$68/sqft |
Source: A Star National Realty #2200044566 Report a problem | ||
| 5/17/2013 | Sold | $25,000+4.2%$10/sqft |
Source:  MiRealSource #31143774 Report a problem MiRealSource #31143774 Report a problem | ||
| 4/18/2013 | Price change | $24,000-14%$9/sqft |
Source: SELECT R E PROFESSIONALS INC #213034898 Report a problem | ||
| 4/13/2013 | Listed for sale | $27,900$11/sqft |
Source: Homepath #31133281 Report a problem | ||
| 2/20/2013 | Listing removed | $27,900$11/sqft |
Source: SELECT R E PROFESSIONALS INC #213006715 Report a problem | ||
| 1/22/2013 | Listed for sale | $27,900-49.3%$11/sqft |
Source: Homepath Report a problem | ||
| 12/13/2012 | Listing removed | $55,000-21.3%$21/sqft |
Source: O SHEARD REALTY LLC #212037720 Report a problem | ||
| 5/1/2012 | Sold | $69,890+27.1%$27/sqft |
Source: Public Record Report a problem | ||
| 4/17/2012 | Listed for sale | $55,000$21/sqft |
Source: O SHEARD REALTY LLC #212037720 Report a problem | ||
Public tax history
| Year | Property taxes | Tax assessment |
|---|---|---|
| 2025 | -- | $75,200 +25.8% |
| 2024 | -- | $59,800 +27.2% |
| 2023 | -- | $47,000 +49.7% |
| 2022 | -- | $31,400 +9% |
| 2021 | -- | $28,800 |
| 2020 | $2,463 +53.3% | $28,800 +25.8% |
| 2019 | $1,607 | $22,900 +13.9% |
| 2018 | $1,607 | $20,100 +2.6% |
| 2017 | -- | $19,600 -39.5% |
| 2016 | $2,667 | $32,400 +23.7% |
| 2015 | $2,667 -18.6% | $26,200 -20% |
| 2013 | $3,275 +22.8% | $32,753 -28% |
| 2010 | $2,667 | $45,459 -18% |
| 2009 | -- | $55,438 -14.5% |
| 2008 | -- | $64,840 |
| 2007 | -- | $64,840 +5.5% |
| 2005 | $329 | $61,460 +3% |
| 2004 | -- | $59,670 +142.9% |
| 2001 | $2,046 +10.1% | $24,568 +3.2% |
| 2000 | $1,858 | $23,806 |
Find assessor info on the county website
Monthly payment
Est. payment
Payment breakdown
Explore the cost of this home by adjusting the details. Changes won't be saved.Climate risks
Neighborhood: Bagley
- $191,100-- bd2 ba2.1k sqft18430 Santa Barbara Dr, Detroit, MI 48221Off Market
- $136,800-- bd1 ba1.6k sqft18410 Santa Barbara Dr, Detroit, MI 48221Off Market
- $138,300-- bd1 ba1.6k sqft18436 Santa Barbara Dr, Detroit, MI 48221Off Market
- $174,4003 bd2 ba1.9k sqft18444 Santa Barbara Dr, Detroit, MI 48221Off Market
Similar homes
- $200,0004 bd2 ba2.1k sqft18684 Greenlawn St NW, Detroit, MI 48221For Sale
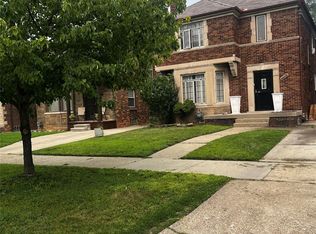
 MLS ID #20261057236, Todd Jordan, O Sheard Realty LLC. Realcomp II
 - $195,0003 bd2 ba1.5k sqft18988 Pennington Dr, Detroit, MI 48221For Sale

 MLS ID #26048696, Brandon Farrell, Realty Experts LLC. MichRIC
 - $240,0005 bd3 ba2.9k sqft17566 Stoepel St, Detroit, MI 48221For Sale
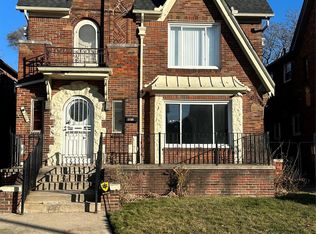 MLS ID #20261080288, Mellisa Mallory, EXP Realty Main. Realcomp II
 - $147,0003 bd2 ba1.6k sqft17545 San Juan Dr, Detroit, MI 48221For Sale
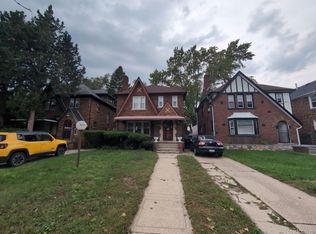 MLS ID #20261079857, Darryl L Sanders, Treasure Homes, Inc. Realcomp II
 - $289,0004 bd2 ba2k sqft17165 Wisconsin St, Detroit, MI 48221For SaleMLS ID #20261045063, Andrea M McClintock, I Am Real Estate. Realcomp II
- $129,9003 bd2 ba1.7k sqft17337 Kentucky St, Detroit, MI 48221For SaleMLS ID #20261074654, Lisa Robinson, Jason Mitchell Real Estate Group Michigan LLC. Realcomp II
- $150,0003 bd3 ba1.7k sqft17311 Santa Rosa Dr, Detroit, MI 48221For SaleMLS ID #20261048549, Luis A Rodriguez, RE/MAX Leading Edge. Realcomp II
- $230,0003 bd2 ba1.4k sqft32075 Saint Annes Dr, Warren, MI 48092For SaleMLS ID #20261083465, Terry Asmar, My Realty LLC. Realcomp II
- $235,0003 bd3 ba1.6k sqft16705 Plainview Ave, Detroit, MI 48219For SaleMLS ID #20261042141, TaShanna Norrell, EXP Realty Main. Realcomp II
- $189,9003 bd2 ba2.2k sqft14434 Rosemont Ave, Detroit, MI 48223For SaleMLS ID #20261071365, Alicia M Young, Nest Finders. Realcomp II
- $330,0005 bd4 ba3.4k sqft16814 Parkside St, Detroit, MI 48221For SaleMLS ID #20261067153, Carissa Martin, Carissa Martin. Realcomp II
- $175,0003 bd2 ba1.3k sqft3998 Capitol Ave, Warren, MI 48091For SaleMLS ID #20261083889, Amy Mikhu, Brookstone, Realtors LLC. Realcomp II
- $205,0003 bd2 ba2.3k sqft19031 Greenwald Dr, Southfield, MI 48075For SaleMLS ID #20261065888, Joyce L Aldridge Hunter, Community Choice Realty Inc. Realcomp II
- $175,0003 bd2 ba1.6k sqft16814 Strathmoor St, Detroit, MI 48235For SaleMLS ID #20261067292, Vanessa MacDonald, Century 21 Signature Realty. Realcomp II
- $255,0003 bd2 ba1.6k sqft16094 Harden Cir, Southfield, MI 48075For SaleMLS ID #20261074284, Michelle Ampey, KW Metro. Realcomp II
- $174,9003 bd2 ba2.2k sqft16193 Cruse St, Detroit, MI 48235For SaleMLS ID #20251045343, Costello Hickson III, Front Page Properties. Realcomp II
- $235,0006 bd2 ba2k sqft2094 Trowbridge St, Hamtramck, MI 48212For SaleMLS ID #20261080685, Syed Yaheya, Wasim International Realty. Realcomp II
- $185,0003 bd2 ba1.5k sqft21350 Kipling St, Oak Park, MI 48237For SaleMLS ID #20261079330, Lisa Davis, REO Resources, Inc. Realcomp II
- $179,9993 bd2 ba2k sqft16757 Greenview Ave, Detroit, MI 48219For SaleMLS ID #20261060794, Kelli Bailey, KW Domain. Realcomp II
- $214,9903 bd3 ba2.4k sqft20306 Woodmont St, Harper Woods, MI 48225For SaleMLS ID #20261074342, Jennifer M Wells, Real Estate One-Northville. Realcomp II
