Welcome to the Troy neighborhood. This beautifully maintained 3-bed, 2-bath home is officially on the market. From the moment you walk in, you’ll love the open layout, natural light, and upgrades. This 1350 sq. ft. ranch independent residence offers the perfect blend of modern comfort and classic charm. House is completely remodeled in 2018. Renovated covered Porch, Big windows, Flooring in certain areas, Wall deco, open & walking closet, wardrobe, Kitchen slab, Jet tub, Sonar to name few. Imagine sipping your morning coffee on the private patio or hosting weekend BBQs with friends. It is completely move-in ready! The house is perfectly located with very close proximity to shopping centers while not in too busy area. Located just minutes away from top-rated troy schools, walkable distance to Rain tree park & Kroger, close proximity to Somerset shopping centers.
Great Investment: House gives peace of mind for living with long 0.37Acre Land for excursion activities/extend the house projects Or prime location fetching additional rental income.
For sale
$300,000
2030 Orpington Dr, Troy, MI 48083
3beds
1,363sqft
:
Get pre-qualified$2,082/mo
Single Family Residence
Built in 1948
0.37 Acres Lot
$293,300 Zestimate®
$220/sqft
$-- HOA
What's special
- 38 days |
- 715 |
- 21 |
Zillow last checked:
Listing updated:
Listed by:
Raj Chandu 248-232-2600,
Five Star Real Estate - Troy 248-232-2600
Source: Realcomp II,MLS#: 20261046786
Facts & features
Interior
Bedrooms & bathrooms
- Bedrooms: 3
- Bathrooms: 2
- Full bathrooms: 2
Primary bedroom
- Level: Entry
- Area: 154
- Dimensions: 14 X 11
Bedroom
- Level: Entry
- Area: 120
- Dimensions: 12 X 10
Bedroom
- Level: Entry
- Area: 120
- Dimensions: 12 X 10
Other
- Level: Entry
- Area: 80
- Dimensions: 10 X 8
Other
- Level: Entry
- Area: 84
- Dimensions: 12 X 7
Dining room
- Level: Entry
- Area: 105
- Dimensions: 15 X 7
Kitchen
- Level: Entry
- Area: 144
- Dimensions: 12 X 12
Laundry
- Level: Entry
- Area: 72
- Dimensions: 12 X 6
Living room
- Level: Entry
- Area: 247
- Dimensions: 19 X 13
Heating
- Forced Air, Natural Gas
Appliances
- Included: Electric Cooktop, Free Standing Refrigerator
- Laundry: Electric Dryer Hookup, Gas Dryer Hookup, Laundry Room
Features
- Has basement: No
- Has fireplace: No
Interior area
- Total interior livable area: 1,363 sqft
- Finished area above ground: 1,363
Property
Parking
- Parking features: Assigned 2 Spaces, Driveway, No Garage, Carport
- Has carport: Yes
Features
- Levels: One
- Stories: 1
- Entry location: GroundLevelwSteps
- Patio & porch: Deck, Enclosed, Porch
- Pool features: None
Lot
- Size: 0.37 Acres
- Dimensions: 77.41 x 207
Details
- Parcel number: 2024352051
- Special conditions: Short Sale No,Standard
Construction
Type & style
- Home type: SingleFamily
- Architectural style: Ranch
- Property subtype: Single Family Residence
Materials
- Aluminum Siding
- Foundation: Crawl Space
- Roof: Asphalt
Condition
- New construction: No
- Year built: 1948
- Major remodel year: 2018
Utilities & green energy
- Sewer: Public Sewer
- Water: Other
Community & HOA
Community
- Security: Carbon Monoxide Detectors
- Subdivision: BIG BEAVER POULTRY FARMS
HOA
- Has HOA: No
Location
- Region: Troy
Financial & listing details
- Price per square foot: $220/sqft
- Tax assessed value: $98,180
- Annual tax amount: $3,565
- Date on market: 6/21/2026
- Cumulative days on market: 38 days
- Listing agreement: Exclusive Right To Sell
- Listing terms: Cash,Conventional,FHA,Va Loan
Estimated market value
$293,300
$279,000 - $308,000
$2,225/mo
Price history
| Date | Event | Price |
|---|---|---|
| 6/21/2026 | Listed for sale | $300,000$220/sqft |
Source:  Realcomp II #20261046786 Report a problem Realcomp II #20261046786 Report a problem | ||
| 2/11/2026 | Listing removed | $300,000$220/sqft |
Source: Realcomp II #20251059272 Report a problem | ||
| 12/13/2025 | Listed for sale | $300,000$220/sqft |
Source: Realcomp II #20251059272 Report a problem | ||
| 11/27/2025 | Listing removed | $300,000$220/sqft |
Source: Realcomp II #20251046868 Report a problem | ||
| 11/21/2025 | Listed for sale | $300,000+3.8%$220/sqft |
Source: Realcomp II #20251046868 Report a problem | ||
| 10/16/2025 | Listing removed | $289,000$212/sqft |
Source: Realcomp II #20251017723 Report a problem | ||
| 8/9/2025 | Price change | $289,000-3.7%$212/sqft |
Source: Realcomp II #20251017723 Report a problem | ||
| 7/25/2025 | Listed for sale | $300,000+20%$220/sqft |
Source: Realcomp II #20251017723 Report a problem | ||
| 2/21/2024 | Sold | $249,900$183/sqft |
Source: Realcomp II #20230105563 Report a problem | ||
| 1/8/2024 | Price change | $249,900-5.7%$183/sqft |
Source: Realcomp II #20230105563 Report a problem | ||
| 12/31/2023 | Listed for sale | $264,900-3.7%$194/sqft |
Source: Realcomp II #20230105563 Report a problem | ||
| 12/21/2023 | Listing removed | -- |
Source: Realcomp II #20230098943 Report a problem | ||
| 11/21/2023 | Listed for sale | $275,000$202/sqft |
Source: Realcomp II #20230098943 Report a problem | ||
Public tax history
| Year | Property taxes | Tax assessment |
|---|---|---|
| 2025 | -- | $98,180 +10% |
| 2024 | -- | $89,250 +7.3% |
| 2023 | -- | $83,190 +17.5% |
| 2022 | -- | $70,820 -2.5% |
| 2021 | -- | $72,600 +9.3% |
| 2020 | -- | $66,420 +1.7% |
| 2019 | -- | $65,290 +4.3% |
| 2015 | -- | $62,600 +8% |
| 2014 | -- | $57,970 -9.2% |
| 2011 | -- | $63,840 |
| 2010 | -- | $63,840 -5% |
| 2009 | -- | $67,170 |
Find assessor info on the county website
Monthly payment
Est. payment
Payment breakdown
Explore the cost of this home by adjusting the details. Changes won't be saved.Climate risks
Neighborhood: 48083
Nearby schools
GreatSchools rating
- 8/10Barnard Elementary SchoolGrades: K-5Distance: 0.5 mi
- 8/10Baker Middle SchoolGrades: 6-8Distance: 0.7 mi
- 8/10Athens High SchoolGrades: 9-12Distance: 1.1 mi
- $446,8002 bd2 ba1.7k sqft2058 Orpington Dr, Troy, MI 48083Off Market
- $225,1003 bd1 ba1.2k sqft2068 Orpington Dr, Troy, MI 48083Off Market
- $384,8003 bd2 ba1.6k sqft2019 Orpington Dr, Troy, MI 48083Off Market
- $400,0004 bd3 ba1.7k sqft2015 Orpington Dr, Troy, MI 48083Off Market
- $262,0004 bd1 ba1.5k sqft2051 Orpington Dr, Troy, MI 48083Sold
- $369,0004 bd3 ba1.8k sqft2011 Orpington Dr, Troy, MI 48083Off Market
- $273,2004 bd2 ba-- sqft2011 Oprington Dr, Troy, MI 48083Off Market
- $581,5003 bd3 ba3.3k sqft2080 Orpington Dr, Troy, MI 48083Off Market
A local agent can set up tours, give advice and negotiate with sellers.
Similar homes
- $289,0003 bd1 ba1.9k sqft340 Trombley Dr, Troy, MI 48083For Sale
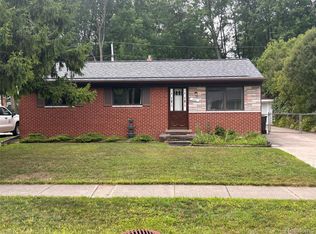
 MLS ID #20261055623, Mirela L Uselmann, Remirus. Realcomp II
 - $429,9003 bd2 ba1.2k sqft570 Hidden Ridge Dr, Troy, MI 48083For Sale
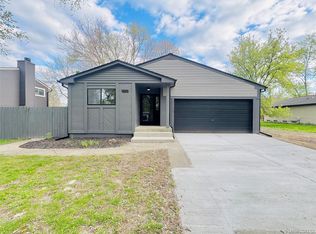 MLS ID #20261057906, Violetta G Vilenchuk, Michigan First Realty LLC. Realcomp II
 - $249,9003 bd2 ba1.3k sqft2952 Roundtree Dr, Troy, MI 48083For Sale
 MLS ID #20261053692, Allan Holland, Lambrecht Realty LLC. Realcomp II
 - $390,0004 bd2 ba1.7k sqft3757 Oxley Dr, Troy, MI 48083For Sale
 MLS ID #20261039520, Aysar Yousif, Platinum Home Realty. Realcomp II
 - $250,0003 bd2 ba1.4k sqft32075 Saint Annes Dr, Warren, MI 48092For SaleMLS ID #20261057679, Terry Asmar, My Realty LLC. Realcomp II
- $--3 bd2 ba1.1k sqft8430 Darlene St, Warren, MI 48093AuctionServiceLink Auction
- $352,5003 bd2 ba1.5k sqft865 Grant Ave, Clawson, MI 48017For SaleMLS ID #20261044898, Alan Brown, Real Estate One-Troy. Realcomp II
- $299,9004 bd2 ba1.7k sqft30943 Roselawn Dr, Warren, MI 48088For SaleMLS ID #20261049788, Shafiqul Islam, American Realtors. Realcomp II
- $267,5003 bd1 ba1.4k sqft2022 E Lincoln Ave, Royal Oak, MI 48067For SaleMLS ID #20261046486, Steven Murphy, Century 21 Campbell Realty. Realcomp II
- $260,0003 bd2 ba1.4k sqft25000 Ann Arbor Trl, Dearborn Heights, MI 48127For SaleMLS ID #20261058400, Kimberly LeFranc, Premiere Realty Group LLC. Realcomp II
- $328,9993 bd3 ba1.7k sqft35774 Annette Dr, Sterling Heights, MI 48310For SaleMLS ID #20261028429, Jubear Aupu, Home Source Realty LLC. Realcomp II
- $302,0003 bd3 ba1.4k sqft1760 Trailwood Path #1, Bloomfield Hills, MI 48301For Sale By Owner
- $298,9003 bd3 ba1.5k sqft31705 Saint Margaret St, Saint Clair Shores, MI 48082For Sale
 MLS ID #50214246, Wendy Jones, Real Estate One Chesterfield. MiRealSource
 - $350,0004 bd2 ba1.4k sqft335 Midland Blvd, Royal Oak, MI 48073For SaleMLS ID #20261056042, Emil Cherkasov, Forward Commercial Group. Realcomp II
- $269,8883 bd2 ba1.3k sqft29240 McDonald St, Roseville, MI 48066For SaleMLS ID #20261048858, Richard K Rosen, Fresh Start Homes. Realcomp II
- $329,0003 bd2 ba1.5k sqft50730 Fairchild Rd, Chesterfield, MI 48051For SaleMLS ID #20261048960, Scott Sheets, Great Lakes Real Estate Agency LLC. Realcomp II
- $304,9004 bd2 ba1.9k sqft13718 Joyce Dr, Warren, MI 48088For SaleMLS ID #20261026474, Hasan Ali, Real Estate Advantage. Realcomp II
- $330,0003 bd2 ba1.9k sqft29824 Hathaway St, Livonia, MI 48150For SaleMLS ID #20261058797, Robert D Higgs Jr, RE/MAX Dream Properties. Realcomp II
- $400,0003 bd2 ba1.4k sqft31165 Sheridan Dr, Beverly Hills, MI 48025For SaleMLS ID #20261051547, Nancy R Robinson, Real Broker, LLC Berkley. Realcomp II
- $275,0003 bd2 ba1.3k sqft29619 Pinto Dr, Warren, MI 48093For SaleMLS ID #50204023, Mark Reaume, Century 21 Professionals Sterling Heights. MiRealSource
