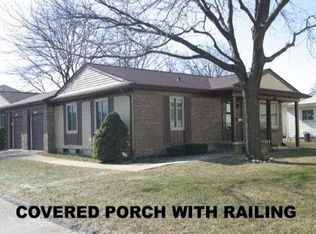
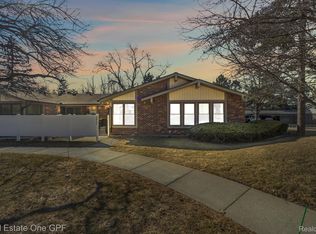
This stunning 3-bedroom, 1.5-bath condo has been renovated and move-in ready now. It conveniently includes an attached 2-car garage, a great room with a fireplace perfect for family gatherings, an open-concept living room and dining room overlooking the 2-story foyer, and a kitchen designed to create culinary delights. The kitchen also provides two deep stainless steel sinks, laminate counters, tiled backsplash, loads of cabinet space, and all appliances. Each bathroom has been modernized with new tall-height toilets, vanities, and freshly tiled floors. The entire bi-level home has been transformed with brand-new LVT flooring. Best convenience: a laundry room and a handy utility tub. The home’s layout offers separate living spaces bathed in natural light thanks to a north-south exposure.
2952 RT DR is nicely positioned just steps from the community’s beautifully-maintained in-ground pool and clubhouse offering terrific enjoyment for all family lifestyles. Minutes from Troy's best shopping and dining — this home offers the complete package.
For sale
Price cut: $5K (9/11)
$244,900
2952 Roundtree Dr, Troy, MI 48083
3beds
1,375sqft
Condominium
Built in 1978
-- sqft lot
$242,300 Zestimate®
$178/sqft
$532/mo HOA
What's special
- 82 days
- 1,279
- 94
Zillow last checked:
Listing updated:
Listed by:
Allan Holland 313-736-4444,
Lambrecht Realty LLC 313-736-4444
Source: Realcomp II,MLS#: 20261053692
Facts & features
Interior
Bedrooms & bathrooms
- Bedrooms: 3
- Bathrooms: 2
- Full bathrooms: 1
- 1/2 bathrooms: 1
Primary bedroom
- Level: Upper
- Area: 130
- Dimensions: 10 X 13
Bedroom
- Level: Upper
- Area: 108
- Dimensions: 9 X 12
Bedroom
- Level: Upper
- Area: 81
- Dimensions: 9 X 9
Other
- Level: Upper
- Area: 72
- Dimensions: 12 X 6
Other
- Level: Lower
- Area: 35
- Dimensions: 7 X 5
Dining room
- Level: Upper
- Area: 90
- Dimensions: 9 X 10
Family room
- Level: Lower
- Area: 242
- Dimensions: 11 X 22
Kitchen
- Level: Upper
- Area: 90
- Dimensions: 9 X 10
Living room
- Level: Upper
- Area: 154
- Dimensions: 11 X 14
Heating
- Forced Air, Natural Gas
Cooling
- Central Air
Appliances
- Included: Dishwasher, Disposal, Dryer, Exhaust Fan, Free Standing Electric Range, Free Standing Refrigerator, Washer
Features
- Has basement: No
- Has fireplace: Yes
- Fireplace features: Wood Burning
Interior area
- Total interior livable area: 1,375 sqft
- Finished area above ground: 1,375
Property
Parking
- Total spaces: 2
- Parking features: Two Car Garage, Attached
- Attached garage spaces: 2
Features
- Levels: Bi Level
- Entry location: GroundLevel
- Patio & porch: Patio
- Pool features: Community
- Fencing: Back Yard
Details
- Parcel number: 2025136028
- Special conditions: Short Sale No,Standard
Construction
Type & style
- Home type: Condo
- Architectural style: Split Level
- Property subtype: Condominium
Materials
- Brick, Vinyl Siding
- Foundation: Slab
- Roof: Asphalt
Condition
- New construction: No
- Year built: 1978
- Major remodel year: 2026
Utilities & green energy
- Sewer: Public Sewer, Sewer At Street
- Water: Public, Waterat Street
Community & HOA
Community
- Features: Clubhouse
- Subdivision: WEXFORD PARKHOMES OCCPN 430
HOA
- Has HOA: Yes
- Services included: Maintenance Grounds, Maintenance Structure, Sewer, Snow Removal, Trash, Water
- HOA fee: $532 monthly
- HOA phone: 866-788-5130
Location
- Region: Troy
Financial & listing details
- Price per square foot: $178/sqft
- Tax assessed value: $96,480
- Annual tax amount: $3,492
- Date on market: 7/13/2026
- Cumulative days on market: 93 days
- Listing agreement: Exclusive Right To Sell
- Listing terms: Cash,Conventional
Estimated market value
$242,300
$230,000 - $254,000
$2,082/mo
Price history
| Date | Event | Price |
|---|---|---|
| 9/11/2026 | Price change | $244,900-2%$178/sqft |
Source:  Realcomp II #20261053692 Report a problem Realcomp II #20261053692 Report a problem | ||
| 7/13/2026 | Listed for sale | $249,900$182/sqft |
Source: Realcomp II #20261053692 Report a problem | ||
| 7/11/2026 | Listing removed | $249,900$182/sqft |
Source: Realcomp II #20261050161 Report a problem | ||
| 7/7/2026 | Listed for sale | $249,900+26.9%$182/sqft |
Source: Realcomp II #20261050161 Report a problem | ||
| 11/22/2024 | Sold | $197,000-10.5%$143/sqft |
Source: Realcomp II #20240068416 Report a problem | ||
| 11/20/2024 | Pending sale | $220,000$160/sqft |
Source: Realcomp II #20240068416 Report a problem | ||
| 10/27/2024 | Price change | $220,000-2.2%$160/sqft |
Source: Realcomp II #20240068416 Report a problem | ||
| 10/15/2024 | Price change | $225,000-4.3%$164/sqft |
Source: Realcomp II #20240068416 Report a problem | ||
| 9/20/2024 | Listed for sale | $235,000+137.4%$171/sqft |
Source: Realcomp II #20240068416 Report a problem | ||
| 12/10/2013 | Sold | $99,000-5.7%$72/sqft |
Source:  MiRealSource #31161375 Report a problem MiRealSource #31161375 Report a problem | ||
| 10/12/2013 | Price change | $105,000-4.5%$76/sqft |
Source: Coldwell Banker Weir Manuel #213082554 Report a problem | ||
| 8/29/2013 | Price change | $109,900-4.4%$80/sqft |
Source: Coldwell Banker Weir Manuel #213082554 Report a problem | ||
| 8/15/2013 | Listed for sale | $114,900$84/sqft |
Source: Coldwell Banker Weir Manuel #213082554 Report a problem | ||
Public tax history
Tax history is unavailable.
Monthly payment
Est. payment
Payment breakdown
Explore the cost of this home by adjusting the details. Changes won't be saved.Climate risks
Neighborhood: 48083
Similar homes
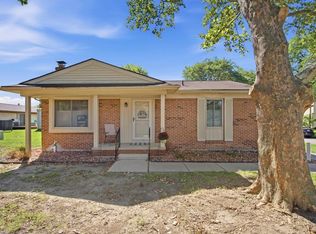
- $300,0003 bd2 ba1.3k sqft2030 Orpington Dr, Troy, MI 48083For Sale

 MLS ID #20261046786, Raj Chandu, Five Star Real Estate - Troy. Realcomp II
 - $239,9003 bd2 ba1.4k sqft2535 Camel Dr, Sterling Heights, MI 48310For Sale
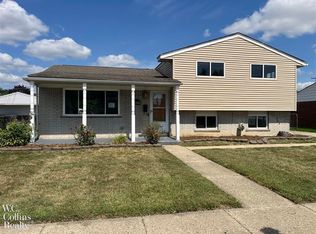
 MLS ID #50222035, Kathleen Collins Wozniak, W.C. Collins Realty. MiRealSource
 - $249,9003 bd2 ba1.8k sqft32960 Oakview Dr, Warren, MI 48092For Sale
 MLS ID #20261054997, Sheikh Ali, Amin Realty. Realcomp II
 - $234,9002 bd2 ba1.3k sqft150 E Long Lake Rd, Bloomfield Hills, MI 48304For Sale
 MLS ID #20261079327, Rania Zakkar, Optimal Realty Group. Realcomp II
 - $254,9003 bd1 ba1.6k sqft23211 Glenbrook St, Saint Clair Shores, MI 48082For SaleMLS ID #20261079876, Melissa A Gilmore, Mabarak Realty, Inc. Realcomp II
- $239,9002 bd2 ba1.3k sqft44829 Marigold Dr, Sterling Heights, MI 48314For SaleMLS ID #20261070312, Khalil Chiha, RE/MAX First. Realcomp II
- $230,0003 bd2 ba1.4k sqft32075 Saint Annes Dr, Warren, MI 48092For SaleMLS ID #20261070177, Terry Asmar, My Realty LLC. Realcomp II
- $313,0003 bd2 ba1.3k sqft45440 Wakefield St, Shelby Township, MI 48317For SaleMLS ID #50223115, Becky Post, KW Platinum. MiRealSource
- $239,9003 bd2 ba1.5k sqft24775 Cunningham Ave, Warren, MI 48091For SaleMLS ID #20261062734, Colette Hughes, Virtual Real Estate Services LLC. Realcomp II
- $228,9003 bd2 ba1.2k sqft30052 Schoenherr Rd, Warren, MI 48088For SaleMLS ID #20261058018, Jason I Minnick, Market Elite Inc. Realcomp II
- $234,5002 bd2 ba1.5k sqft14554 Moravian Manor Cir #76, Sterling Heights, MI 48312For SaleMLS ID #20261061695, Kay Kasshamoun, CRK Realty. Realcomp II
- $180,0003 bd2 ba1.2k sqft35304 Tall Oaks Dr, Sterling Heights, MI 48312For SaleMLS ID #20261065994, Sam Hindo, Hindo Realty Group. Realcomp II
- $229,9003 bd1 ba1.5k sqft30036 Oakgrove St, Saint Clair Shores, MI 48082For SaleMLS ID #20261072504, Autumn Capizzo, TrustLink Real Estate. Realcomp II
- $229,0003 bd2 ba1.8k sqft25529 Marilyn Ave, Warren, MI 48089For SaleMLS ID #20261073755, M N M Tanveer, Wasim International Realty. Realcomp II
- $299,9003 bd2 ba1.7k sqft25400 Larkins St, Southfield, MI 48033For SaleMLS ID #20261079612, Violetta G Vilenchuk, Michigan First Realty LLC. Realcomp II
- $225,0003 bd2 ba1.3k sqft29240 McDonald St, Roseville, MI 48066For SaleMLS ID #20261075696, Jeff Glover, KW Professionals. Realcomp II
- $269,9002 bd2 ba1.4k sqft45543 Hidden View Ct, Utica, MI 48315For SaleMLS ID #50218642, Randa Herish, Brookstone, Realtors LLC. MiRealSource
- $335,0003 bd2 ba1.5k sqft865 Grant Ave, Clawson, MI 48017For SaleMLS ID #20261044898, Alan Brown, Real Estate One-Troy. Realcomp II
- $229,7003 bd2 ba1.5k sqft19682 Jeanette St, Southfield, MI 48075For SaleMLS ID #20261044485, Maggie Shisha, Max Broock Realtors. Realcomp II
