Welcome to this beautifully situated upper-level ranch-style condo in the desirable Aberdeen Gardens community! Offering exceptional privacy and a peaceful wooded setting, this 2-bedroom, 2-bath home has been thoughtfully updated and is truly move-in ready. Recent improvements include brand-new flooring throughout, a brand-new A/C system, a new water heater, and a new washer and dryer. The spacious open-concept layout features a vaulted-ceiling living room with a beautiful fireplace, creating a warm and inviting space for everyday living and entertaining. The dining area flows seamlessly into the living room, with direct access to a private balcony overlooking the serene wooded surroundings. The primary suite offers a private en-suite bathroom, walk-in closet, and private exterior balcony access with tranquil wooded views. The second bedroom also features a walk-in closet, providing excellent storage and flexibility. An attached one-car garage plus additional parking spaces adds everyday convenience. Enjoy the benefits of a well-maintained community with a remarkably low HOA fee, including exterior structure maintenance and snow removal, plus resident-only access to the clubhouse, tennis courts, fitness rooms, swimming pool, and playground. Ideally located near shopping, restaurants, entertainment, and major roadways including M-59 and M-53, making commuting convenient. All appliances are included, and immediate occupancy is available. A wonderful opportunity to enjoy privacy, comfort, modern updates, and convenience in a highly desirable Sterling Heights location!
For sale
$239,900
44829 Marigold Dr, Sterling Heights, MI 48314
2beds
1,324sqft
Condominium
Built in 2000
-- sqft lot
$-- Zestimate®
$181/sqft
$190/mo HOA
What's special
- 18 days
- 376
- 11
Zillow last checked:
Listing updated:
Listed by:
Khalil Chiha 248-835-6298,
RE/MAX First 586-799-8000
Source: Realcomp II,MLS#: 20261070312
Facts & features
Interior
Bedrooms & bathrooms
- Bedrooms: 2
- Bathrooms: 2
- Full bathrooms: 2
Primary bedroom
- Level: Second
- Area: 195
- Dimensions: 13 X 15
Bedroom
- Level: Second
- Area: 98
- Dimensions: 7 X 14
Primary bathroom
- Level: Second
- Area: 36
- Dimensions: 6 X 6
Other
- Level: Second
- Area: 42
- Dimensions: 7 X 6
Dining room
- Level: Second
- Area: 60
- Dimensions: 6 X 10
Kitchen
- Level: Second
- Area: 60
- Dimensions: 6 X 10
Laundry
- Level: Second
- Area: 36
- Dimensions: 6 X 6
Living room
- Level: Second
- Area: 264
- Dimensions: 12 X 22
Heating
- Forced Air, Natural Gas
Cooling
- Ceiling Fans, Central Air
Appliances
- Included: Dryer, Free Standing Electric Range, Free Standing Refrigerator, Microwave, Washer
- Laundry: In Unit
Features
- Has basement: No
- Has fireplace: Yes
- Fireplace features: Living Room
Interior area
- Total interior livable area: 1,324 sqft
- Finished area above ground: 1,324
Property
Parking
- Total spaces: 1
- Parking features: One Car Garage, Attached
- Attached garage spaces: 1
Accessibility
- Accessibility features: Common Area
Features
- Levels: One Story Up
- Stories: 1
- Entry location: GroundLevelwSteps
- Patio & porch: Porch
- Exterior features: Balcony, Tennis Courts
- Pool features: Community
Details
- Parcel number: 1005101315
- Special conditions: Short Sale No,Standard
Construction
Type & style
- Home type: Condo
- Architectural style: Ranch
- Property subtype: Condominium
Materials
- Brick, Vinyl Siding
- Foundation: Slab
- Roof: Asphalt
Condition
- New construction: No
- Year built: 2000
- Major remodel year: 2026
Utilities & green energy
- Sewer: Public Sewer
- Water: Public
Community & HOA
Community
- Subdivision: ABERDEEN GARDENS CONDO
HOA
- Has HOA: Yes
- Services included: Maintenance Grounds, Maintenance Structure, Sewer, Snow Removal, Trash
- HOA fee: $190 monthly
- HOA phone: 586-254-3000
Location
- Region: Sterling Heights
Financial & listing details
- Price per square foot: $181/sqft
- Tax assessed value: $95,779
- Annual tax amount: $5,507
- Date on market: 9/10/2026
- Cumulative days on market: 18 days
- Listing agreement: Exclusive Right To Sell
- Listing terms: Cash,Conventional,FHA
Estimated market value
Not available
Estimated sales range
Not available
Not available
Price history
| Date | Event | Price |
|---|---|---|
| 9/10/2026 | Listed for sale | $239,900+21.8%$181/sqft |
Source:  Realcomp II #20261070312 Report a problem Realcomp II #20261070312 Report a problem | ||
| 6/21/2026 | Listing removed | $1,650$1/sqft |
Source: Realcomp II #20261035793 Report a problem | ||
| 6/10/2026 | Price change | $1,650-2.9%$1/sqft |
Source: Realcomp II #20261035793 Report a problem | ||
| 5/18/2026 | Listed for rent | $1,700+3%$1/sqft |
Source: Realcomp II #20261035793 Report a problem | ||
| 1/30/2024 | Listing removed | -- |
Source: Zillow Rentals Report a problem | ||
| 12/14/2023 | Listed for rent | $1,650$1/sqft |
Source: Zillow Rentals Report a problem | ||
| 11/2/2023 | Sold | $197,000+1.3%$149/sqft |
Source:  MiRealSource #50124524 Report a problem MiRealSource #50124524 Report a problem | ||
| 10/23/2023 | Pending sale | $194,500$147/sqft |
Source: MiRealSource #50124524 Report a problem | ||
| 10/12/2023 | Listed for sale | $194,500+44.1%$147/sqft |
Source: MiRealSource #50124524 Report a problem | ||
| 2/20/2015 | Sold | $135,000-7.8%$102/sqft |
Source: Public Record Report a problem | ||
| 7/6/2004 | Sold | $146,500-7.9%$111/sqft |
Source: MiRealSource #523380 Report a problem | ||
| 2/15/2001 | Sold | $159,000$120/sqft |
Source: Public Record Report a problem | ||
Public tax history
| Year | Property taxes | Tax assessment |
|---|---|---|
| 2026 | $5,507 +4.7% | $113,900 +11.8% |
| 2025 | $5,259 +246.4% | $101,900 +9.7% |
| 2024 | $1,518 +5.2% | $92,900 +5.2% |
| 2023 | $1,443 +2.1% | $88,300 +7.8% |
| 2022 | $1,413 | $81,900 +3.1% |
| 2021 | -- | $79,400 +4.6% |
| 2020 | -- | $75,900 +5.9% |
| 2019 | -- | $71,700 +10.5% |
| 2018 | $1,247 | $64,900 +1.2% |
| 2017 | -- | $64,100 |
| 2016 | -- | $64,100 +6.7% |
| 2015 | -- | $60,100 +58.6% |
| 2014 | -- | $37,900 |
| 2012 | -- | -- |
| 2009 | -- | -- |
| 2001 | $1,961 +599.9% | $68,400 +1040% |
| 2000 | $280 | $6,000 |
Find assessor info on the county website
Monthly payment
Est. payment
Payment breakdown
Explore the cost of this home by adjusting the details. Changes won't be saved.Climate risks
Neighborhood: 48314
- $240,0002 bd2 ba1.3k sqft44860 Marigold Dr #282, Sterling Heights, MI 48314Sold

- $225,0002 bd2 ba1.2k sqft4576 Berkshire Dr #24, Sterling Heights, MI 48314Sold
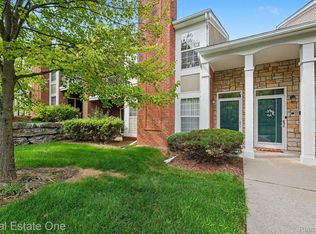
- $219,9002 bd1 ba1k sqft44935 Marigold Dr, Sterling Heights, MI 48314Sold
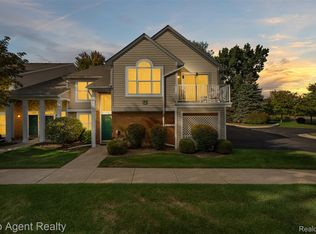
- $191,0002 bd1 ba1k sqft44872 Marigold Dr, Sterling Heights, MI 48314Sold

Similar homes
- $254,9002 bd2 ba1.3k sqft44986 Marigold Dr #269, Sterling Heights, MI 48314For Sale

 MLS ID #20261076073, Mike Antias, Brookstone, Realtors LLC. Realcomp II
 - $240,0002 bd2 ba1.2k sqft4353 Berkshire Dr, Sterling Heights, MI 48314For Sale By Owner
- $244,9002 bd2 ba1.4k sqft5878 Acorn Ln, Sterling Heights, MI 48314For Sale By Owner

- $204,9992 bd2 ba1.1k sqft5860 Acorn Ln, Sterling Heights, MI 48314For Sale
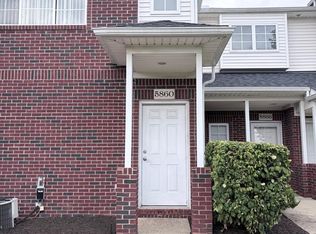 MLS ID #20261067868, Pratap Sakhardande, eHomes Realty. Realcomp II
 - $229,9002 bd2 ba1.3k sqft13169 Canopy Dr, Sterling Heights, MI 48313For SaleMLS ID #20261075512, Ontonio Doha, Community Choice Realty Inc. Realcomp II
- $220,0002 bd2 ba1k sqft5537 Acorn Ln #101, Sterling Heights, MI 48314For Sale
 MLS ID #50216026, Edward Brittingham, RE/MAX Eclipse. MiRealSource
 - $259,9002 bd2 ba1.6k sqft5627 Seabreeze Ln #3, Sterling Heights, MI 48310For SaleMLS ID #20261076236, Salam Bakkal, 365 REALTY. Realcomp II
- $214,0002 bd1 ba1.2k sqft45297 Universal Ct, Shelby Township, MI 48317For SaleMLS ID #50221836, Nicolas Marturano, Keller Williams Realty Lakeside. MiRealSource
- $234,9992 bd2 ba1.2k sqft44075 Elm Dr, Sterling Heights, MI 48313For SaleMLS ID #20261061343, Dominic Berishaj, Showtime Realty. Realcomp II
- $244,9002 bd2 ba1.2k sqft11355 N Woods Dr, Shelby Township, MI 48317For Sale
 MLS ID #26027705, Tyler Stipe, RE/MAX Platinum. MichRIC
 - $239,9002 bd1 ba854 sqft8241 Russell St, Shelby Township, MI 48317For SaleMLS ID #50222402, Ed Martin, RE/MAX First. MiRealSource
- $249,9993 bd1 ba1.1k sqft8961 Clinton River Rd, Sterling Heights, MI 48314For SaleMLS ID #20261075909, Wahid Zaman, NPG Real Estate. Realcomp II
- $230,0002 bd3 ba1.6k sqft2297 London Bridge Dr Unit 25, Rochester Hills, MI 48307For SaleMLS ID #20261075663, Caron Koteles Riha, Real Estate One-Rochester. Realcomp II
- $344,9002 bd2 ba1.4k sqft43442 Napa Dr, Sterling Heights, MI 48314For SaleMLS ID #20261073804, Jessica Belanger Marine, RE/MAX Noire. Realcomp II
- $239,0004 bd1 ba1.1k sqft8181 Mary Ann Ave, Shelby Township, MI 48317For SaleMLS ID #50222331, Jeffrey M. Carroll, W.C. Collins Realty. MiRealSource
- $207,9002 bd2 ba1.2k sqft45302 Manor Dr, Shelby Township, MI 48317For SaleMLS ID #20261058902, Faddi Shamon, Market Max America. Realcomp II
- $304,9004 bd2 ba1.4k sqft6063 Catalpa Ave, Sterling Heights, MI 48314For SaleMLS ID #20261068345, Jim Knodell, Utica Realty LLC. Realcomp II
- $324,0003 bd2 ba1.2k sqft42040 Ryan Rd, Sterling Heights, MI 48314For SaleMLS ID #50220972, Joseph Rabban, KW Domain. MiRealSource
- $275,0003 bd2 ba1k sqft43016 Penny Dr, Sterling Heights, MI 48314For SaleMLS ID #50221980, Savannah Habba, Keller Williams Realty Lakeside. MiRealSource
