Impeccably maintained and truly move-in ready, this beautifully updated condo offers the perfect blend of comfort, style, and convenience. From the moment you step inside, you’ll appreciate the care and attention that has gone into maintaining and improving this home. Recent updates include brand new carpeting along with numerous newer mechanicals and improvements such as a newer furnace with humidifier, newer A/C, newer hot water tank, newer interior doors, newer light fixtures, newer window screens, and a newer garage door, providing both comfort and peace of mind. Water included in association dues. The well-appointed kitchen features elegant granite countertops, a spacious pantry, and a full appliance package—including the refrigerator, stove, dishwasher, washer, and dryer—making this home completely turnkey for its next owner. Additional highlights include attic access with a built-in ladder, offering valuable extra storage space, a rare and practical feature in condominium living. A wonderful opportunity to enjoy low-maintenance living in a thoughtfully updated home that reflects pride of ownership throughout. Simply move in and enjoy.
Contingent
$219,997
45297 Universal Ct, Shelby Township, MI 48317
2beds
1,268sqft
:
Get pre-qualified$1,948/mo
Condominium
Built in 1986
-- sqft lot
$217,700 Zestimate®
$173/sqft
$375/mo HOA
What's special
Valuable extra storage spaceBrand new carpetingNewer window screensNewer hot water tankElegant granite countertopsNewer interior doorsNewer furnace with humidifier
- 132 days |
- 48 |
- 0 |
Zillow last checked:
Listing updated:
Listed by:
Nicolas Marturano 586-615-0934,
Keller Williams Realty Lakeside 586-532-0500
Source: MiRealSource,MLS#: 50201662 Originating MLS: MiRealSource
Originating MLS: MiRealSourceFacts & features
Interior
Bedrooms & bathrooms
- Bedrooms: 2
- Bathrooms: 1
- Full bathrooms: 1
Bedroom 1
- Features: Carpet
- Level: Entry
- Area: 168
- Dimensions: 12 x 14
Bedroom 2
- Features: Carpet
- Level: Entry
- Area: 156
- Dimensions: 12 x 13
Bathroom 1
- Level: Entry
Kitchen
- Area: 221
- Dimensions: 17 x 13
Living room
- Area: 224
- Dimensions: 14 x 16
Heating
- Forced Air, Natural Gas
Cooling
- Ceiling Fan(s), Central Air
Appliances
- Included: Dishwasher, Disposal, Dryer, Humidifier, Range/Oven, Refrigerator, Washer, Gas Water Heater
Features
- Flooring: Carpet
- Has basement: No
- Number of fireplaces: 1
- Fireplace features: Living Room
Interior area
- Total structure area: 1,268
- Total interior livable area: 1,268 sqft
- Finished area above ground: 1,268
- Finished area below ground: 0
Property
Parking
- Total spaces: 2
- Parking features: Garage, Driveway, Attached
- Attached garage spaces: 2
Features
- Patio & porch: Patio
- Exterior features: Lawn Sprinkler
Details
- Parcel number: 230732452013
- Special conditions: Private
Construction
Type & style
- Home type: Condo
- Architectural style: Ranch
- Property subtype: Condominium
Materials
- Brick
- Foundation: Slab
Condition
- Year built: 1986
Utilities & green energy
- Sewer: Public Sanitary
- Water: Public
Community & HOA
Community
- Subdivision: Sandy Creek
HOA
- Has HOA: Yes
- Services included: Water
- HOA fee: $375 monthly
- HOA name: Realty Mart-Sandy Creek Condominium Association
- HOA phone: 586-465-8003
Location
- Region: Shelby Township
Financial & listing details
- Price per square foot: $173/sqft
- Tax assessed value: $208,600
- Annual tax amount: $3,487
- Date on market: 3/16/2026
- Cumulative days on market: 133 days
- Listing agreement: Exclusive Right To Sell
- Listing terms: Cash,Conventional
- Road surface type: Paved
Estimated market value
$217,700
$207,000 - $229,000
$1,619/mo
Price history
| Date | Event | Price |
|---|---|---|
| 5/15/2026 | Contingent | $224,900$177/sqft |
Source:  MiRealSource #50201662 Report a problem MiRealSource #50201662 Report a problem | ||
| 4/14/2026 | Price change | $224,900-6.3%$177/sqft |
Source: MiRealSource #50201662 Report a problem | ||
| 3/16/2026 | Listed for sale | $239,900+99.1%$189/sqft |
Source: MiRealSource #50201662 Report a problem | ||
| 6/9/2016 | Sold | $120,500-3.2%$95/sqft |
Source: Public Record Report a problem | ||
| 4/26/2016 | Listed for sale | $124,500$98/sqft |
Source: Real Estate One-roch #31288212 Report a problem | ||
Public tax history
| Year | Property taxes | Tax assessment |
|---|---|---|
| 2025 | $1,603 +57.6% | $104,300 +100.2% |
| 2024 | $1,017 +5.3% | $52,100 -41.1% |
| 2023 | $966 +2.8% | $88,400 |
| 2022 | $940 -17.3% | -- |
| 2021 | $1,137 | $64,200 +36.5% |
| 2020 | $1,137 -3.8% | $47,050 -29% |
| 2019 | $1,182 +70.5% | $66,300 +10.5% |
| 2018 | $693 -41% | $60,000 +9.4% |
| 2017 | $1,175 | $54,850 |
| 2016 | $1,175 | $54,850 +5.3% |
| 2015 | $1,175 | $52,100 |
| 2012 | -- | -- |
| 2009 | -- | -- |
| 2001 | $1,682 +3.5% | $60,710 +3.2% |
| 2000 | $1,625 | $58,830 |
Find assessor info on the county website
Monthly payment
Est. payment
Payment breakdown
Explore the cost of this home by adjusting the details. Changes won't be saved.Climate risks
Neighborhood: 48317
Nearby schools
GreatSchools rating
- 4/10West Utica Elementary SchoolGrades: PK-6Distance: 0.1 mi
- 6/10Frank Jeannette Jr. High SchoolGrades: 7-9Distance: 3 mi
- 9/10Utica High SchoolGrades: 9-12Distance: 1.3 mi
Schools provided by the listing agent
- District: Utica Community Schools
Source: MiRealSource. This data may not be complete. We recommend contacting the local school district to confirm school assignments for this home.
- $223,7002 bd1 ba1.2k sqft45295 Universal Ct, Shelby Township, MI 48317Off Market
- $239,2002 bd2 ba1.2k sqft45293 Universal Ct, Shelby Township, MI 48317Off Market
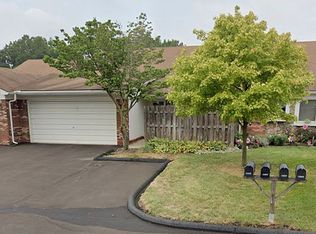
- $239,8002 bd-- ba1.2k sqft45291 Universal Ct, Shelby Township, MI 48317Off Market
- $243,8002 bd1 ba1.2k sqft45296 Universal Ct, Shelby Township, MI 48317Off Market
- $245,2002 bd1 ba1.2k sqft45298 Universal Ct, Shelby Township, MI 48317Off Market
- $285,0002 bd2 ba1.3k sqft45264 Universal Ct, Shelby Township, MI 48317Sold
- $240,1002 bd1 ba1.2k sqft45294 Universal Ct, Shelby Township, MI 48317Off Market
- $275,0002 bd2 ba1.2k sqft45277 Universal Ct, Shelby Township, MI 48317For Sale
A local agent can set up tours, give advice and negotiate with sellers.
Similar homes
- $224,9002 bd2 ba1.6k sqft45650 Kennedy Ave, Shelby Township, MI 48315For Sale

 MLS ID #20261045604, Anthony Djon, Anthony Djon Luxury Real Estate. Realcomp II
 - $219,0002 bd2 ba1.2k sqft46246 Baldwin Dr #45, Macomb, MI 48044For Sale
 MLS ID #20261052971, Sue Thorn, Berkshire Hathaway HomeServices MIRE. Realcomp II
 - $254,9002 bd2 ba1.4k sqft56429 Scotland Blvd, Shelby Township, MI 48316For Sale

 MLS ID #50211540, Mary Locricchio, Keller Williams Realty Lakeside. MiRealSource
 - $223,0002 bd2 ba1.3k sqft15286 Cornell Dr, Clinton Township, MI 48038For Sale
 MLS ID #20261033007, Elisa C Y Chen, Community Choice Realty Inc. Realcomp II
 - $199,0002 bd1 ba1.3k sqft20342 Pine Meadow Dr, Clinton Township, MI 48036For SaleMLS ID #20261050430, Roland J Bottiglia, Premier Realty Centers LLC. Realcomp II
- $244,9902 bd2 ba1.4k sqft111 S Vis, Auburn Hills, MI 48326For SaleMLS ID #50215037, Mohamed Asker, Domain Properties LLC. MiRealSource
- $237,0003 bd3 ba1.8k sqft36721 Park Place Dr, Sterling Heights, MI 48310For SaleMLS ID #20261053886, Rajasekaran Mohan, eHomes Realty. Realcomp II
- $225,0003 bd1 ba900 sqft1069 Urbancrest Dr, Troy, MI 48083For SaleMLS ID #50215858, Douglas Seley, Epique Inc.. MiRealSource
- $227,0002 bd2 ba1.3k sqft14286 Moravian Manor Cir, Sterling Heights, MI 48312For SaleMLS ID #20261038049, Barbara Ward, Real Estate One-St Clair Shrs. Realcomp II
- $239,0002 bd2 ba1.2k sqft42158 Blossom Ln, Clinton Township, MI 48038For SaleMLS ID #20261050669, Thomas A Harding II, Key Realty - Monroe. Realcomp II
- $210,0002 bd3 ba1.4k sqft43027 Strand Dr, Sterling Heights, MI 48313For SaleMLS ID #20261032176, Virgilia Figredo, Community Choice Realty Inc. Realcomp II
- $239,9002 bd2 ba1.5k sqft15336 Yale Dr #227, Clinton Township, MI 48038For SaleMLS ID #50210693, Gregory Gagnon, 1st Choice RPM, LLC. MiRealSource
- $234,9002 bd2 ba1.4k sqft45765 Cagney Dr, Macomb, MI 48044For SaleMLS ID #20261014128, Suleiman Siryani, Vision One Realty. Realcomp II
- $249,9002 bd2 ba1.3k sqft14350 Shadywood Dr, Sterling Heights, MI 48312For SaleMLS ID #20261041450, Hassan I Karadsheh, R2M Realty. Realcomp II
- $199,9993 bd1 ba1.1k sqft2121 Chesley Dr, Sterling Heights, MI 48310For SaleMLS ID #20261045245, Asten Cholagh, Golden Key Realty Group LLC. Realcomp II
- $249,7752 bd2 ba1.3k sqft35275 Silver Maple Dr #37, Clinton Township, MI 48035For SaleMLS ID #50214830, Virginia A. Fiore, Century 21 Professionals Sterling Heights. MiRealSource
- $149,9002 bd1 ba1k sqft8120-24 Mile Rd Unit 1, Utica, MI 48316For SaleMLS ID #50208637, Mary Locricchio, Keller Williams Realty Lakeside. MiRealSource
- $199,9003 bd1 ba1k sqft2887 Roundtree Dr, Troy, MI 48083For Sale
 MLS ID #26021862, Jeffrey Glover, Keller Williams Professionals. MichRIC
 - $200,0002 bd2 ba1.5k sqft20344 Majestic Blvd, Clinton Township, MI 48036For SaleMLS ID #50212083, Catherine Gothro, RE/MAX First. MiRealSource
- $240,0003 bd2 ba1.8k sqft2824 Roundtree Dr, Troy, MI 48083For SaleMLS ID #20261037756, Rana Yalda, Community Choice Realty Inc. Realcomp II
