Beautiful condo in the award winning Utica school district. 1st floor unit ranch features 2 bedrooms, 2 full baths, 1-car attached garage, patio off the kitchen, maple cabinets & granite countertops throughout, large storage room off laundry room, stainless steel kitchen appliances and 3-way fireplace in great room. The Kitchen Offers plenty of Maple Wood Cabinets & Granite Countertops, Stainless Steel Kitchen Appliances are all Included with a Breakfast Nook. Laundry room next to kitchen includes washer & dryer. Master bedroom includes a walk-in closet and its own private bathroom. Second bedroom with a walk in closet also. Great Locations that is close to shopping, parks, medical centers, golf courses, entertainment and highways.
For sale
$249,900
14350 Shadywood Dr, Sterling Heights, MI 48312
2beds
1,368sqft
Condominium
Built in 2015
-- sqft lot
$247,100 Zestimate®
$183/sqft
$360/mo HOA
What's special
- 82 days |
- 396 |
- 17 |
Likely to sell faster than
Zillow last checked:
Listing updated:
Listed by:
Hassan I Karadsheh 586-354-3886,
R2M Realty 248-688-7838
Source: Realcomp II,MLS#: 20261041450
Facts & features
Interior
Bedrooms & bathrooms
- Bedrooms: 2
- Bathrooms: 2
- Full bathrooms: 2
Primary bedroom
- Level: Entry
- Area: 168
- Dimensions: 14 X 12
Bedroom
- Level: Entry
- Area: 132
- Dimensions: 12 X 11
Primary bathroom
- Level: Entry
Other
- Level: Entry
Dining room
- Level: Entry
- Area: 100
- Dimensions: 10 X 10
Great room
- Level: Entry
- Area: 280
- Dimensions: 20 X 14
Kitchen
- Level: Entry
- Area: 132
- Dimensions: 12 X 11
Laundry
- Level: Entry
- Area: 63
- Dimensions: 9 X 7
Heating
- Forced Air, Natural Gas
Cooling
- Central Air
Appliances
- Included: Dishwasher, Dryer, Free Standing Electric Range, Free Standing Refrigerator, Microwave, Stainless Steel Appliances, Washer
Features
- Has basement: No
- Has fireplace: Yes
- Fireplace features: Family Room
Interior area
- Total interior livable area: 1,368 sqft
- Finished area above ground: 1,368
Property
Parking
- Total spaces: 1
- Parking features: One Car Garage, Attached
- Attached garage spaces: 1
Features
- Levels: One
- Stories: 1
- Entry location: GroundLevel
Details
- Parcel number: 1024399013
- Special conditions: Short Sale No,Standard
Construction
Type & style
- Home type: Condo
- Architectural style: Ranch
- Property subtype: Condominium
Materials
- Brick
- Foundation: Slab
- Roof: Asphalt
Condition
- New construction: No
- Year built: 2015
Utilities & green energy
- Sewer: Public Sewer
- Water: Public
Community & HOA
Community
- Subdivision: STERLING CREEK CONDO #929
HOA
- Has HOA: Yes
- HOA fee: $360 monthly
Location
- Region: Sterling Heights
Financial & listing details
- Price per square foot: $183/sqft
- Tax assessed value: $91,832
- Annual tax amount: $5,280
- Date on market: 6/4/2026
- Cumulative days on market: 82 days
- Listing agreement: Exclusive Agency
- Listing terms: Cash,Conventional,FHA,Va Loan
Estimated market value
$247,100
$235,000 - $259,000
$1,940/mo
Price history
| Date | Event | Price |
|---|---|---|
| 6/4/2026 | Listed for sale | $249,900+61.3%$183/sqft |
Source:  Realcomp II #20261041450 Report a problem Realcomp II #20261041450 Report a problem | ||
| 5/31/2024 | Listing removed | -- |
Source: Realcomp II #20240023456 Report a problem | ||
| 4/12/2024 | Listed for rent | $1,850+2.8%$1/sqft |
Source: Realcomp II #20240023456 Report a problem | ||
| 9/23/2023 | Listing removed | -- |
Source: Realcomp II Report a problem | ||
| 9/15/2023 | Price change | $1,800-2.7%$1/sqft |
Source: Realcomp II Report a problem | ||
| 9/2/2023 | Price change | $1,850-2.6%$1/sqft |
Source: Realcomp II Report a problem | ||
| 8/9/2023 | Listed for rent | $1,900$1/sqft |
Source: Realcomp II #20230066328 Report a problem | ||
| 8/3/2016 | Sold | $154,900$113/sqft |
Source: Public Record Report a problem | ||
Public tax history
| Year | Property taxes | Tax assessment |
|---|---|---|
| 2025 | $5,042 +5.4% | $102,000 +10.6% |
| 2024 | $4,784 +7.6% | $92,200 +7.2% |
| 2023 | $4,447 +2.2% | $86,000 +2.3% |
| 2022 | $4,353 | $84,100 +3.1% |
| 2021 | -- | $81,600 +5% |
| 2020 | -- | $77,700 +1.8% |
| 2019 | -- | $76,300 +5.4% |
| 2018 | $3,948 | $72,400 +199.2% |
| 2017 | -- | $24,200 |
| 2016 | -- | $24,200 +142% |
| 2015 | -- | $10,000 |
Find assessor info on the county website
Monthly payment
Est. payment
Payment breakdown
Explore the cost of this home by adjusting the details. Changes won't be saved.Climate risks
Neighborhood: 48312
Nearby schools
GreatSchools rating
- 8/10Oakbrook Elementary SchoolGrades: PK-6Distance: 1.3 mi
- 6/10Davis Junior High SchoolGrades: 7-9Distance: 1.9 mi
- 8/10Adlai Stevenson High SchoolGrades: 9-12Distance: 2 mi
- $250,0002 bd2 ba1.5k sqft14202 Shadywood Dr, Sterling Heights, MI 48312Sold
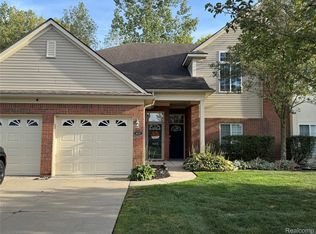
- $237,5002 bd2 ba1.5k sqft14353 Shadywood Dr, Sterling Heights, MI 48312Sold

- $245,0002 bd2 ba1.3k sqft14362 Shadywood Dr, Sterling Heights, MI 48312Sold

- $249,9002 bd2 ba1.5k sqft14349 Shadywood Dr, Sterling Heights, MI 48312Pending

- $240,0002 bd2 ba1.6k sqft14226 Shadywood Dr, Sterling Heights, MI 48312Sold
- $246,2002 bd2 ba1.5k sqft14217 Shadywood Dr, Sterling Heights, MI 48312Off Market
- $142,500-- bd1 ba-- sqft14366 Shadywood Dr #1, Sterling Heights, MI 48312Off Market
- $235,0002 bd2 ba1.6k sqft14326 Shadywood Dr, Sterling Heights, MI 48312Sold
A local agent can set up tours, give advice and negotiate with sellers.
Similar homes
- $245,0002 bd2 ba1.3k sqft13169 Canopy Dr, Sterling Heights, MI 48313For Sale

 MLS ID #20261064705, Ontonio Doha, Community Choice Realty Inc. Realcomp II
 - $224,9002 bd2 ba1.6k sqft45650 Kennedy Ave, Shelby Township, MI 48315For Sale
 MLS ID #20261045604, Anthony Djon, Anthony Djon Luxury Real Estate. Realcomp II
 - $237,5002 bd2 ba1.5k sqft15336 Yale Dr #227, Clinton Township, MI 48038For Sale
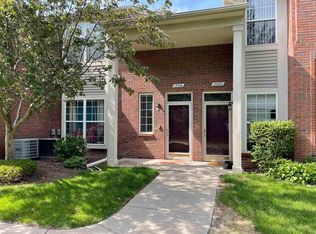
 MLS ID #50210693, Gregory Gagnon, 1st Choice RPM, LLC. MiRealSource
 - $239,0002 bd2 ba1.2k sqft42158 Blossom Ln, Clinton Township, MI 48038For Sale
 MLS ID #20261050669, Thomas A Harding II, Key Realty - Monroe. Realcomp II
 - $264,9002 bd2 ba1.5k sqft2104 Country Club Dr, Saint Clair Shores, MI 48082For SaleMLS ID #20261042072, Haig V Istamboulian, Arterra Realty Michigan LLC. Realcomp II
- $250,0002 bd2 ba1.4k sqft5656 Flagstaff Pines Dr #401, Utica, MI 48317For SaleMLS ID #50212692, James Ray, Select RE Prof - James Ray & Associates. MiRealSource
- $247,5002 bd2 ba1.5k sqft2116 Country Club Dr #9, Saint Clair Shores, MI 48082For SaleMLS ID #50201832, Steven P Scavone, Shorepointe Real Estate Assoc., Inc.. MiRealSource
- $250,0002 bd2 ba1.4k sqft56472 Chesapeake Trl #71, Utica, MI 48316For SaleMLS ID #20261057472, Thomas Lorkowski, @properties Christie's Int'l R E Rochester. Realcomp II
- $274,9002 bd2 ba1.1k sqft2723 Grayson St, Ferndale, MI 48220For SaleMLS ID #20261067207, William Moore, Realgistics. Realcomp II
- $239,9002 bd2 ba1.4k sqft29509 Woodpark Cir, Warren, MI 48092For SaleMLS ID #20261049952, Su Chap, Community Choice Realty Associates, LLC. Realcomp II
- $219,9002 bd2 ba1.2k sqft16776 Glenmoor Blvd, Macomb, MI 48044For SaleMLS ID #50218631, Elizabeth Rogers, Realty Executives Home Towne Chesterfield. MiRealSource
- $234,9002 bd2 ba1.4k sqft45765 Cagney Dr, Macomb, MI 48044For SaleMLS ID #20261014128, Suleiman Siryani, Vision One Realty. Realcomp II
- $239,9002 bd2 ba1.4k sqft111 S Vis, Auburn Hills, MI 48326For SaleMLS ID #50215037, Mohamed Asker, Domain Properties LLC. MiRealSource
- $220,0002 bd2 ba1.3k sqft45623 Gable Dr, Macomb, MI 48044For SaleMLS ID #20261057981, Yvette Wright, Anthony Djon Luxury Real Estate. Realcomp II
- $210,0002 bd3 ba1.4k sqft43027 Strand Dr, Sterling Heights, MI 48313For SaleMLS ID #20261032176, Virgilia Figredo, Community Choice Realty Inc. Realcomp II
- $215,0002 bd2 ba1.2k sqft46246 Baldwin Dr #45, Macomb, MI 48044For SaleMLS ID #20261052971, Sue Thorn, Berkshire Hathaway HomeServices MIRE. Realcomp II
- $339,0003 bd2 ba1.4k sqft21056 Balfour St, Clinton Township, MI 48036For SaleMLS ID #20261067294, Loretta A Sandora Deloof, Sandora & Fiteny Real Estate. Realcomp II
- $239,9002 bd2 ba1.4k sqft54851 Marissa Way #71, Utica, MI 48316For SaleMLS ID #20261064507, Deborah C Corey, Berkshire Hathaway HomeServices Kee Realty. Realcomp II
- $250,0003 bd2 ba1.5k sqft28248 S Pointe Ln, Chesterfield, MI 48051For SaleMLS ID #20261059870, Robert Neely, Keller Williams Legacy. Realcomp II
- $249,0002 bd2 ba1.2k sqft2321 London Bridge Dr Unit 22, Rochester Hills, MI 48307For SaleMLS ID #20261058115, Deborah C Corey, Berkshire Hathaway HomeServices Kee Realty. Realcomp II
