Welcome home to this beautiful 2-bedroom, 2-full-bath condo located in desirable Macomb Township within the highly sought-after Chippewa Valley School District! This spacious end unit offers a quiet and comfortable setting in a well-kept, well-maintained condo community. The inviting living room features a cozy fireplace, creating the perfect space to relax and unwind.
The kitchen offers an abundance of counter space and plenty of cabinetry for all your storage and cooking needs, along with a convenient walk-in pantry. A large doorwall fills the space with natural light and leads directly to your private patio, providing a great spot to enjoy your morning coffee or relax outdoors. The attached garage adds convenience and extra storage.
Many updates have been completed throughout the unit, making this condo truly move-in ready. Be sure to ask the agent for the Home Features Sheet for a complete list of updates and improvements. Exceptionally clean and filled with charm, this condo offers comfortable living in a peaceful community with a great location and access to an excellent school district. Don't miss the opportunity to make this lovely condo your new home!
For sale
$220,000
45623 Gable Dr, Macomb, MI 48044
2beds
1,300sqft
Condominium
Built in 2005
-- sqft lot
$216,500 Zestimate®
$169/sqft
$330/mo HOA
What's special
- 24 days |
- 839 |
- 50 |
Likely to sell faster than
Zillow last checked:
Listing updated:
Listed by:
Yvette Wright 586-344-3482,
Anthony Djon Luxury Real Estate 248-747-4834
Source: Realcomp II,MLS#: 20261057981
Facts & features
Interior
Bedrooms & bathrooms
- Bedrooms: 2
- Bathrooms: 2
- Full bathrooms: 2
Primary bedroom
- Level: Entry
- Area: 187
- Dimensions: 17 X 11
Bedroom
- Level: Entry
- Area: 120
- Dimensions: 12 X 10
Other
- Level: Entry
- Area: 64
- Dimensions: 8 X 8
Other
- Level: Entry
- Area: 100
- Dimensions: 10 X 10
Dining room
- Level: Entry
- Area: 121
- Dimensions: 11 X 11
Kitchen
- Level: Entry
- Area: 120
- Dimensions: 12 X 10
Laundry
- Level: Entry
- Area: 64
- Dimensions: 8 X 8
Living room
- Level: Entry
- Area: 247
- Dimensions: 19 X 13
Heating
- Forced Air, Natural Gas
Cooling
- Central Air
Appliances
- Included: Dryer, Free Standing Electric Oven, Free Standing Refrigerator, Microwave, Washer
Features
- Has basement: No
- Has fireplace: Yes
- Fireplace features: Electric, Living Room
Interior area
- Total interior livable area: 1,300 sqft
- Finished area above ground: 1,300
Property
Parking
- Total spaces: 1.5
- Parking features: Oneand Half Car Garage, Attached
- Attached garage spaces: 1.5
Features
- Levels: One Story Ground
- Stories: 1
- Entry location: GroundLevel
- Patio & porch: Patio
- Exterior features: Private Entrance
Details
- Parcel number: 0834326118
- Special conditions: Short Sale No,Standard
Construction
Type & style
- Home type: Condo
- Architectural style: End Unit,Ranch
- Property subtype: Condominium
Materials
- Brick
- Foundation: Slab
Condition
- New construction: No
- Year built: 2005
Utilities & green energy
- Sewer: Sewer At Street
- Water: Waterat Street
Community & HOA
Community
- Subdivision: HALL MEADOWS CONDO #803
HOA
- Has HOA: Yes
- Services included: Maintenance Grounds, Maintenance Structure, Snow Removal, Trash
- HOA fee: $330 monthly
- HOA phone: 586-739-6001
Location
- Region: Macomb
Financial & listing details
- Price per square foot: $169/sqft
- Tax assessed value: $73,792
- Annual tax amount: $2,395
- Date on market: 7/27/2026
- Cumulative days on market: 24 days
- Listing agreement: Exclusive Right To Sell
- Listing terms: Cash,Conventional
Estimated market value
$216,500
$206,000 - $227,000
$1,836/mo
Price history
| Date | Event | Price |
|---|---|---|
| 7/27/2026 | Listed for sale | $220,000+72.5%$169/sqft |
Source:  Realcomp II #20261057981 Report a problem Realcomp II #20261057981 Report a problem | ||
| 9/22/2017 | Sold | $127,500-1.2%$98/sqft |
Source:  MiRealSource #31327441 Report a problem MiRealSource #31327441 Report a problem | ||
| 8/8/2017 | Pending sale | $129,000$99/sqft |
Source: Real Estate One #31327441 Report a problem | ||
| 8/6/2017 | Listed for sale | $129,000-10.9%$99/sqft |
Source: Real Estate One #31327441 Report a problem | ||
| 7/26/2006 | Sold | $144,820$111/sqft |
Source: Public Record Report a problem | ||
Public tax history
| Year | Property taxes | Tax assessment |
|---|---|---|
| 2025 | $2,333 +4.8% | $98,900 +9% |
| 2024 | $2,226 +5.2% | $90,700 +11.6% |
| 2023 | $2,116 +2.8% | $81,300 +10.2% |
| 2022 | $2,059 +0.2% | $73,800 +3.4% |
| 2021 | $2,056 | $71,400 +3.9% |
| 2020 | $2,056 +7.9% | $68,700 +8.7% |
| 2019 | $1,905 +66% | $63,200 +6.4% |
| 2018 | $1,148 +6.8% | $59,400 +8.6% |
| 2017 | $1,075 | $54,720 +0.1% |
| 2016 | $1,075 | $54,690 +5.8% |
| 2015 | $1,075 +406.9% | $51,690 +47.6% |
| 2014 | $212 | $35,010 -7.6% |
| 2011 | $212 | $37,900 -28.1% |
| 2009 | -- | $52,690 |
Find assessor info on the county website
Monthly payment
Est. payment
Payment breakdown
Explore the cost of this home by adjusting the details. Changes won't be saved.Climate risks
Neighborhood: 48044
Nearby schools
GreatSchools rating
- 7/10Cherokee Elementary SchoolGrades: PK-5Distance: 1.5 mi
- 6/10Wyandot Middle SchoolGrades: 6-8Distance: 3.8 mi
- 6/10Chippewa Valley High SchoolGrades: 9-12Distance: 2.1 mi
- $235,0002 bd2 ba1.5k sqft45741 Cagney Dr, Macomb, MI 48044For Sale

- $280,0002 bd2 ba1.4k sqft45761 Gable Dr, Macomb, MI 48044Sold
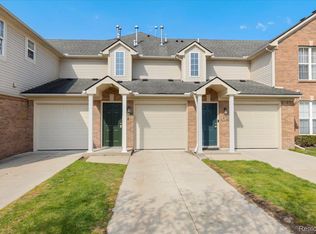
- $220,0002 bd2 ba1.5k sqft45681 Cagney Dr #76, Macomb, MI 48044Sold
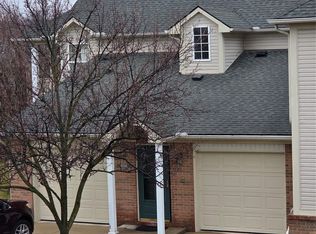
- $234,9002 bd2 ba1.4k sqft45765 Cagney Dr, Macomb, MI 48044For Sale
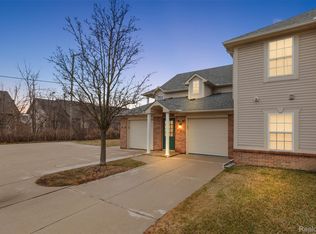
- $223,7002 bd2 ba1.4k sqft45645 Cagney Dr, Macomb, MI 48044Off Market
- $251,2002 bd2 ba1.4k sqft45645 Cagney Drive, Macomb, MI 48044Off Market
- $215,0002 bd2 ba1.3k sqft45634 Gable Dr, Macomb, MI 48044Sold
- $270,0002 bd2 ba1.6k sqft45700 Gable Dr, Macomb, MI 48044Sold
A local agent can set up tours, give advice and negotiate with sellers.
Similar homes
- $219,9002 bd2 ba1.2k sqft16776 Glenmoor Blvd, Macomb, MI 48044For Sale

 MLS ID #50218631, Elizabeth Rogers, Realty Executives Home Towne Chesterfield. MiRealSource
 - $234,9002 bd2 ba1.4k sqft45765 Cagney Dr, Macomb, MI 48044For Sale
 MLS ID #20261014128, Suleiman Siryani, Vision One Realty. Realcomp II
 - $215,0002 bd2 ba1.2k sqft46246 Baldwin Dr #45, Macomb, MI 48044For Sale
 MLS ID #20261052971, Sue Thorn, Berkshire Hathaway HomeServices MIRE. Realcomp II
 - $240,0002 bd2 ba1.4k sqft16450 Chatham Dr #136, Macomb, MI 48044For Sale
 MLS ID #20261060872, Sowjanya Chava, The Nickola Real Estate Group LLC. Realcomp II
 - $219,0002 bd2 ba1.1k sqft52164 Naugatuck Dr, Macomb, MI 48042For SaleMLS ID #50216590, Alise Collier, Real Estate One Chesterfield. MiRealSource
- $209,9002 bd1 ba1.1k sqft52133 Naugatuck Dr, Macomb, MI 48042For SaleMLS ID #50216978, Alison Reardon, KW Platinum. MiRealSource
- $272,9002 bd2 ba1.2k sqft17248 Mayfield Dr, Macomb, MI 48042For SaleMLS ID #50218552, James Kaschalk, RE/MAX First. MiRealSource
- $295,0003 bd3 ba1.7k sqft46856 Jewel Dr, Macomb, MI 48044For SaleMLS ID #50217149, Nicole Ulewicz, Vanguard Realty Group LLC. MiRealSource
- $209,9002 bd2 ba1.5k sqft23553 Northport Dr, Clinton Township, MI 48036For SaleMLS ID #20261058707, Dan Walker, Aurora Realty Group. Realcomp II
- $245,0002 bd2 ba1.3k sqft13169 Canopy Dr, Sterling Heights, MI 48313For SaleMLS ID #20261064705, Ontonio Doha, Community Choice Realty Inc. Realcomp II
- $239,0002 bd2 ba1.2k sqft42158 Blossom Ln, Clinton Township, MI 48038For SaleMLS ID #20261050669, Thomas A Harding II, Key Realty - Monroe. Realcomp II
- $223,9002 bd2 ba1.8k sqft20522 Longwood Dr, Clinton Township, MI 48038For SaleMLS ID #20261028271, Erick Howard, Amin Realty. Realcomp II
- $240,0002 bd2 ba1.4k sqft52392 Heatherstone Ave, Macomb, MI 48042For SaleMLS ID #50218476, Cosmin Hosu, Keller Williams Realty Lakeside. MiRealSource
- $284,9003 bd2 ba1.5k sqft17014 Country Ridge Ln, Macomb, MI 48044For SaleMLS ID #20261048428, Tahmidur Choudhury, Prime Time Realty. Realcomp II
- $199,9002 bd2 ba1.3k sqft37427 Stonegate Cir, Clinton Township, MI 48036For SaleMLS ID #50216251, Janice Calcaterra, Real Estate One Clinton. MiRealSource
- $207,9002 bd2 ba1.2k sqft45302 Manor Dr, Shelby Township, MI 48317For SaleMLS ID #20261058902, Faddi Shamon, Market Max America. Realcomp II
- $209,9952 bd1 ba1.9k sqft41837 King Edward Ct, Clinton Township, MI 48038For SaleMLS ID #20261048806, Bashar Jani, Community Choice Realty Inc. Realcomp II
- $250,0003 bd2 ba1.5k sqft28248 S Pointe Ln, Chesterfield, MI 48051For SaleMLS ID #20261059870, Robert Neely, Keller Williams Legacy. Realcomp II
- $130,0002 bd2 ba1.1k sqft42 Rosebud Ln, Mount Clemens, MI 48043For SaleMLS ID #20261046560, Anthony Djon, Anthony Djon Luxury Real Estate. Realcomp II
- $265,0003 bd2 ba1.8k sqft38250 S Groesbeck Hwy, Clinton Township, MI 48036For SaleMLS ID #20261059664, Mary T Yovich, Preferred Realty Pros. Realcomp II
