Welcome to 45761 Gable Drive, offering just under 1,500 square feet of beautifully updated living space with high-end upgrades completed in 2026, blending clean design, functionality, and everyday comfort in a desirable Macomb location. This one-story-up ranch features two spacious bedrooms, two full bathrooms, and a bright, open layout enhanced by fresh paint throughout and abundant natural light. The fully renovated kitchen showcases quartz countertops, a marble backsplash, soft-close cabinetry, and stainless steel appliances, along with a functional range hood that vents directly outdoors. Both bathrooms have been completely updated with modern finishes, including sleek new glass shower doors and stylish fixtures. The primary bedroom includes a custom walk-in closet, adding both convenience and thoughtful storage. Additional highlights include a one-car attached garage with an extra refrigerator included in the sale, offering added flexibility for storage or entertaining. With its extensive updates, clean finishes, and turnkey condition, this home stands out as a strong option for buyers seeking a low-maintenance, fully renovated ranch in Macomb.
Sold for $280,000
Zestimate®
$280,000
45761 Gable Dr, Macomb, MI 48044
2beds
1,480sqft
Condominium
Built in 2004
-- sqft lot
$280,000 Zestimate®
$189/sqft
$1,902 Estimated rent
Home value
$280,000
$266,000 - $294,000
$1,902/mo
Zestimate® history
Owner options
List your home for rent
$1,902/mo
Rent Zestimate®
Find your next renter with Zillow Rental Manager. Plus, with online applications, you can quickly screen prospective tenants – for free.
$1,902/mo
Rent Zestimate®
Refinance and save
$2,010/mo
Est. payment
Refinancing to a lower rate could help reduce your monthly payments and save thousands over the life of the loan.
$2,010/mo
Est. payment
Explore your selling options
Work with a Zillow partner agent
Leverage their expertise and Zillow's premium Showcase listings to get your home seen by more buyers.
Get startedList with your own agent
Get your home in front of millions of buyers by listing it on Zillow.
Learn how to do itSell it yourself
Take full control of how buyers see your home on Zillow by listing For Sale by Owner (FSBO).
List your homeWhat's special
Zillow last checked:
Listing updated:
Listed by:
Danny Dedic 586-855-6672,
EXP Realty Main
Bought with:
Max Orow, 6501421580
Keller Williams Somerset
Source: Realcomp II,MLS#: 20261027275
Facts & features
Interior
Bedrooms & bathrooms
- Bedrooms: 2
- Bathrooms: 2
- Full bathrooms: 2
Primary bedroom
- Level: Entry
- Area: 168
- Dimensions: 14 X 12
Bedroom
- Level: Entry
- Area: 132
- Dimensions: 12 X 11
Primary bathroom
- Level: Entry
Other
- Level: Entry
Dining room
- Level: Entry
- Area: 104
- Dimensions: 13 X 8
Kitchen
- Level: Entry
- Area: 96
- Dimensions: 12 X 8
Laundry
- Level: Entry
- Area: 35
- Dimensions: 7 X 5
Living room
- Level: Entry
- Area: 240
- Dimensions: 16 X 15
Heating
- Forced Air, Natural Gas
Cooling
- Central Air
Appliances
- Included: Bar Fridge, Dishwasher, Dryer, Free Standing Electric Range, Free Standing Refrigerator, Washer
- Laundry: Laundry Room
Features
- Has basement: No
- Has fireplace: Yes
- Fireplace features: Electric, Living Room
Interior area
- Total interior livable area: 1,480 sqft
- Finished area above ground: 1,480
Property
Parking
- Total spaces: 1
- Parking features: One Car Garage, Attached
- Attached garage spaces: 1
Features
- Levels: One Story Up
- Stories: 1
- Entry location: GroundLevel
Details
- Parcel number: 0834326142
- Special conditions: Short Sale No,Standard
Construction
Type & style
- Home type: Condo
- Architectural style: Ranch
- Property subtype: Condominium
Materials
- Brick, Vinyl Siding
- Foundation: Slab
Condition
- New construction: No
- Year built: 2004
- Major remodel year: 2026
Utilities & green energy
- Sewer: Public Sewer
- Water: Public
Community & HOA
Community
- Subdivision: HALL MEADOWS CONDO #803
HOA
- Has HOA: Yes
- Services included: Maintenance Grounds, Maintenance Structure, Snow Removal
- HOA fee: $185 monthly
Location
- Region: Macomb
Financial & listing details
- Price per square foot: $189/sqft
- Tax assessed value: $102,790
- Annual tax amount: $4,944
- Date on market: 5/13/2026
- Cumulative days on market: 61 days
- Listing agreement: Exclusive Right To Sell
- Listing terms: Cash,Conventional,FHA,Va Loan
Price history
| Date | Event | Price |
|---|---|---|
| 8/6/2026 | Sold | $280,000+1.8%$189/sqft |
Source:  Realcomp II #20261027275 Report a problem Realcomp II #20261027275 Report a problem | ||
| 7/21/2026 | Pending sale | $275,000$186/sqft |
Source: Realcomp II #20261027275 Report a problem | ||
| 7/7/2026 | Listed for sale | $275,000$186/sqft |
Source: Realcomp II #20261027275 Report a problem | ||
| 7/7/2026 | Pending sale | $275,000$186/sqft |
Source: Realcomp II #20261027275 Report a problem | ||
| 6/15/2026 | Price change | $275,000-8.3%$186/sqft |
Source: Realcomp II #20261027275 Report a problem | ||
| 6/1/2026 | Price change | $299,900-4.8%$203/sqft |
Source: Realcomp II #20261027275 Report a problem | ||
| 5/13/2026 | Listed for sale | $315,000+67.1%$213/sqft |
Source: Realcomp II #20261027275 Report a problem | ||
| 1/11/2023 | Sold | $188,500-5.7%$127/sqft |
Source:  MiRealSource #50096118 Report a problem MiRealSource #50096118 Report a problem | ||
| 12/19/2022 | Pending sale | $199,900$135/sqft |
Source: MiRealSource #50096118 Report a problem | ||
| 12/5/2022 | Price change | $199,900-2.5%$135/sqft |
Source: MiRealSource #50096118 Report a problem | ||
| 11/19/2022 | Listed for sale | $205,000+41.4%$139/sqft |
Source: MiRealSource #50096118 Report a problem | ||
| 1/8/2018 | Sold | $145,000+0.1%$98/sqft |
Source: Public Record Report a problem | ||
| 11/3/2017 | Listed for sale | $144,900+50.9%$98/sqft |
Source: Advantage Realty #31334623 Report a problem | ||
| 3/27/2013 | Sold | $96,000-1.5%$65/sqft |
Source: Agent Provided Report a problem | ||
| 1/29/2013 | Listed for sale | $97,500-20.6%$66/sqft |
Source: Homepath #213009164 Report a problem | ||
| 5/1/2012 | Sold | $122,798-22.6%$83/sqft |
Source: Public Record Report a problem | ||
| 11/7/2005 | Sold | $158,750$107/sqft |
Source: Public Record Report a problem | ||
Public tax history
| Year | Property taxes | Tax assessment |
|---|---|---|
| 2025 | $5,262 +118.4% | $108,900 +9.2% |
| 2024 | $2,409 +5.2% | $99,700 +11.6% |
| 2023 | $2,291 +2.8% | $89,300 +10.2% |
| 2022 | $2,229 +0.2% | $81,000 +3.3% |
| 2021 | $2,226 | $78,400 +4% |
| 2020 | $2,226 +7.9% | $75,400 +8.8% |
| 2019 | $2,062 +44.9% | $69,300 +7.8% |
| 2018 | $1,423 +6.8% | $64,300 +8.7% |
| 2017 | $1,332 | $59,160 +0.1% |
| 2016 | $1,332 | $59,130 +5.6% |
| 2015 | $1,332 +482.3% | $56,000 +48% |
| 2014 | $229 -86.7% | $37,830 |
| 2013 | $1,717 | $37,830 -8% |
| 2011 | -- | $41,110 -28.1% |
| 2009 | -- | $57,150 |
Find assessor info on the county website
Neighborhood: 48044
Nearby homes
- $220,0002 bd2 ba1.3k sqft45623 Gable Dr, Macomb, MI 48044For Sale
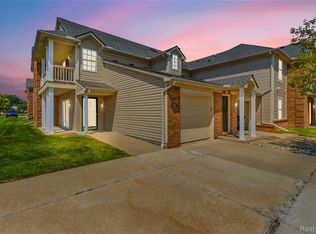
- $235,0002 bd2 ba1.5k sqft45741 Cagney Dr, Macomb, MI 48044For Sale

- $220,0002 bd2 ba1.5k sqft45681 Cagney Dr #76, Macomb, MI 48044Sold
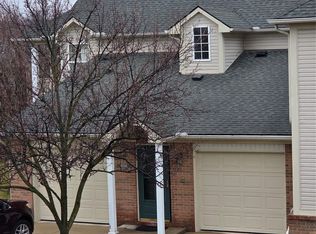
- $234,9002 bd2 ba1.4k sqft45765 Cagney Dr, Macomb, MI 48044For Sale
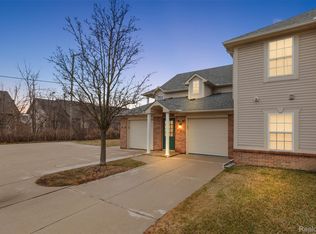
- $223,7002 bd2 ba1.4k sqft45645 Cagney Dr, Macomb, MI 48044Off Market
- $251,2002 bd2 ba1.4k sqft45645 Cagney Drive, Macomb, MI 48044Off Market
- $215,0002 bd2 ba1.3k sqft45634 Gable Dr, Macomb, MI 48044Sold
- $270,0002 bd2 ba1.6k sqft45700 Gable Dr, Macomb, MI 48044Sold
Nearby schools
GreatSchools rating
- 7/10Cherokee Elementary SchoolGrades: PK-5Distance: 1.5 mi
- 6/10Wyandot Middle SchoolGrades: 6-8Distance: 3.8 mi
- 6/10Chippewa Valley High SchoolGrades: 9-12Distance: 2.1 mi
Get a cash offer in 3 minutes
Find out how much your home could sell for in as little as 3 minutes with a no-obligation cash offer.
Estimated market value
$280,000
Get a cash offer in 3 minutes
Find out how much your home could sell for in as little as 3 minutes with a no-obligation cash offer.
Estimated market value
$280,000
- Michigan
- Macomb County
- Macomb
- 48044
- 45761 Gable Dr
Nearby cities
Nearby zip codes
Other Macomb Topics
