** Conventional & Cash OFFERS Considered **
Step into this beautifully maintained 2-bed, 2.5-bath condo in highly desirable Stratford Village North—offering modern updates, flexible living space, and effortless comfort. Enjoy the convenience of an attached garage leading into a versatile bonus room with its own half bath, perfect for entertaining, a home office, or a cozy media space. New carpet (2023) entire home, pet-free.
Upstairs, the main level impresses with an open-concept layout featuring a warm gas fireplace and abundant natural light. The upgraded kitchen (2023) stands out with new white cabinetry, granite countertops, bar seating, and an inviting eat-in area—ideal for casual dining or hosting friends.
Two spacious bedrooms and two full baths complete the upper level, including a private primary suite with a walk-in closet and its own full bath. Whether you're looking for low-maintenance living, stylish updates, or a smart layout with room to grow, this condo delivers comfort and convenience in every detail.
For sale
$210,000
43027 Strand Dr, Sterling Heights, MI 48313
2beds
1,446sqft
Townhouse
Built in 2003
-- sqft lot
$-- Zestimate®
$145/sqft
$360/mo HOA
What's special
- 173 days
- 334
- 30
Zillow last checked:
Listing updated:
Listed by:
Virgilia Figredo 470-553-7651,
Community Choice Realty Inc 248-729-0011
Source: Realcomp II,MLS#: 20261032176
Facts & features
Interior
Bedrooms & bathrooms
- Bedrooms: 2
- Bathrooms: 3
- Full bathrooms: 2
- 1/2 bathrooms: 1
Primary bedroom
- Level: Second
- Area: 168
- Dimensions: 14 X 12
Bedroom
- Level: Second
- Area: 100
- Dimensions: 10 X 10
Primary bathroom
- Level: Second
- Area: 16
- Dimensions: 4 X 4
Other
- Level: Second
- Area: 24
- Dimensions: 6 X 4
Other
- Level: Entry
- Area: 16
- Dimensions: 4 X 4
Bonus room
- Level: Entry
- Area: 210
- Dimensions: 14 X 15
Heating
- Forced Air, Natural Gas
Appliances
- Included: Dishwasher, Dryer, Free Standing Electric Range, Free Standing Refrigerator, Microwave, Stainless Steel Appliances, Washer
Features
- Programmable Thermostat
- Windows: Egress Windows
- Has basement: No
- Has fireplace: Yes
- Fireplace features: Gas, Living Room
Interior area
- Total interior livable area: 1,446 sqft
- Finished area above ground: 1,446
Video & virtual tour
Property
Parking
- Total spaces: 1
- Parking features: One Car Garage, Attached, Electricityin Garage
- Attached garage spaces: 1
Features
- Levels: Two
- Stories: 2
- Entry location: LowerLevelwSteps
Details
- Parcel number: 1001474004
- Special conditions: Short Sale No,Standard
Construction
Type & style
- Home type: Townhouse
- Architectural style: Half Duplex,75,Townhouse
- Property subtype: Townhouse
Materials
- Brick, Vinyl Siding
- Foundation: Slab
Condition
- New construction: No
- Year built: 2003
Utilities & green energy
- Sewer: Sewer At Street
- Water: Waterat Street
Community & HOA
Community
- Security: Smoke Detectors
- Subdivision: STRATFORD VILLAGE NORTH CONDO #754
HOA
- Has HOA: Yes
- Services included: Maintenance Grounds, Sewer, Snow Removal, Trash, Water
- HOA fee: $360 monthly
Location
- Region: Sterling Heights
Financial & listing details
- Price per square foot: $145/sqft
- Tax assessed value: $84,129
- Annual tax amount: $3,300
- Date on market: 5/7/2026
- Cumulative days on market: 173 days
- Listing agreement: Exclusive Right To Sell
- Listing terms: Cash,Conventional
Estimated market value
Not available
Estimated sales range
Not available
$1,885/mo
Price history
| Date | Event | Price |
|---|---|---|
| 6/1/2026 | Price change | $210,000-2.3%$145/sqft |
Source:  Realcomp II #20261032176 Report a problem Realcomp II #20261032176 Report a problem | ||
| 5/7/2026 | Listed for sale | $215,000+12%$149/sqft |
Source: Realcomp II #20261032176 Report a problem | ||
| 5/4/2023 | Sold | $192,000-1.5%$133/sqft |
Source: Public Record Report a problem | ||
| 4/3/2023 | Pending sale | $195,000$135/sqft |
Source: Realcomp II #58050104123 Report a problem | ||
| 3/24/2023 | Listed for sale | $195,000+38.3%$135/sqft |
Source: Realcomp II #58050104123 Report a problem | ||
| 1/2/2020 | Sold | $141,000-7.5%$98/sqft |
Source: Public Record Report a problem | ||
| 10/1/2019 | Price change | $152,500-1.6%$105/sqft |
Source: EXP Realty LLC-Novi #219085357 Report a problem | ||
| 8/21/2019 | Listed for sale | $155,000+27.6%$107/sqft |
Source: EXP Realty LLC-Novi #219085357 Report a problem | ||
| 4/28/2017 | Sold | $121,511+2300.9%$84/sqft |
Source: Public Record Report a problem | ||
| 3/29/2017 | Listed for sale | -- |
Source: Auction.com Report a problem | ||
| 7/19/2016 | Sold | $5,061-96.6%$4/sqft |
Source: Public Record Report a problem | ||
| 10/21/2003 | Sold | $150,050$104/sqft |
Source: Public Record Report a problem | ||
Public tax history
| Year | Property taxes | Tax assessment |
|---|---|---|
| 2026 | $3,308 +5.5% | $105,100 +16.5% |
| 2025 | $3,136 +13.4% | $90,200 +10.5% |
| 2024 | $2,765 +5.2% | $81,600 +5% |
| 2023 | $2,628 +2.1% | $77,700 +7.9% |
| 2022 | $2,573 | $72,000 +3.7% |
| 2021 | -- | $69,400 +5.5% |
| 2020 | -- | $65,800 +5.6% |
| 2019 | -- | $62,300 +8.7% |
| 2018 | $1,834 | $57,300 +4.2% |
| 2017 | -- | $55,000 |
| 2016 | -- | $55,000 +18.3% |
| 2015 | -- | $46,500 +44.4% |
| 2014 | -- | $32,200 |
Find assessor info on the county website
Monthly payment
Est. payment
Payment breakdown
Explore the cost of this home by adjusting the details. Changes won't be saved.Climate risks
Neighborhood: 48313


Similar homes
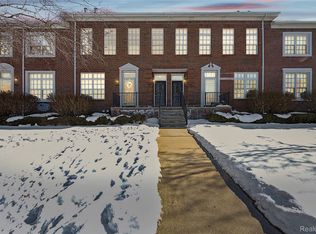
- $185,0002 bd2 ba1.2k sqft14267 Vauxhall Dr, Sterling Heights, MI 48313For Sale

 MLS ID #20261072158, Blake Heenan, Berkshire Hathaway HomeServices Kee Realty Bham. Realcomp II
 - $200,0002 bd2 ba1.3k sqft43427 Claremont Drive E, Clinton Charter Township, MI 48038For Sale
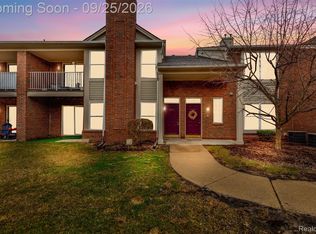 MLS ID #20261075678, Rory MacDonald. eXp Realty
 - $189,9992 bd1 ba1.7k sqft37317 Clubhouse Dr #91, Sterling Heights, MI 48312For Sale

 MLS ID #50223949, Carol Lukity, Berkshire Hathaway HomeServices Kee Realty. MiRealSource
 - $239,9002 bd2 ba1.5k sqft14386 Shadywood Dr, Sterling Heights, MI 48312For Sale
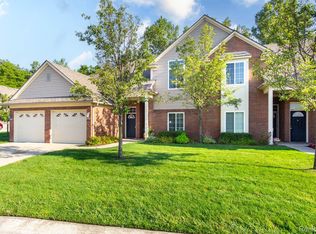 MLS ID #20261070785, Lordeano Essak, Community Choice Realty Inc. Realcomp II
 - $224,9002 bd2 ba1.3k sqft15344 Yale Dr, Clinton Township, MI 48038For SaleMLS ID #50223752, Chris Ries, Berkshire Hathaway HomeServices Kee Realty Wash. MiRealSource
- $203,9002 bd2 ba968 sqft44167 Providence Dr #326, Clinton Township, MI 48038For SaleMLS ID #20261046683, Loretta A Sandora Deloof, Sandora & Fiteny Real Estate. Realcomp II
- $214,9002 bd2 ba1.2k sqft16776 Glenmoor Blvd, Macomb, MI 48044For SaleMLS ID #50218631, Elizabeth Rogers, Realty Executives Home Towne Chesterfield. MiRealSource
- $200,0002 bd2 ba1.4k sqft36320 Park Place Dr #146, Sterling Heights, MI 48310For SaleMLS ID #50222172, Jake Herish, Brookstone, Realtors LLC. MiRealSource
- $209,9002 bd3 ba1.8k sqft20543 Brandonwood Dr, Clinton Township, MI 48038For SaleMLS ID #50220759, Lori Brown, Oak and Stone Real Estate. MiRealSource
- $234,9002 bd2 ba1.5k sqft15336 Yale Dr #227, Clinton Township, MI 48038For SaleMLS ID #50210693, Gregory Gagnon, 1st Choice RPM, LLC. MiRealSource
- $219,9002 bd2 ba1.8k sqft37303 Stonegate Cir, Clinton Township, MI 48036For SaleMLS ID #50220002, Nicholas Bono, Real Estate One Port Huron. MiRealSource
- $210,0002 bd2 ba1.6k sqft1757 Wickham St, Royal Oak, MI 48073For Sale
 MLS ID #26045802, Karen Greenwood, Coldwell Banker Professionals. MichRIC
 - $249,9992 bd2 ba1.2k sqft11347 N Woods Dr, Shelby Township, MI 48317For SaleMLS ID #26026443, Nic D Rand, BHG Connections-Lawton. MichRIC
- $225,0002 bd2 ba1.2k sqft35914 Fierimonte Dr #16, Clinton Township, MI 48035For SaleMLS ID #50212642, Kelly Dix, Real Estate One Clinton. MiRealSource
- $215,0002 bd2 ba1.2k sqft27020 Carrington Pl, Harrison Township, MI 48045For SaleMLS ID #50224130, Marie Domanski, Real Estate One Clinton. MiRealSource
- $179,9002 bd2 ba900 sqft34720 Huntley Dr #22, Sterling Heights, MI 48312For SaleMLS ID #20261007826, Hadeer Emmanuel, Berkshire Hathaway HomeServices Kee Realty Clinton. Realcomp II
- $219,9002 bd2 ba1.2k sqft16891 N Gardenia Dr, Fraser, MI 48026For SaleMLS ID #20261081595, William R Schulze, GSA Elite Realty. Realcomp II
- $169,5003 bd2 ba1.5k sqft17010 Kingsbrooke Dr, Clinton Township, MI 48038For SaleMLS ID #20261085514, Rami Yasi, Realty Executives Home Towne. Realcomp II
- $199,9003 bd2 ba1.1k sqft18391 Masonic Blvd, Fraser, MI 48026For SaleMLS ID #20261057491, Jordan Boulton, Five Star Real Estate Davison. Realcomp II
- $219,0002 bd2 ba1.1k sqft52164 Naugatuck Dr, Macomb, MI 48042For SaleMLS ID #50216590, Alise Collier, Real Estate One Chesterfield. MiRealSource
