Skip main navigation
Sold for $215,000
  • $215,000

    43099 Strand Dr, Sterling Heights, MI 48313

    2beds
    1,791sqft
    Townhouse
    Built in 2003
    -- sqft lot
    $222,700 Zestimate®
    $120/sqft
    $2,059 Estimated rent

    Home value

    $222,700

    $205,000 - $243,000

    $2,059/mo

    Zestimate® history
    Loading
    Loading...

    Owner options

    List your home for rent

    $2,059/mo

    Rent Zestimate®

    Find your next renter with Zillow Rental Manager. Plus, with online applications, you can quickly screen prospective tenants – for free.

    Learn more

    $2,059/mo

    Rent Zestimate®

    Refinance and save

    $1,841/mo

    Est. payment

    Refinancing to a lower rate could help reduce your monthly payments and save thousands over the life of the loan.

    See today's rates

    $1,841/mo

    Est. payment

    Explore your selling options

    Work with a Zillow partner agent

    Leverage their expertise and Zillow's premium Showcase listings to get your home seen by more buyers.

    Get started

    List with your own agent

    Get your home in front of millions of buyers by listing it on Zillow.

    Learn how to do it

    Sell it yourself

    Take full control of how buyers see your home on Zillow by listing For Sale by Owner (FSBO).

    List your home

    What's special

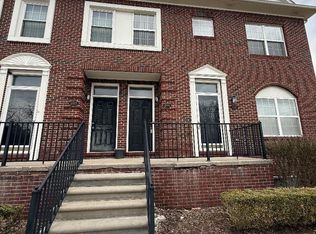
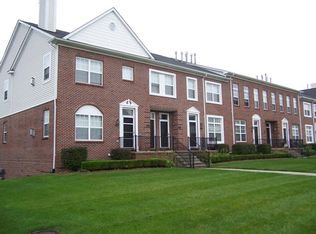
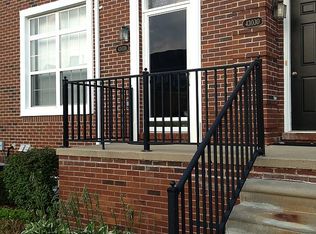
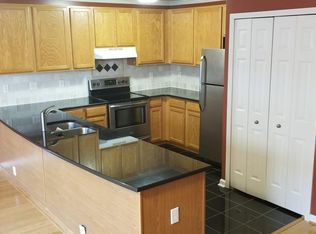
    Stunning 2022 remodeled townhouse style spacious condo with a finished basement and attached car garage in Utica School District, has been extremely well maintained and updated! Beautiful open floor plan offers nice tall ceilings, cozy natural gas fireplace, and tons of natural lighting! Gorgeous vinyl plank hardwood flooring throughout the first floor and new updated stainless steel appliances and kitchen cabinets and countertops! In unit laundry room on main floor with washer and dryer included in the sale. Nice sized bedrooms with full master bath and walkout patio off of the master bedroom. Finished basement, egress window, with plenty of living space and storage. Updates include fresh paint and new lighting fixtures as well. Minutes away from Hall Rd, Lakeside Mall undergoing redevelopment, Costco, Shopping Centers, Mall at Partridge Creek and Restaurants. Book your showing today!

    Zillow last checked:

    Listing updated:

    Listed by:

    Michael Perna 248-886-4450,

    EXP Realty Main,

    Michael Mayfield 888-501-7085,

    EXP Realty Main

    Bought with:

    Grace Wygal, 6501283295

    Rooms Realty Inc.

    Source: Realcomp II,MLS#: 20250012873MLS Logo

    Facts & features

    Interior

    Bedrooms & bathrooms
    • Bedrooms: 2
    • Bathrooms: 2
    • Full bathrooms: 2
    Primary bedroom
    • Level: Entry
    • Area: 182
    • Dimensions: 14 x 13
    Bedroom
    • Level: Entry
    • Area: 132
    • Dimensions: 12 x 11
    Other
    • Level: Entry
    • Area: 35
    • Dimensions: 7 x 5
    Other
    • Level: Entry
    • Area: 36
    • Dimensions: 6 x 6
    Family room
    • Level: Entry
    • Area: 224
    • Dimensions: 16 x 14
    Kitchen
    • Level: Entry
    • Area: 176
    • Dimensions: 16 x 11
    Living room
    • Level: Basement
    • Area: 247
    • Dimensions: 19 x 13
    Heating
    • Forced Air, Natural Gas
    Cooling
    • Ceiling Fans, Central Air
    Appliances
    • Included: Dishwasher, Disposal, Dryer, Free Standing Electric Range, Free Standing Refrigerator, Microwave, Washer
    Features
    • High Speed Internet, Programmable Thermostat
    • Basement: Finished
    • Has fireplace: Yes
    • Fireplace features: Family Room, Gas
    Interior area
    • Total interior livable area: 1,791 sqft
    • Finished area above ground: 1,446
    • Finished area below ground: 345

    Property

    Parking
    • Total spaces: 1
    • Parking features: One Car Garage, Attached
    • Attached garage spaces: 1
    Features
    • Levels: Two
    • Stories: 2
    • Entry location: GroundLevelwSteps
    • Patio & porch: Patio, Porch
    • Exterior features: Balcony
    • Pool features: None
    • Waterfront features: Pond
    Details
    • Parcel number: 1001474035
    • Special conditions: Short Sale No,Standard

    Construction

    Type & style
    • Home type: Townhouse
    • Architectural style: Townhouse
    • Property subtype: Townhouse
    Materials
    • Brick, Vinyl Siding
    • Foundation: Basement, Poured
    • Roof: Asphalt
    Condition
    • New construction: No
    • Year built: 2003

    Utilities & green energy

    • Sewer: Public Sewer
    • Water: Public
    • Utilities for property: Underground Utilities

    Community & HOA

    Community
    • Features: Sidewalks
    • Subdivision: STRATFORD VILLAGE NORTH CONDO #754
    HOA
    • Has HOA: Yes
    • Services included: Maintenance Grounds, Sewer, Snow Removal, Water
    • HOA fee: $360 monthly
    • HOA phone: 586-731-0100
    Location
    • Region: Sterling Heights

    Financial & listing details

    • Price per square foot: $120/sqft
    • Tax assessed value: $80,300
    • Annual tax amount: $3,074
    • Date on market: 2/27/2025
    • Cumulative days on market: 5 days
    • Listing agreement: Exclusive Right To Sell
    • Listing terms: Cash,Conventional

    Price history

    DateEventPrice
    4/24/2025Pending sale$215,000$120/sqft
    Source: Realcomp II #20250012873 Report a problem
    4/23/2025Sold$215,000$120/sqft
    Source: Realcomp II #20250012873 Report a problem
    2/27/2025Listed for sale$215,000-2.2%$120/sqft
    Source: Realcomp II #20250012873 Report a problem
    2/27/2025Listing removed$219,900$123/sqft
    Source: Realcomp II #20240076319 Report a problem
    11/9/2024Price change$219,900-2.3%$123/sqft
    Source: Realcomp II #20240076319 Report a problem
    10/11/2024Listed for sale$225,000+12.5%$126/sqft
    Source: Realcomp II #20240076319 Report a problem
    4/5/2023Sold$200,000-2.4%$112/sqft
    Source: Public Record Report a problem
    2/23/2023Pending sale$204,900$114/sqft
    Source: Realcomp II #20230011325 Report a problem
    2/15/2023Price change$204,9000%$114/sqft
    Source: Realcomp II #20221032184 Report a problem
    9/12/2022Price change$205,000-6.8%$114/sqft
    Source: Realcomp II #20221032184 Report a problem
    8/19/2022Listed for sale$219,900+41%$123/sqft
    Source: Realcomp II #20221032184 Report a problem
    6/14/2021Sold$156,000+2%$87/sqft
    Source: Public Record Report a problem
    4/8/2021Pending sale$152,900$85/sqft
    Source: Realcomp II #2210022680 Report a problem
    4/5/2021Listed for sale$152,900-1.3%$85/sqft
    Source: Realcomp II #2210022680 Report a problem
    11/3/2003Sold$154,900$86/sqft
    Source: Public Record Report a problem

    Public tax history

    YearProperty taxesTax assessment
    2025$3,086 +8.5%$88,800 +10.6%
    2024$2,845 +5.2%$80,300 +5%
    2023$2,703 +95.9%$76,500 +7.9%
    2022$1,380 $70,900 +3.7%
    2021-- $68,400 +5.7%
    2020-- $64,700 +5.5%
    2019-- $61,300 +9.1%
    2018$1,218 $56,200 +4.3%
    2017-- $53,900
    2016-- $53,900 +18.2%
    2015-- $45,600 +43.8%
    2014-- $31,700
    Find assessor info on the county website

    Neighborhood: 48313

    Nearby schools

    GreatSchools rating
    Get a cash offer in 3 minutes
    Find out how much your home could sell for in as little as 3 minutes with a no-obligation cash offer.
    Estimated market value
    $222,700
    Get a cash offer in 3 minutes
    Find out how much your home could sell for in as little as 3 minutes with a no-obligation cash offer.
    Estimated market value
    $222,700