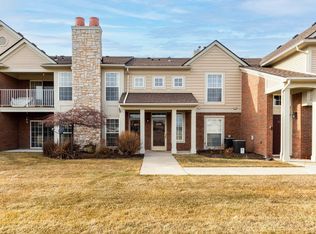
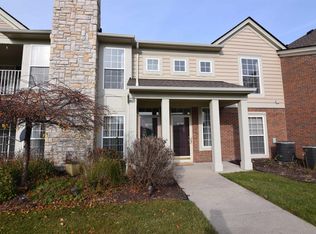
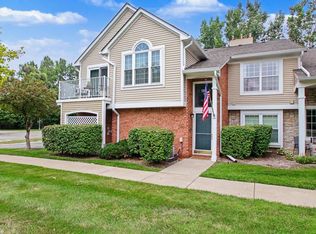
Welcome to your charming new home nestled within the sought-after Hartford Village Condominium Community in Macomb Township! This inviting upper-level condo, designed for low-maintenance living, features 2 spacious bedrooms and 2 bathrooms, effortlessly combining comfort, convenience, and modern style. Upon entering, you'll find a spacious great room with vaulted ceilings, ideal for relaxing evenings or entertaining friends. The primary suite includes a full ensuite bathroom, providing added privacy. Step outside to the newly installed Trex deck, an ideal oasis for relaxation and outdoor enjoyment, where you can sip your morning coffee or unwind with a good book in the fresh air. Further enhancing your living experience, this condo includes an attached garage, offering seamless parking and additional storage space. Residents can also take advantage of the community amenities, which feature a welcoming clubhouse, a well-equipped fitness center, and an in-ground pool, perfect for soaking up the sun during warm summer days. Situated in a prime location, you'll be just moments away from a variety of local shopping and dining options, making everyday errands and nights out a breeze. Don’t miss this incredible opportunity to embrace a lifestyle of comfort and low-maintenance living in this fantastic location!
For sale
$219,000
52164 Naugatuck Dr, Macomb, MI 48042
2beds
1,118sqft
Condominium
Built in 2006
-- sqft lot
$216,700 Zestimate®
$196/sqft
$325/mo HOA
What's special
Newly installed trex deck
- 41 days
- 702
- 32
Zillow last checked:
Listing updated:
Listed by:
Alise Collier 248-905-1540,
Real Estate One Chesterfield 586-598-1400
Source: MiRealSource,MLS#: 50216590 Originating MLS: MiRealSource
Originating MLS: MiRealSourceFacts & features
Interior
Bedrooms & bathrooms
- Bedrooms: 2
- Bathrooms: 2
- Full bathrooms: 2
Rooms
- Room types: Laundry, Master Bedroom, Master Bathroom
Bedroom 1
- Features: Carpet
- Level: Second
- Area: 180
- Dimensions: 15 x 12
Bedroom 2
- Features: Carpet
- Level: Second
- Area: 120
- Dimensions: 12 x 10
Bathroom 1
- Features: Ceramic
- Level: Second
- Area: 40
- Dimensions: 8 x 5
Bathroom 2
- Features: Ceramic
- Level: Second
- Area: 56
- Dimensions: 7 x 8
Dining room
- Features: Carpet
- Level: Second
- Area: 72
- Dimensions: 6 x 12
Kitchen
- Features: Vinyl
- Level: Second
- Area: 72
- Dimensions: 9 x 8
Living room
- Features: Carpet
- Level: Second
- Area: 228
- Dimensions: 19 x 12
Heating
- Forced Air, Natural Gas
Cooling
- Central Air
Appliances
- Included: Dishwasher, Dryer, Microwave, Range/Oven, Refrigerator, Washer, Gas Water Heater
- Laundry: First Floor Laundry, Second Floor Laundry
Features
- Flooring: Ceramic Tile, Carpet, Vinyl
- Has basement: No
- Has fireplace: No
Interior area
- Total structure area: 1,118
- Total interior livable area: 1,118 sqft
- Finished area above ground: 1,118
- Finished area below ground: 0
Video & virtual tour
Property
Parking
- Total spaces: 1
- Parking features: Garage, Attached, Electric in Garage, Garage Door Opener
- Attached garage spaces: 1
Features
- Exterior features: Balcony, Lawn Sprinkler
- Has private pool: Yes
- Pool features: Community, Outdoor Pool
- Spa features: Community
Details
- Parcel number: 200814102102
- Zoning description: Residential
- Special conditions: Private
Construction
Type & style
- Home type: Condo
- Architectural style: Raised Ranch
- Property subtype: Condominium
Materials
- Brick, Vinyl Siding
- Foundation: Slab
Condition
- Year built: 2006
Utilities & green energy
- Sewer: Public Sanitary
- Water: Public
Community & HOA
Community
- Subdivision: Aberdeen At Hartford Condo
HOA
- Has HOA: Yes
- Amenities included: Clubhouse, Maintenance Grounds, Sidewalks, Street Lights
- Services included: Maintenance Grounds, Snow Removal, Club House Included, Maintenance Structure, Community Pool
- HOA fee: $325 monthly
- HOA name: Aberdeen at Hartford
- HOA phone: 586-731-0100
Location
- Region: Macomb
Financial & listing details
- Price per square foot: $196/sqft
- Tax assessed value: $181,800
- Annual tax amount: $3,500
- Date on market: 7/29/2026
- Cumulative days on market: 42 days
- Listing agreement: Exclusive Right To Sell
- Listing terms: Cash,Conventional
- Road surface type: Paved
Estimated market value
$216,700
$206,000 - $228,000
$1,809/mo
Price history
| Date | Event | Price |
|---|---|---|
| 7/29/2026 | Listed for sale | $219,000+75.2%$196/sqft |
Source:  MiRealSource #50216590 Report a problem MiRealSource #50216590 Report a problem | ||
| 6/8/2007 | Sold | $125,000$112/sqft |
Source: Public Record Report a problem | ||
Public tax history
| Year | Property taxes | Tax assessment |
|---|---|---|
| 2025 | -- | $90,900 +4.1% |
| 2024 | -- | $87,300 |
| 2023 | -- | -- |
| 2022 | -- | -- |
| 2021 | -- | -- |
| 2020 | -- | -- |
| 2019 | -- | -- |
| 2018 | -- | -- |
| 2017 | $1,108 | -- |
| 2016 | $1,108 | -- |
| 2015 | $1,108 +142.4% | -- |
| 2014 | $457 -33.6% | $39,370 |
| 2013 | $688 | $39,370 -10.5% |
| 2011 | -- | $44,010 -22.1% |
| 2009 | -- | $56,510 |
Find assessor info on the county website
Monthly payment
Est. payment
Payment breakdown
Explore the cost of this home by adjusting the details. Changes won't be saved.Climate risks
Neighborhood: 48042
Nearby schools
Schools provided by the listing agent
- District: New Haven Community Schools
Source: MiRealSource. This data may not be complete. We recommend contacting the local school district to confirm school assignments for this home.
Similar homes
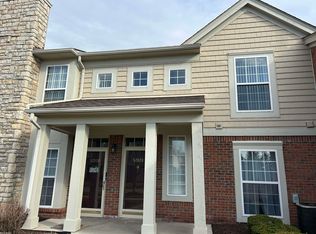
- $209,9002 bd1 ba1.1k sqft52133 Naugatuck Dr, Macomb, MI 48042For Sale

 MLS ID #50216978, Alison Reardon, KW Platinum. MiRealSource
 - $239,9002 bd2 ba1.4k sqft52018 Heatherstone Ave, Macomb, MI 48042For Sale
 MLS ID #50215431, Karen Betzing, Berkshire Hathaway HomeServices Kee Realty Wash. MiRealSource
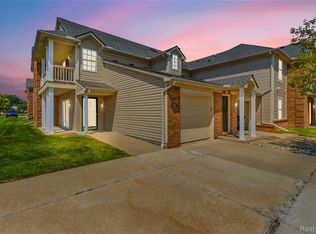
 - $220,0002 bd2 ba1.3k sqft45623 Gable Dr, Macomb, MI 48044For Sale
 MLS ID #20261057981, Yvette Wright, Anthony Djon Luxury Real Estate. Realcomp II
 - $219,9002 bd1 ba1k sqft56300 Troon Dr N, Utica, MI 48316For Sale
 MLS ID #50220049, Jacob Thompson, RE/MAX First. MiRealSource
 - $258,0002 bd2 ba1.6k sqft21984 Andover Dr, Macomb, MI 48042For SaleMLS ID #20261030957, Katie Juliano, Berkshire Hathaway HomeServices Kee Realty Clinton. Realcomp II
- $214,9002 bd2 ba1.2k sqft16776 Glenmoor Blvd, Macomb, MI 48044For SaleMLS ID #50218631, Elizabeth Rogers, Realty Executives Home Towne Chesterfield. MiRealSource
- $235,0002 bd2 ba1.5k sqft45741 Cagney Dr, Macomb, MI 48044For SaleMLS ID #20261055119, Joanne Rose-Mich, Real Broker, LLC Berkley. Realcomp II
- $234,9002 bd2 ba1.4k sqft45765 Cagney Dr, Macomb, MI 48044For SaleMLS ID #20261014128, Suleiman Siryani, Vision One Realty. Realcomp II
- $244,9002 bd2 ba1.2k sqft11355 N Woods Dr, Shelby Township, MI 48317For Sale
 MLS ID #26027705, Tyler Stipe, RE/MAX Platinum. MichRIC
 - $231,9002 bd2 ba1.1k sqft23597 Suttons Bay Dr, Clinton Township, MI 48036For SaleMLS ID #50217556, James Lawson, RE/MAX First. MiRealSource
- $220,0002 bd2 ba1.6k sqft1757 Wickham St, Royal Oak, MI 48073For SaleMLS ID #26045802, Karen Greenwood, Coldwell Banker Professionals. MichRIC
- $209,9002 bd2 ba1.5k sqft23553 Northport Dr, Clinton Township, MI 48036For SaleMLS ID #20261058707, Dan Walker, Aurora Realty Group. Realcomp II
- $179,9002 bd1 ba1.5k sqft24729 Meadow Creek Dr, Harrison Twp, MI 48045For SaleMLS ID #50217848, Marc Blair, RE/MAX Masterpiece. MiRealSource
- $185,0002 bd2 ba1.2k sqft14267 Vauxhall Dr, Sterling Heights, MI 48313For SaleMLS ID #20261072158, Blake Heenan, Berkshire Hathaway HomeServices Kee Realty Bham. Realcomp II
- $240,0002 bd2 ba1.3k sqft56222 Troon Dr N Unit 202, Utica, MI 48316For SaleMLS ID #50216568, Jason Garvan, Realty Professionals. MiRealSource
- $250,0003 bd2 ba1.5k sqft28248 S Pointe Ln, Chesterfield, MI 48051For SaleMLS ID #20261059870, Robert Neely, Keller Williams Legacy. Realcomp II
- $189,9002 bd2 ba1.3k sqft37427 Stonegate Cir, Clinton Township, MI 48036For SaleMLS ID #50216251, Janice Calcaterra, Real Estate One Clinton. MiRealSource
- $225,0002 bd2 ba1.2k sqft35914 Fierimonte Dr #16, Clinton Township, MI 48035For SaleMLS ID #50212642, Kelly Dix, Real Estate One Clinton. MiRealSource
- $239,9002 bd2 ba1.3k sqft13169 Canopy Dr, Sterling Heights, MI 48313For SaleMLS ID #20261064705, Ontonio Doha, Community Choice Realty Inc. Realcomp II
- $245,9002 bd2 ba1.4k sqft56429 Scotland Blvd, Shelby Township, MI 48316For SaleMLS ID #50216816, Savannah Habba, Keller Williams Realty Lakeside. MiRealSource
