Welcome to your new home! This stunning lower-level ranch condo offers the perfect blend of comfort and style. 2 bedrooms and 2 baths, this residence boasts a galley-style kitchen that's as functional as it is charming. The great room, is bathed in natural light, creating an inviting atmosphere to relax and entertain. Cozy up by the gas fireplace for warmth and ambiance. The great room seamlessly connects to a covered patio through a convenient door wall, extending your living space outdoors. Picture yourself enjoying morning coffee or evening gatherings in this private and serene setting. The primary bedroom is a true retreat, offering direct access to the covered patio, an en suite for added convenience, and a spacious walk-in closet. Large laundry room, 1.5 car attached garage. Plus, take advantage of the condo complex's amenities, including clubhouse with a pond, a beautiful in-ground pool, and tennis court.
Sold for $205,000
$205,000
52188 Naugatuck Dr #93, Macomb, MI 48042
2beds
1,364sqft
Condominium
Built in 2006
-- sqft lot
$-- Zestimate®
$150/sqft
$2,168 Estimated rent
Home value
Not available
Estimated sales range
Not available
$2,168/mo
Zestimate® history
Owner options
List your home for rent
$2,168/mo
Rent Zestimate®
Find your next renter with Zillow Rental Manager. Plus, with online applications, you can quickly screen prospective tenants – for free.
$2,168/mo
Rent Zestimate®
Refinance and save
$1,669/mo
Est. payment
Refinancing to a lower rate could help reduce your monthly payments and save thousands over the life of the loan.
$1,669/mo
Est. payment
Explore your selling options
Work with a Zillow partner agent
Leverage their expertise and Zillow's premium Showcase listings to get your home seen by more buyers.
Get startedList with your own agent
Get your home in front of millions of buyers by listing it on Zillow.
Learn how to do itSell it yourself
Take full control of how buyers see your home on Zillow by listing For Sale by Owner (FSBO).
List your homeWhat's special
Gas fireplaceEn suiteLarge laundry roomGalley-style kitchenBeautiful in-ground poolCovered patioConvenient door wall
Zillow last checked:
Listing updated:
Listed by:
Becky Post 586-630-6189,
KW Platinum
Bought with:
Mario R Fusciardi, 6501421727
KW Platinum
Source: MiRealSource,MLS#: 50128059 Originating MLS: MiRealSource
Originating MLS: MiRealSourceFacts & features
Interior
Bedrooms & bathrooms
- Bedrooms: 2
- Bathrooms: 2
- Full bathrooms: 2
Bedroom 1
- Level: Entry
- Area: 187
- Dimensions: 17 x 11
Bedroom 2
- Level: Entry
- Area: 180
- Dimensions: 15 x 12
Bathroom 1
- Level: Entry
Bathroom 2
- Level: Entry
Dining room
- Level: Entry
- Area: 99
- Dimensions: 11 x 9
Great room
- Level: Entry
- Area: 322
- Dimensions: 23 x 14
Kitchen
- Level: Entry
- Area: 90
- Dimensions: 10 x 9
Heating
- Forced Air, Natural Gas
Cooling
- Ceiling Fan(s), Central Air
Appliances
- Included: Dishwasher, Dryer, Microwave, Range/Oven, Refrigerator, Washer
- Laundry: Entry
Features
- Has basement: Yes
- Number of fireplaces: 1
- Fireplace features: Great Room
Interior area
- Total structure area: 1,364
- Total interior livable area: 1,364 sqft
- Finished area above ground: 1,364
- Finished area below ground: 0
Property
Parking
- Total spaces: 1.5
- Parking features: Attached
- Attached garage spaces: 1.5
Features
- Has private pool: Yes
- Pool features: Community
- Spa features: Community
Details
- Parcel number: 200814102093
- Special conditions: Private
Construction
Type & style
- Home type: Condo
- Architectural style: Ranch
- Property subtype: Condominium
Materials
- Brick, Vinyl Siding
- Foundation: Basement
Condition
- Year built: 2006
Utilities & green energy
- Sewer: Public Sanitary
- Water: Public
Community & HOA
Community
- Subdivision: Aberdeen At Hartford Condo
HOA
- Has HOA: Yes
- Amenities included: Clubhouse, Tennis Court(s)
- HOA fee: $275 monthly
- HOA phone: 586-731-0100
Location
- Region: Macomb
Financial & listing details
- Price per square foot: $150/sqft
- Annual tax amount: $2,436
- Date on market: 11/16/2023
- Cumulative days on market: 22 days
- Listing agreement: Exclusive Right To Sell
- Listing terms: Cash,Conventional
Price history
| Date | Event | Price |
|---|---|---|
| 12/29/2023 | Sold | $205,000-6.8%$150/sqft |
Source:  MiRealSource #50128059 Report a problem MiRealSource #50128059 Report a problem | ||
| 12/11/2023 | Pending sale | $219,900$161/sqft |
Source: MiRealSource #50128059 Report a problem | ||
| 11/16/2023 | Listed for sale | $219,900$161/sqft |
Source: MiRealSource #50128059 Report a problem | ||
Public tax history
Tax history is unavailable.
Neighborhood: 48042
Nearby homes
- $219,0002 bd2 ba1.1k sqft52164 Naugatuck Dr, Macomb, MI 48042For Sale

- $229,9002 bd2 ba1.5k sqft52196 Naugatuck Dr, Macomb, MI 48042Sold
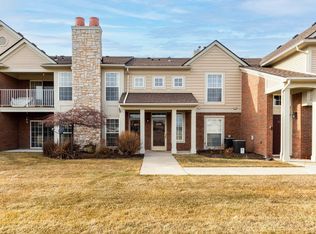
- $198,7002 bd2 ba1.1k sqft52308 Naugatuck Dr, Macomb, MI 48042Off Market
- $220,0002 bd2 ba1.5k sqft52028 Naugatuck Dr, Macomb, MI 48042Sold
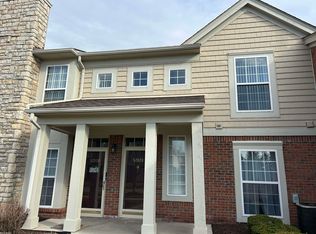
- $240,0002 bd2 ba1.5k sqft52148 Naugatuck Dr, Macomb, MI 48042Sold
- $214,0002 bd2 ba1.3k sqft52140 Naugatuck Dr, Macomb, MI 48042Sold
- $208,5002 bd2 ba1.1k sqft52356 Naugatuck Dr #78, Macomb, MI 48042Sold
- $260,0003 bd2 ba1.4k sqft22089 Aberdeen Dr, Macomb, MI 48042Sold
Nearby schools
GreatSchools rating
- 4/10New Haven Elementary SchoolGrades: K-4Distance: 6.4 mi
- 6/10Endeavour Elementary and Middle SchoolGrades: K-8Distance: 2.6 mi
- 7/10New Haven High SchoolGrades: 9-12Distance: 6.1 mi
Schools provided by the listing agent
- District: New Haven Community Schools
Source: MiRealSource. This data may not be complete. We recommend contacting the local school district to confirm school assignments for this home.


Get pre-qualified for a loan
At Zillow Home Loans, we can pre-qualify you in as little as 5 minutes with no impact to your credit score.An equal housing lender. NMLS #10287.
- Michigan
- Macomb County
- Macomb
- 48042
- 52188 Naugatuck Dr Unit 93
Nearby cities
Nearby zip codes
Other Macomb Topics
