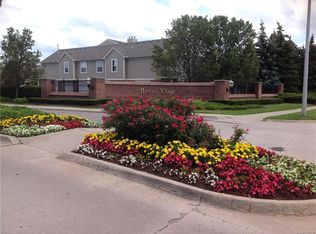
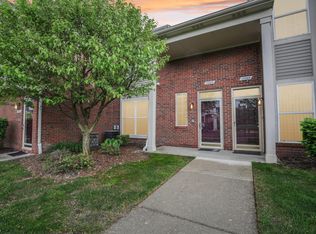
Enjoy easy, single-level living in this clean, well-maintained 1,300-square-foot ranch-style condo featuring 2 bedrooms, 2 full baths and an attached garage. The desirable split floor plan offers a bedroom on each side of the home for added privacy, and each includes a walk-in closet. This home also features new premium flooring in the living and dining rooms with a ton of natural lighting. A spacious laundry room provides plenty of extra storage. Relax while overlooking peaceful open space where deer and other wildlife can be seen or take a short walk to the community pool. Conveniently located near shopping, dining and everyday amenities. New furnace and refrigerator; all appliances included.
For sale
Price cut: $10K (10/21)
$224,900
15344 Yale Dr, Clinton Township, MI 48038
2beds
1,300sqft
Condominium
Built in 2006
-- sqft lot
$223,900 Zestimate®
$173/sqft
$300/mo HOA
What's special
Attached garageDesirable split floor planSingle-level livingTon of natural lightingWalk-in closetAll appliances included
- 44 days
- 345
- 62
Zillow last checked:
Listing updated:
Listed by:
Chris Ries 586-770-9479,
Berkshire Hathaway HomeServices Kee Realty Wash 586-566-2200
Source: MiRealSource,MLS#: 50223752 Originating MLS: MiRealSource
Facts & features
Interior
Bedrooms & bathrooms
- Bedrooms: 2
- Bathrooms: 2
- Full bathrooms: 2
Rooms
- Room types: Living Room, Bathroom, Master Bedroom
Bedroom 1
- Level: Entry
- Area: 210
- Dimensions: 14 x 15
Bedroom 2
- Level: Entry
- Area: 210
- Dimensions: 15 x 14
Bathroom 1
- Level: Entry
- Area: 54
- Dimensions: 9 x 6
Bathroom 2
- Level: Entry
- Area: 48
- Dimensions: 8 x 6
Dining room
- Level: Entry
- Area: 144
- Dimensions: 12 x 12
Kitchen
- Level: Entry
- Area: 100
- Dimensions: 10 x 10
Living room
- Level: Entry
- Area: 252
- Dimensions: 18 x 14
Heating
- Forced Air, Natural Gas
Cooling
- Central Air
Appliances
- Included: Dishwasher, Dryer, Microwave, Range/Oven, Refrigerator, Washer, Gas Water Heater
Features
- Walk-In Closet(s)
- Flooring: Ceramic Tile, Hardwood
- Has basement: No
- Number of fireplaces: 1
- Fireplace features: Gas, Living Room
Interior area
- Total structure area: 1,300
- Total interior livable area: 1,300 sqft
- Finished area above ground: 1,300
- Finished area below ground: 0
Property
Parking
- Total spaces: 1
- Parking features: Garage, Attached, Electric in Garage, Garage Door Opener
- Attached garage spaces: 1
Features
- Patio & porch: Patio, Porch
- Has private pool: Yes
- Pool features: Community, In Ground
- Spa features: Community
- Frontage type: Road
- Frontage length: 0
Details
- Parcel number: 161106152219
- Special conditions: Private
Construction
Type & style
- Home type: Condo
- Architectural style: Ranch
- Property subtype: Condominium
Materials
- Brick
- Foundation: Slab
Condition
- New construction: No
- Year built: 2006
Utilities & green energy
- Sewer: Public Sanitary
- Water: Public
- Utilities for property: Cable/Internet Avail.
Community & HOA
Community
- Subdivision: Harvard Village Condo
HOA
- Has HOA: Yes
- Amenities included: Clubhouse, Sidewalks
- Services included: Snow Removal, Trash, Water, Community Pool, Sewer
- HOA fee: $300 monthly
- HOA phone: 866-788-5130
Location
- Region: Clinton Township
Financial & listing details
- Price per square foot: $173/sqft
- Tax assessed value: $209,600
- Annual tax amount: $5,684
- Date on market: 10/2/2026
- Cumulative days on market: 45 days
- Listing agreement: Exclusive Right To Sell
- Listing terms: Cash,Conventional
Estimated market value
$223,900
$213,000 - $235,000
$1,798/mo
Price history
| Date | Event | Price |
|---|---|---|
| 10/21/2026 | Price change | $224,900-4.3%$173/sqft |
Source:  MiRealSource #50223752 Report a problem | ||
| 10/7/2026 | Price change | $234,900-2.1%$181/sqft |
Source: MiRealSource #50223752 Report a problem | ||
| 10/2/2026 | Listed for sale | $239,900+10%$185/sqft |
Source: MiRealSource #50223752 Report a problem | ||
| 5/18/2022 | Sold | $218,000+9.1%$168/sqft |
Source: MiRealSource #50069484 Report a problem | ||
| 4/4/2022 | Pending sale | $199,900$154/sqft |
Source: MiRealSource #50069484 Report a problem | ||
| 4/1/2022 | Listed for sale | $199,900+38.3%$154/sqft |
Source: MiRealSource #50069484 Report a problem | ||
| 8/7/2017 | Sold | $144,500+118.9%$111/sqft |
Source: Public Record Report a problem | ||
| 11/9/2011 | Sold | $66,000-36.5%$51/sqft |
Source: Public Record Report a problem | ||
| 3/22/2011 | Sold | $103,921-25.2%$80/sqft |
Source: Public Record Report a problem | ||
| 3/6/2007 | Sold | $138,890$107/sqft |
Source: Public Record Report a problem | ||
Public tax history
| Year | Property taxes | Tax assessment |
|---|---|---|
| 2026 | $5,587 +46.9% | $104,800 +3.7% |
| 2025 | $3,804 +4.9% | $101,100 +7.8% |
| 2024 | $3,626 +18.7% | $93,800 +9.1% |
| 2023 | $3,054 +2.8% | $86,000 +8.3% |
| 2022 | $2,970 +0.8% | $79,400 +3.1% |
| 2021 | $2,947 | $77,000 +3.4% |
| 2020 | $2,947 +6.5% | $74,500 +4.8% |
| 2019 | $2,767 +75.5% | $71,100 +7.1% |
| 2018 | $1,577 +2.2% | $66,400 +9.4% |
| 2017 | $1,542 | $60,700 |
| 2016 | -- | $60,700 +15.8% |
| 2015 | -- | $52,400 +22.1% |
| 2014 | -- | $42,900 +0.7% |
| 2011 | -- | $42,600 -17.6% |
| 2010 | -- | $51,700 -20% |
| 2009 | -- | $64,600 -11.5% |
| 2008 | -- | $73,000 -5.8% |
| 2007 | -- | $77,500 |
Find assessor info on the county website
Monthly payment
Est. payment
Payment breakdown
Explore the cost of this home by adjusting the details. Changes won't be saved.Climate risks
Neighborhood: 48038
Nearby schools
Schools provided by the listing agent
- District: Chippewa Valley Schools
Source: MiRealSource. This data may not be complete. We recommend contacting the local school district to confirm school assignments for this home.
Similar homes
- $210,0002 bd2 ba1.3k sqft43427 Claremont Dr E, Clinton Township, MI 48038For Sale
 MLS ID #20261075678, Rory MacDonald, EXP Realty Clinton Twp. Realcomp II
- $234,9002 bd2 ba1.5k sqft15336 Yale Dr #227, Clinton Township, MI 48038For Sale
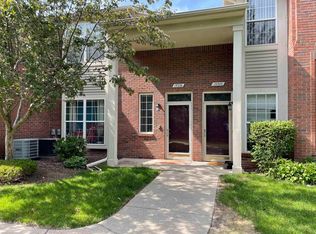
 MLS ID #50210693, Gregory Gagnon, 1st Choice RPM, LLC. MiRealSource
- $200,0002 bd2 ba1.3k sqft35251 Silver Maple Dr, Clinton Township, MI 48035For Sale
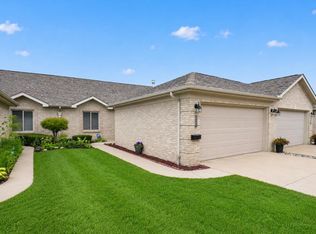
 MLS ID #26047115, David Godin, LPT Realty, LLC. MichRIC
- $239,9002 bd2 ba1.2k sqft11355 N Woods Dr, Shelby Township, MI 48317For Sale
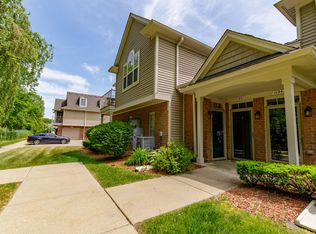 MLS ID #26027705, Tyler Stipe, RE/MAX Platinum. MichRIC
- $235,0002 bd2 ba1.3k sqft16054 Blue Spruce Ln, Clinton Township, MI 48035For SaleMLS ID #20261088129, Philip Vernengo, EXP Realty Main. Realcomp II
- $219,9002 bd2 ba1.2k sqft35914 Fierimonte Dr #16, Clinton Township, MI 48035For SaleMLS ID #50212642, Kelly Dix, Real Estate One Clinton. MiRealSource
- $250,0002 bd2 ba1.5k sqft45431 Nottingham Dr, Macomb, MI 48044For SaleMLS ID #50220355, David Cook, Keller Williams Realty Lakeside. MiRealSource
- $210,0002 bd2 ba1.2k sqft16776 Glenmoor Blvd, Macomb, MI 48044For SaleMLS ID #50218631, Elizabeth Rogers, Realty Executives Home Towne Chesterfield. MiRealSource
- $175,0002 bd3 ba1.7k sqft42017 Toddmark Ln, Clinton Township, MI 48038For SaleMLS ID #50226281, Kevin Mill Jr., Keller Williams Realty Lakeside. MiRealSource
- $239,9002 bd2 ba1.7k sqft14225 Shadywood Dr, Sterling Heights, MI 48312For SaleMLS ID #50226451, Ban Marrogy, KW Platinum. MiRealSource
- $219,4902 bd2 ba1.1k sqft26225 Jackgrove Ln, Chesterfield, MI 48051For SaleMLS ID #50226156, Bruce McLean, Century 21 Professionals. MiRealSource
- $219,0002 bd2 ba1.1k sqft52164 Naugatuck Dr, Macomb, MI 48042For SaleMLS ID #50216590, Alise Collier, Real Estate One Chesterfield. MiRealSource
- $164,9003 bd2 ba1.7k sqft16958 Kingsbrooke Dr #25, Clinton Township, MI 48038For SaleMLS ID #50217508, Danielle Verkeyn, KW Platinum. MiRealSource
- $323,0002 bd2 ba1.8k sqft17171 Stone Dr #73, Clinton Township, MI 48038For SaleMLS ID #20261027387, Tracy A Petersen, VM Real Estate Group. Realcomp II
- $235,0002 bd2 ba1.4k sqft29981 Foxrun Cir, Warren, MI 48092For SaleMLS ID #50226798, Shana Sine Cameron, Sine & Monaghan LLC. MiRealSource
- $268,9002 bd2 ba1.1k sqft13711 Maple Grove Ave #35, Utica, MI 48315For SaleMLS ID #26048757, Nancy Tochman, RE/MAX Classic. MichRIC
- $209,9002 bd2 ba1.2k sqft27020 Carrington Pl, Harrison Township, MI 48045For SaleMLS ID #50224130, Marie Domanski, Real Estate One Clinton. MiRealSource
- $229,9002 bd2 ba1.5k sqft2116 Country Club Dr #9, Saint Clair Shores, MI 48082For SaleMLS ID #50201832, Steven P Scavone, Shorepointe Real Estate Assoc., Inc.. MiRealSource
- $269,9002 bd2 ba1.2k sqft7722 Marie Dr, Shelby Township, MI 48316For SaleMLS ID #50226930, Domenica DiNello, Vanguard Realty Group LLC. MiRealSource
- $239,9992 bd2 ba1.4k sqft5656 Flagstaff Pines Dr #401, Utica, MI 48317For SaleMLS ID #50212692, James Ray, Select RE Prof - James Ray & Associates. MiRealSource
