Ranch-style condominium offering 2 bedrooms, 2 full bathrooms & 1307 square feet of same-level living with no interior stairs. Built in 2005 within Chippewa Valley Schools community, this unit features an inground pool, clubhouse with seating areas & additional greenspace with walking paths.
Upon entering, 10-foot ceilings + recessed lighting create a feeling of openness. The living room centers around a Marble faced gas fireplace, while windows provide natural light + secluded wooded views. Luxury vinyl plank flooring & fresh interior paint (2024) create a clean, cohesive appeal throughout.
The kitchen + dining areas extend the living room footprint with comfortable separation of space & generous cabinet storage, stainless steel appliances & bar top for additional seating. Both bedrooms include large walk-in closets + partnered with their own designated full bathrooms, including a primary suite with walk-in shower. Dual patio entry from both the living room & primary bedroom offers a natural extension of living with a quiet outdoor setting overlooking wooded land.
Utility room with laundry + storage closet connects to the attached one-car garage, simplifying everyday routines such as bringing in groceries or organizing household items.
HOA covers snow removal, structure maintenance, grounds maintenance, sewer, trash & water, contributing to a low-maintenance ownership experience in an established community setting. This home's true appeal will not disappoint.
Sold for $210,000
$210,000
15392 Yale Dr #195, Clinton Township, MI 48038
2beds
1,307sqft
Condominium
Built in 2005
-- sqft lot
$211,600 Zestimate®
$161/sqft
$1,808 Estimated rent
Home value
$211,600
$201,000 - $222,000
$1,808/mo
Zestimate® history
Owner options
List your home for rent
$1,808/mo
Rent Zestimate®
Find your next renter with Zillow Rental Manager. Plus, with online applications, you can quickly screen prospective tenants – for free.
$1,808/mo
Rent Zestimate®
Refinance and save
$1,728/mo
Est. payment
Refinancing to a lower rate could help reduce your monthly payments and save thousands over the life of the loan.
$1,728/mo
Est. payment
Explore your selling options
Work with a Zillow partner agent
Leverage their expertise and Zillow's premium Showcase listings to get your home seen by more buyers.
Get startedList with your own agent
Get your home in front of millions of buyers by listing it on Zillow.
Learn how to do itSell it yourself
Take full control of how buyers see your home on Zillow by listing For Sale by Owner (FSBO).
List your homeWhat's special
Zillow last checked:
Listing updated:
Listed by:
Gabrielle Makowski-King 248-229-6505,
KW Metro
Bought with:
Kimberly A Proszek, 6501351071
Coldwell Banker Professionals-Birm
Source: Realcomp II,MLS#: 20261022426
Facts & features
Interior
Bedrooms & bathrooms
- Bedrooms: 2
- Bathrooms: 2
- Full bathrooms: 2
Primary bedroom
- Level: Entry
- Area: 180
- Dimensions: 12 X 15
Bedroom
- Level: Entry
- Area: 192
- Dimensions: 12 X 16
Primary bathroom
- Level: Entry
- Area: 72
- Dimensions: 8 X 9
Other
- Level: Entry
- Area: 45
- Dimensions: 9 X 5
Dining room
- Level: Entry
- Area: 108
- Dimensions: 12 X 9
Kitchen
- Level: Entry
- Area: 156
- Dimensions: 12 X 13
Laundry
- Level: Entry
- Area: 42
- Dimensions: 7 X 6
Living room
- Level: Entry
- Area: 374
- Dimensions: 22 X 17
Heating
- Forced Air, Natural Gas
Cooling
- Central Air
Appliances
- Included: Dishwasher, Disposal, Dryer, Free Standing Electric Oven, Free Standing Refrigerator, Microwave, Stainless Steel Appliances, Washer
- Laundry: In Unit, Laundry Room
Features
- Has basement: No
- Has fireplace: Yes
- Fireplace features: Gas
Interior area
- Total interior livable area: 1,307 sqft
- Finished area above ground: 1,307
Property
Parking
- Total spaces: 1
- Parking features: One Car Garage, Attached
- Attached garage spaces: 1
Accessibility
- Accessibility features: Accessible Bedroom, Accessible Central Living Area, Accessible Closets, Accessible Common Area, Accessible Entrance
Features
- Levels: One
- Stories: 1
- Entry location: GroundLevel
- Patio & porch: Patio
- Exterior features: Awnings, Grounds Maintenance, Lighting, Private Entrance
- Pool features: Community, In Ground, Outdoor Pool
Lot
- Features: Dead End Street, Level, South West Shading, Wooded
Details
- Parcel number: 1106152195
- Special conditions: Short Sale No,Standard
Construction
Type & style
- Home type: Condo
- Architectural style: Ranch
- Property subtype: Condominium
Materials
- Brick, Vinyl Siding
- Foundation: Slab
Condition
- New construction: No
- Year built: 2005
- Major remodel year: 2024
Utilities & green energy
- Sewer: Public Sewer
- Water: Public
Community & HOA
Community
- Features: Clubhouse, Sidewalks
- Subdivision: HARVARD VILLAGE CONDO
HOA
- Has HOA: Yes
- Services included: Maintenance Grounds, Maintenance Structure, Sewer, Snow Removal, Trash, Water
- HOA fee: $300 monthly
- HOA phone: 586-286-4068
Location
- Region: Clinton Township
Financial & listing details
- Price per square foot: $161/sqft
- Tax assessed value: $95,264
- Annual tax amount: $3,921
- Date on market: 4/8/2026
- Cumulative days on market: 7 days
- Listing agreement: Exclusive Right To Sell
- Listing terms: Cash,Conventional
- Exclusions: Exclusion(s) Do Not Exist
Price history
| Date | Event | Price |
|---|---|---|
| 5/14/2026 | Sold | $210,000$161/sqft |
Source:  Realcomp II #20261022426 Report a problem Realcomp II #20261022426 Report a problem | ||
| 4/19/2026 | Pending sale | $210,000$161/sqft |
Source: Realcomp II #20261022426 Report a problem | ||
| 4/8/2026 | Listed for sale | $210,000$161/sqft |
Source: Realcomp II #20261022426 Report a problem | ||
Public tax history
Tax history is unavailable.
Neighborhood: 48038
Nearby homes
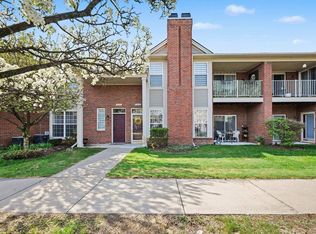
- $219,0002 bd2 ba1.4k sqft15368 Yale Dr, Clinton Township, MI 48038Pending
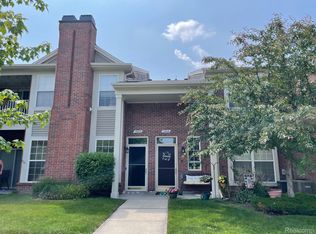
- $219,7002 bd2 ba1.3k sqft15220 Yale Dr, Clinton Township, MI 48038Off Market
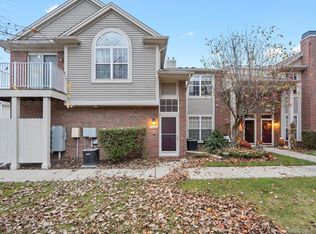
- $199,5002 bd2 ba1.2k sqft15428 Yale Dr, Clinton Township, MI 48038Sold
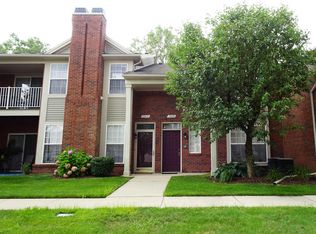
- $195,0002 bd2 ba1.4k sqft15408 Yale Dr, Clinton Township, MI 48038Sold
- $222,0002 bd2 ba1.3k sqft15432 Yale Dr, Clinton Township, MI 48038Sold
- $230,0002 bd2 ba1.3k sqft15373 Yale Dr, Clinton Township, MI 48038Sold
- $220,0002 bd2 ba1.2k sqft15357 Yale Dr, Clinton Township, MI 48038Sold
- $225,0002 bd2 ba1.3k sqft15449 Yale Dr, Clinton Township, MI 48038Sold
Nearby schools
GreatSchools rating
- 5/10Miami Elementary SchoolGrades: PK-5Distance: 1.5 mi
- 6/10Wyandot Middle SchoolGrades: 6-8Distance: 2.5 mi
- 6/10Chippewa Valley High SchoolGrades: 9-12Distance: 1.7 mi
Get a cash offer in 3 minutes
Find out how much your home could sell for in as little as 3 minutes with a no-obligation cash offer.
Estimated market value
$211,600
Get a cash offer in 3 minutes
Find out how much your home could sell for in as little as 3 minutes with a no-obligation cash offer.
Estimated market value
$211,600
- Michigan
- Macomb County
- Clinton Township
- 48038
- 15392 Yale Dr Unit 195
Nearby cities
Nearby zip codes
Other Clinton Township Topics
- Apartments for Rent in 48038
- Houses for Sale in 48038
- Houses for Rent in 48038
- 48038 Real Estate
- Clinton Township Condos
- Houses for Sale in Clinton Township
- Newest Listings in Clinton Township
- Clinton Township Home Values
- Clinton Township Real Estate Agents
- Clinton Township Refinance
- Clinton Township Mortgage Rates
