This is the one you have been waiting for!! Private end unit condo that backs to the woods for privacy. This beautifully maintained condo features, custom crown molding and cathedral ceilings, the large great room is perfect for entertaining, snuggle up to the gas fireplace with mother of pearl tile surround and carved wood mantle, the cook's kitchen has tons of counterspace and storage, newer appliances, maple cabinets, with built-in pantry, double stainless steel sink, and additional seating, separate dining room with a crystal chandelier and door wall to private deck, primary suite also has cathedral ceiling and a crystal chandelier, large double closets and en-suite full bath with standing shower, secondary bedroom/home office, 2nd full bath with tub, separate laundry room with utility tub and newer washer, and dryer (2023), one car attached garage, enjoy the private community inground pool, Jacuzzi, and club house, low association fees include water and sewer, lawn and landscaping, exterior maintenance, snow removal, garbage pickup and pool access. This one won't last long! Schedule your private showing today!
Sold for $199,500
$199,500
15428 Yale Dr, Clinton Township, MI 48038
2beds
1,256sqft
Condominium
Built in 2005
-- sqft lot
$216,000 Zestimate®
$159/sqft
$1,765 Estimated rent
Home value
$216,000
$205,000 - $227,000
$1,765/mo
Zestimate® history
Owner options
List your home for rent
$1,765/mo
Rent Zestimate®
Find your next renter with Zillow Rental Manager. Plus, with online applications, you can quickly screen prospective tenants – for free.
$1,765/mo
Rent Zestimate®
Refinance and save
$1,666/mo
Est. payment
Refinancing to a lower rate could help reduce your monthly payments and save thousands over the life of the loan.
$1,666/mo
Est. payment
Explore your selling options
Work with a Zillow partner agent
Leverage their expertise and Zillow's premium Showcase listings to get your home seen by more buyers.
Get startedList with your own agent
Get your home in front of millions of buyers by listing it on Zillow.
Learn how to do itSell it yourself
Take full control of how buyers see your home on Zillow by listing For Sale by Owner (FSBO).
List your homeWhat's special
Gas fireplaceBuilt-in pantryPrivate community inground poolPrivate end unit condoClub houseTons of counterspaceNewer appliances
Zillow last checked:
Listing updated:
Listed by:
Bill Ristov 248-421-5998,
RE/MAX Nexus
Bought with:
Joshua Morales, 6501442251
EXP Realty Main
Source: Realcomp II,MLS#: 20230093111
Facts & features
Interior
Bedrooms & bathrooms
- Bedrooms: 2
- Bathrooms: 2
- Full bathrooms: 2
Primary bedroom
- Level: Second
- Dimensions: 11 x 15
Bedroom
- Level: Second
- Dimensions: 11 x 11
Primary bathroom
- Level: Second
- Dimensions: 8 x 8
Other
- Level: Second
- Dimensions: 7 x 8
Dining room
- Level: Second
- Dimensions: 11 x 11
Great room
- Level: Second
- Dimensions: 20 x 14
Kitchen
- Level: Second
- Dimensions: 14 x 11
Laundry
- Level: Second
- Dimensions: 6 x 8
Heating
- Forced Air, Natural Gas
Cooling
- Ceiling Fans, Central Air
Appliances
- Included: Dishwasher, Disposal, Dryer, Free Standing Electric Range, Free Standing Refrigerator, Microwave, Washer
- Laundry: Laundry Room
Features
- Entrance Foyer
- Has basement: No
- Has fireplace: Yes
- Fireplace features: Gas, Great Room
Interior area
- Total interior livable area: 1,256 sqft
- Finished area above ground: 1,256
Property
Parking
- Total spaces: 1
- Parking features: One Car Garage, Attached, Direct Access, Electricityin Garage
- Attached garage spaces: 1
Features
- Levels: One Story Up
- Stories: 1
- Entry location: GroundLevel
- Patio & porch: Deck, Porch
- Exterior features: Awnings, Balcony, Grounds Maintenance, Lighting, Private Entrance
- Pool features: Community, In Ground, Outdoor Pool
Lot
- Features: Corner Lot, Sprinklers, Wooded
Details
- Parcel number: 1106152180
- Special conditions: Short Sale No,Standard
- Other equipment: Intercom
Construction
Type & style
- Home type: Condo
- Architectural style: Ranch
- Property subtype: Condominium
Materials
- Brick, Vinyl Siding
- Foundation: Slab
- Roof: Asphalt
Condition
- New construction: No
- Year built: 2005
- Major remodel year: 2015
Utilities & green energy
- Electric: Service 100 Amp, Circuit Breakers
- Sewer: Public Sewer
- Water: Public
- Utilities for property: Underground Utilities
Community & HOA
Community
- Features: Clubhouse
- Security: Smoke Detectors
- Subdivision: HARVARD VILLAGE CONDO
HOA
- Has HOA: Yes
- Services included: Insurance, Maintenance Grounds, Maintenance Structure, Other, Sewer, Snow Removal, Trash, Water
- HOA fee: $275 monthly
- HOA phone: 586-286-4068
Location
- Region: Clinton Township
Financial & listing details
- Price per square foot: $159/sqft
- Tax assessed value: $38,672
- Annual tax amount: $1,628
- Date on market: 11/2/2023
- Cumulative days on market: 18 days
- Listing agreement: Exclusive Right To Sell
- Listing terms: Cash,Conventional,FHA,Va Loan
Price history
| Date | Event | Price |
|---|---|---|
| 12/29/2023 | Sold | $199,500-2.6%$159/sqft |
Source:  Realcomp II #20230093111 Report a problem Realcomp II #20230093111 Report a problem | ||
| 11/22/2023 | Pending sale | $204,900$163/sqft |
Source: Realcomp II #20230093111 Report a problem | ||
| 11/20/2023 | Contingent | $204,900$163/sqft |
Source: Realcomp II #20230093111 Report a problem | ||
| 11/2/2023 | Listed for sale | $204,900+49.9%$163/sqft |
Source: Realcomp II #20230093111 Report a problem | ||
| 2/4/2006 | Sold | $136,700$109/sqft |
Source: Public Record Report a problem | ||
Public tax history
| Year | Property taxes | Tax assessment |
|---|---|---|
| 2025 | $5,754 +135.5% | $99,000 +3.4% |
| 2024 | $2,443 +50.1% | $95,700 +18.1% |
| 2023 | $1,627 +2.8% | $81,000 +6% |
| 2022 | $1,583 +0.8% | $76,400 +3.1% |
| 2021 | $1,570 | $74,100 +2.2% |
| 2020 | $1,570 +6.5% | $72,500 +9.8% |
| 2019 | $1,474 +3% | $66,000 +4.6% |
| 2018 | $1,431 +2.2% | $63,100 +10.5% |
| 2017 | $1,400 | $57,100 |
| 2016 | -- | $57,100 +13.3% |
| 2015 | -- | $50,400 +27.6% |
| 2014 | -- | $39,500 +5.9% |
| 2011 | -- | $37,300 -18% |
| 2010 | -- | $45,500 -19.6% |
| 2009 | -- | $56,600 -11.8% |
| 2008 | -- | $64,200 -5% |
| 2007 | -- | $67,600 |
Find assessor info on the county website
Neighborhood: 48038
Nearby homes
- $202,5002 bd2 ba1.3k sqft15220 Yale Dr, Clinton Township, MI 48038Sold
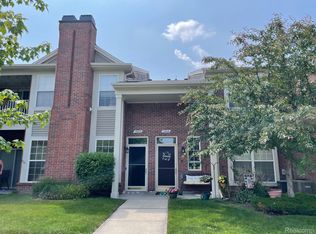
- $195,0002 bd2 ba1.4k sqft15408 Yale Dr, Clinton Township, MI 48038Sold
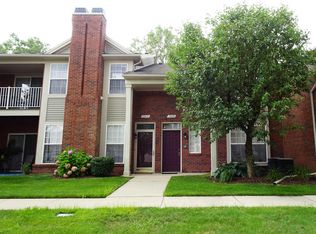
- $222,0002 bd2 ba1.3k sqft15432 Yale Dr, Clinton Township, MI 48038Sold
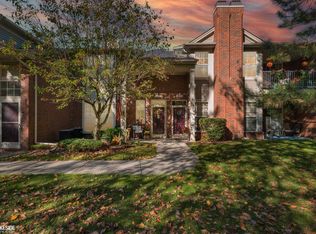
- $210,0002 bd2 ba1.3k sqft15392 Yale Dr #195, Clinton Township, MI 48038Sold
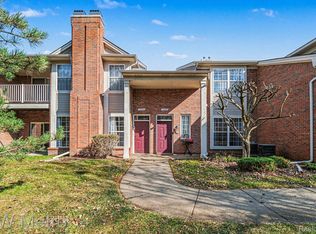
- $219,0002 bd2 ba1.4k sqft15368 Yale Dr, Clinton Township, MI 48038Pending
- $233,5002 bd2 ba1.5k sqft15444 Yale Dr, Clinton Township, MI 48038Off Market
- $225,0002 bd2 ba1.3k sqft15449 Yale Dr, Clinton Township, MI 48038Sold
- $230,0002 bd2 ba1.3k sqft15373 Yale Dr, Clinton Township, MI 48038Sold
Nearby schools
GreatSchools rating
- 5/10Miami Elementary SchoolGrades: PK-5Distance: 1.5 mi
- 6/10Wyandot Middle SchoolGrades: 6-8Distance: 2.5 mi
- 6/10Chippewa Valley High SchoolGrades: 9-12Distance: 1.7 mi
Get a cash offer in 3 minutes
Find out how much your home could sell for in as little as 3 minutes with a no-obligation cash offer.
Estimated market value
$216,000
Get a cash offer in 3 minutes
Find out how much your home could sell for in as little as 3 minutes with a no-obligation cash offer.
Estimated market value
$216,000
- Michigan
- Macomb County
- Clinton Township
- 48038
- 15428 Yale Dr
Nearby cities
Nearby zip codes
Other Clinton Township Topics
- Apartments for Rent in 48038
- Houses for Sale in 48038
- Houses for Rent in 48038
- 48038 Real Estate
- Clinton Township Condos
- Houses for Sale in Clinton Township
- Newest Listings in Clinton Township
- Clinton Township Home Values
- Clinton Township Real Estate Agents
- Clinton Township Refinance
- Clinton Township Mortgage Rates
