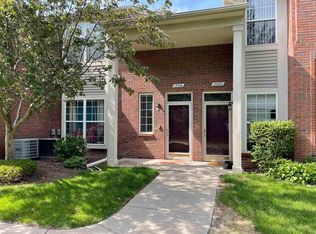
Don't miss this opportunity for this well-kept 2-bedroom, 2-bath, open-concept condo located minutes from shopping and dining. Condo is complete with 1-car garage, patio, and facility amenities, including a clubhouse and pool. The washer, dryer, refrigerator, range, microwave, and three kitchen stools are included. The HOA covers water, trash, snow removal, and exterior maintenance. A new roof has been installed at a cost of $5000 paid by the owner. This has been done as part of the association roofing project.
Pending
Price cut: $4K (7/20)
$219,000
15368 Yale Dr, Clinton Township, MI 48038
2beds
1,451sqft
:
Get pre-qualified$1,844/mo
Condominium
Built in 2006
-- sqft lot
$217,100 Zestimate®
$151/sqft
$300/mo HOA
What's special
Open-concept condo
- 91 days |
- 311 |
- 13 |
Zillow last checked:
Listing updated:
Listed by:
Alicia Finn 586-623-8723,
Coldwell Banker Professionals 586-727-2741
Source: MiRealSource,MLS#: 50205377 Originating MLS: MiRealSource
Originating MLS: MiRealSourceFacts & features
Interior
Bedrooms & bathrooms
- Bedrooms: 2
- Bathrooms: 2
- Full bathrooms: 2
Rooms
- Room types: Entry, Bedroom, Laundry, Master Bedroom, Living Room, Dining Room
Primary bedroom
- Level: First
Bedroom 1
- Features: Carpet
- Level: Entry
- Area: 216
- Dimensions: 12 x 18
Bedroom 2
- Features: Carpet
- Level: Entry
- Area: 192
- Dimensions: 16 x 12
Bathroom 1
- Features: Tile
- Level: Entry
- Area: 45
- Dimensions: 9 x 5
Bathroom 2
- Features: Tile
- Level: Entry
- Area: 45
- Dimensions: 9 x 5
Dining room
- Features: Carpet
- Level: Entry
- Area: 132
- Dimensions: 12 x 11
Kitchen
- Features: Vinyl
- Level: Entry
- Area: 110
- Dimensions: 11 x 10
Living room
- Features: Carpet
- Level: Entry
- Area: 260
- Dimensions: 20 x 13
Heating
- Forced Air, Natural Gas
Cooling
- Ceiling Fan(s), Central Air
Appliances
- Included: Dishwasher, Dryer, Microwave, Range/Oven, Refrigerator, Washer, Gas Water Heater
- Laundry: First Floor Laundry
Features
- Walk-In Closet(s)
- Flooring: Carpet, Vinyl
- Windows: Bay Window(s), Window Treatments
- Has basement: No
- Number of fireplaces: 1
- Fireplace features: Gas, Living Room
Interior area
- Total structure area: 1,451
- Total interior livable area: 1,451 sqft
- Finished area above ground: 1,451
- Finished area below ground: 0
Property
Parking
- Total spaces: 1
- Parking features: Garage, Attached
- Attached garage spaces: 1
Features
- Patio & porch: Patio
- Exterior features: Street Lights
- Has private pool: Yes
- Pool features: Community
- Spa features: Community
Lot
- Features: Sidewalks
Details
- Parcel number: 161106152196
- Zoning description: Residential
- Special conditions: Private
Construction
Type & style
- Home type: Condo
- Architectural style: Other
- Property subtype: Condominium
Materials
- Brick, Vinyl Siding
- Foundation: Slab
Condition
- Year built: 2006
Utilities & green energy
- Sewer: Public Sanitary
- Water: Public
Green energy
- Energy efficient items: Appliances, Doors, Lighting, Roof
Community & HOA
Community
- Subdivision: Harvard Village
HOA
- Has HOA: Yes
- Amenities included: Clubhouse, Maintenance Grounds, Sidewalks, Street Lights
- HOA fee: $300 monthly
- HOA phone: 586-286-4068
Location
- Region: Clinton Township
Financial & listing details
- Price per square foot: $151/sqft
- Tax assessed value: $200,200
- Annual tax amount: $2,034
- Date on market: 4/25/2026
- Cumulative days on market: 84 days
- Listing agreement: Exclusive Right To Sell
- Listing terms: Cash,Conventional
- Road surface type: Paved
Estimated market value
$217,100
$206,000 - $228,000
$1,769/mo
Price history
| Date | Event | Price |
|---|---|---|
| 7/23/2026 | Pending sale | $219,000$151/sqft |
Source:  MiRealSource #50205377 Report a problem MiRealSource #50205377 Report a problem | ||
| 7/20/2026 | Price change | $219,000-1.8%$151/sqft |
Source: MiRealSource #50205377 Report a problem | ||
| 6/5/2026 | Price change | $223,000-0.9%$154/sqft |
Source: MiRealSource #50205377 Report a problem | ||
| 4/25/2026 | Listed for sale | $225,000+43.6%$155/sqft |
Source: MiRealSource #50205377 Report a problem | ||
| 2/8/2006 | Sold | $156,680$108/sqft |
Source: Public Record Report a problem | ||
Public tax history
| Year | Property taxes | Tax assessment |
|---|---|---|
| 2025 | $1,979 +4.9% | $100,100 +7.8% |
| 2024 | $1,887 +5.2% | $92,900 +9% |
| 2023 | $1,793 +2.8% | $85,200 +8.4% |
| 2022 | $1,744 +0.8% | $78,600 +3% |
| 2021 | $1,730 | $76,300 +3.4% |
| 2020 | $1,730 +6.5% | $73,800 +4.8% |
| 2019 | $1,624 +3% | $70,400 +7% |
| 2018 | $1,577 +2.2% | $65,800 +9.3% |
| 2017 | $1,542 | $60,200 |
| 2016 | -- | $60,200 +15.8% |
| 2015 | -- | $52,000 +22.4% |
| 2014 | -- | $42,500 -0.2% |
| 2011 | -- | $42,600 -17.6% |
| 2010 | -- | $51,700 -20% |
| 2009 | -- | $64,600 -11.5% |
| 2008 | -- | $73,000 -5.8% |
| 2007 | -- | $77,500 |
Find assessor info on the county website
Monthly payment
Est. payment
Payment breakdown
Explore the cost of this home by adjusting the details. Changes won't be saved.Climate risks
Neighborhood: 48038
Nearby schools
GreatSchools rating
- 5/10Miami Elementary SchoolGrades: PK-5Distance: 1.5 mi
- 6/10Wyandot Middle SchoolGrades: 6-8Distance: 2.5 mi
- 6/10Chippewa Valley High SchoolGrades: 9-12Distance: 1.7 mi
Schools provided by the listing agent
- District: Chippewa Valley Schools
Source: MiRealSource. This data may not be complete. We recommend contacting the local school district to confirm school assignments for this home.
- $210,0002 bd2 ba1.3k sqft15392 Yale Dr #195, Clinton Township, MI 48038Sold
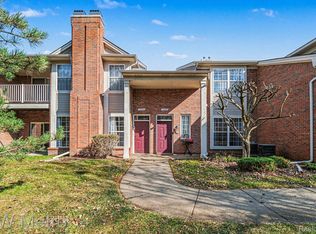
- $202,5002 bd2 ba1.3k sqft15220 Yale Dr, Clinton Township, MI 48038Sold
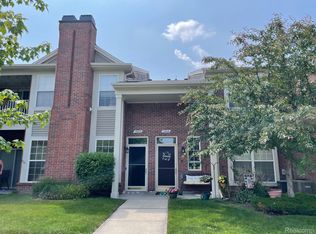
- $199,5002 bd2 ba1.2k sqft15428 Yale Dr, Clinton Township, MI 48038Sold
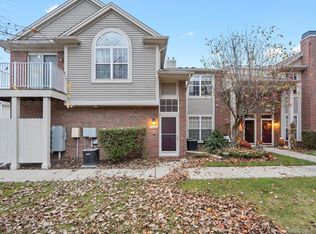
- $230,0002 bd2 ba1.3k sqft15373 Yale Dr, Clinton Township, MI 48038Sold
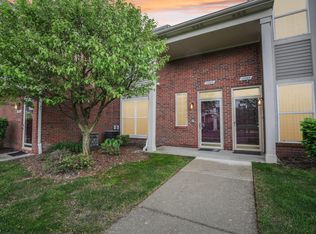
- $220,0002 bd2 ba1.2k sqft15357 Yale Dr, Clinton Township, MI 48038Sold
- $225,0002 bd2 ba1.3k sqft15449 Yale Dr, Clinton Township, MI 48038Sold
- $195,0002 bd2 ba1.4k sqft15408 Yale Dr, Clinton Township, MI 48038Sold
- $222,0002 bd2 ba1.3k sqft15432 Yale Dr, Clinton Township, MI 48038Sold
A local agent can set up tours, give advice and negotiate with sellers.
Similar homes
- $239,9002 bd2 ba1.5k sqft15336 Yale Dr #227, Clinton Township, MI 48038For Sale
 MLS ID #50210693, Gregory Gagnon, 1st Choice RPM, LLC. MiRealSource
 - $223,9002 bd2 ba1.8k sqft20522 Longwood Dr, Clinton Township, MI 48038For Sale

 MLS ID #20261028271, Erick Howard, Amin Realty. Realcomp II
 - $239,0002 bd2 ba1.2k sqft42158 Blossom Ln, Clinton Township, MI 48038For Sale
 MLS ID #20261050669, Thomas A Harding II, Key Realty - Monroe. Realcomp II
 - $239,9002 bd2 ba1.7k sqft14225 Shadywood Dr, Sterling Heights, MI 48312For Sale
 MLS ID #50216168, Ban Marrogy, KW Platinum. MiRealSource
 - $219,0002 bd2 ba1.2k sqft46246 Baldwin Dr #45, Macomb, MI 48044For SaleMLS ID #20261052971, Sue Thorn, Berkshire Hathaway HomeServices MIRE. Realcomp II
- $203,9002 bd2 ba968 sqft44167 Providence Dr #326, Clinton Township, MI 48038For SaleMLS ID #20261046683, Loretta A Sandora Deloof, Sandora & Fiteny Real Estate. Realcomp II
- $199,9002 bd1 ba1.8k sqft41933 King Edward Ct, Clinton Township, MI 48038For SaleMLS ID #50211258, Nick Perkowski, Isles Realty, Inc. MiRealSource
- $260,0002 bd2 ba1.1k sqft41230 Whispering Oaks Dr, Clinton Township, MI 48038For SaleMLS ID #50214263, Pam MacKay-LeVien, KW Platinum. MiRealSource
- $184,9002 bd2 ba1.9k sqft42552 Beverly Way, Clinton Township, MI 48038For SaleMLS ID #50207238, Olivia Budny-Bartz, RE/MAX First. MiRealSource
- $249,9002 bd2 ba1.2k sqft11355 N Woods Dr, Shelby Township, MI 48317For Sale
 MLS ID #26027705, Tyler Stipe, RE/MAX Platinum. MichRIC
 - $229,9002 bd2 ba1.2k sqft35914 Fierimonte Dr #16, Clinton Township, MI 48035For SaleMLS ID #50212642, Kelly Dix, Real Estate One Clinton. MiRealSource
- $247,9002 bd2 ba1.4k sqft52018 Heatherstone Ave, Macomb, MI 48042For SaleMLS ID #50215431, Karen Betzing, Berkshire Hathaway HomeServices Kee Realty Wash. MiRealSource
- $240,0002 bd2 ba1.3k sqft42211 Toddmark Ln, Clinton Township, MI 48038For SaleMLS ID #50205399, Erion Gjysma, Epique Inc.. MiRealSource
- $249,7752 bd2 ba1.3k sqft35275 Silver Maple Dr #37, Clinton Township, MI 48035For SaleMLS ID #50214830, Virginia A. Fiore, Century 21 Professionals Sterling Heights. MiRealSource
- $225,0002 bd2 ba2.1k sqft1527 S Hill Blvd, Bloomfield Hills, MI 48304For SaleMLS ID #50214447, Julian Llera, Realty Executives Home Towne Shelby. MiRealSource
- $229,0002 bd2 ba2.1k sqft15540 Caputo Ct, Clinton Township, MI 48035For SaleMLS ID #20261045938, Jonathan Farida, Community Choice Realty Inc. Realcomp II
- $210,0002 bd3 ba1.4k sqft43027 Strand Dr, Sterling Heights, MI 48313For SaleMLS ID #20261032176, Virgilia Figredo, Community Choice Realty Inc. Realcomp II
- $200,0002 bd2 ba1.5k sqft20344 Majestic Blvd, Clinton Township, MI 48036For SaleMLS ID #50212083, Catherine Gothro, RE/MAX First. MiRealSource
- $174,9003 bd2 ba1.5k sqft17010 Kingsbrooke Dr, Clinton Township, MI 48038For SaleMLS ID #20261036922, Rami Yasi, Real Estate One-Sterling Heights. Realcomp II
- $234,9002 bd2 ba1.4k sqft45765 Cagney Dr, Macomb, MI 48044For SaleMLS ID #20261014128, Suleiman Siryani, Vision One Realty. Realcomp II
