Are you looking for a spacious home with low maintenance? This condo is perfect for anyone who wants comfort without the upkeep of a single-family property. Step into the large living room featuring a cozy fireplace and plenty of space for gatherings, along with a door wall that opens to a private patio — ideal for sunny afternoons or quiet mornings. Enjoy a well-appointed kitchen with ample counter space and newer appliances that stay. Upstairs, you’ll find two generously sized bedrooms connected by a convenient Jack-and-Jill bathroom layout, each with its own private vanity area. The large open basement offers endless possibilities — storage, home office, workout space, or playroom. A truly move-in-ready home designed for easy, low-maintenance living.
Pending
Price cut: $5K (8/6)
$179,900
42552 Beverly Way, Clinton Township, MI 48038
2beds
1,942sqft
Condominium
Built in 1979
-- sqft lot
$174,900 Zestimate®
$93/sqft
$393/mo HOA
What's special
- 127 days
- 68
- 0
Zillow last checked:
Listing updated:
Listed by:
Olivia Budny-Bartz 586-275-9346,
RE/MAX First 586-799-8000
Source: MiRealSource,MLS#: 50207238 Originating MLS: MiRealSource
Originating MLS: MiRealSourceFacts & features
Interior
Bedrooms & bathrooms
- Bedrooms: 2
- Bathrooms: 2
- Full bathrooms: 1
- 1/2 bathrooms: 1
Rooms
- Room types: Master Bedroom, Master Bathroom, First Flr Lavatory, Dining Room
Bedroom 1
- Features: Carpet
- Level: Second
- Area: 176
- Dimensions: 11 x 16
Bedroom 2
- Features: Carpet
- Level: Second
- Area: 156
- Dimensions: 12 x 13
Bathroom 1
- Level: Second
- Area: 110
- Dimensions: 10 x 11
Dining room
- Level: Entry
- Area: 88
- Dimensions: 11 x 8
Kitchen
- Features: Wood
- Level: Entry
- Area: 88
- Dimensions: 8 x 11
Living room
- Features: Carpet
- Level: Entry
- Area: 192
- Dimensions: 12 x 16
Heating
- Forced Air, Natural Gas
Cooling
- Ceiling Fan(s), Central Air
Appliances
- Included: Dishwasher, Dryer, Microwave, Range/Oven, Refrigerator, Washer, Gas Water Heater
Features
- Pantry
- Flooring: Carpet, Wood
- Basement: Concrete
- Number of fireplaces: 1
- Fireplace features: Gas, Living Room
Interior area
- Total structure area: 1,330
- Total interior livable area: 1,942 sqft
- Finished area above ground: 1,330
- Finished area below ground: 612
Property
Parking
- Total spaces: 1
- Parking features: Garage, Attached, Electric in Garage, Garage Door Opener
- Attached garage spaces: 1
Features
- Levels: Two
- Stories: 2
- Waterfront features: None
- Frontage type: Road
- Frontage length: 0
Details
- Parcel number: 161108152182
- Zoning description: Residential
- Special conditions: Private
Construction
Type & style
- Home type: Condo
- Architectural style: Colonial
- Property subtype: Condominium
Materials
- Brick, Wood Siding
- Foundation: Basement, Concrete Perimeter
Condition
- New construction: No
- Year built: 1979
Utilities & green energy
- Sewer: Public Sanitary
- Water: Public
Community & HOA
Community
- Subdivision: Schultz Estates
HOA
- Has HOA: Yes
- Amenities included: Maintenance Grounds, Sidewalks
- Services included: HOA, Maintenance Grounds, Snow Removal, Water, Maintenance Structure
- HOA fee: $393 monthly
- HOA name: AMI
Location
- Region: Clinton Township
Financial & listing details
- Price per square foot: $93/sqft
- Tax assessed value: $179,800
- Annual tax amount: $2,075
- Date on market: 5/12/2026
- Cumulative days on market: 128 days
- Listing agreement: Exclusive Right To Sell
- Listing terms: Cash,Conventional
- Road surface type: Paved
Estimated market value
$174,900
$166,000 - $184,000
$1,963/mo
Price history
| Date | Event | Price |
|---|---|---|
| 8/18/2026 | Pending sale | $179,900$93/sqft |
Source:  MiRealSource #50207238 Report a problem MiRealSource #50207238 Report a problem | ||
| 8/6/2026 | Price change | $179,900-2.7%$93/sqft |
Source: MiRealSource #50207238 Report a problem | ||
| 7/8/2026 | Price change | $184,900-2.6%$95/sqft |
Source: MiRealSource #50207238 Report a problem | ||
| 5/15/2026 | Listed for sale | $189,900+28.9%$98/sqft |
Source: MiRealSource #50207238 Report a problem | ||
| 7/15/2004 | Sold | $147,297$76/sqft |
Source: MiRealSource #518744 Report a problem | ||
Public tax history
| Year | Property taxes | Tax assessment |
|---|---|---|
| 2026 | $2,134 +2.8% | $89,900 +4.9% |
| 2025 | $2,075 +4.9% | $85,700 +7.3% |
| 2024 | $1,978 +5.2% | $79,900 +11.3% |
| 2023 | $1,880 +2.8% | $71,800 +12.2% |
| 2022 | $1,829 +0.8% | $64,000 +6.3% |
| 2021 | $1,814 | $60,200 +4% |
| 2020 | $1,814 +6.5% | $57,900 +7.6% |
| 2019 | $1,704 +3% | $53,800 +2.1% |
| 2018 | $1,653 +2.6% | $52,700 +5.2% |
| 2017 | $1,612 | $50,100 |
| 2016 | -- | $50,100 +10.1% |
| 2015 | -- | $45,500 +11.2% |
| 2014 | -- | $40,900 -5.3% |
| 2011 | -- | $43,200 -7.3% |
| 2010 | -- | $46,600 -12.7% |
| 2009 | -- | $53,400 -15.2% |
| 2008 | -- | $63,000 -11.5% |
| 2007 | -- | $71,200 +76.3% |
| 2001 | $1,327 +2.2% | $40,378 +3.2% |
| 2000 | $1,299 | $39,126 |
Find assessor info on the county website
Monthly payment
Est. payment
Payment breakdown
Explore the cost of this home by adjusting the details. Changes won't be saved.Climate risks
Neighborhood: 48038
Nearby schools
Schools provided by the listing agent
- District: Chippewa Valley Schools
Source: MiRealSource. This data may not be complete. We recommend contacting the local school district to confirm school assignments for this home.
- $152,0002 bd2 ba1.1k sqft42450 Sheldon Pl APT 214, Clinton Township, MI 48038Sold
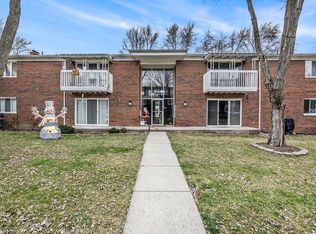
- $155,2002 bd2 ba1.2k sqft42450 Sheldon Place #31, clinton twp, MI 48038Off Market
- $190,0002 bd2 ba1.2k sqft42579 Eldon Ave, Clinton Township, MI 48038Sold
- $218,100-- bd1 ba-- sqft42545 Walker St, Clinton Township, MI 48038Off Market
Similar homes
- $164,9002 bd1 ba1.2k sqft42375 Lochmoor St, Clinton Township, MI 48038For Sale

 MLS ID #50221073, Brian Gabbeart, RE/MAX First. MiRealSource
 - $169,9003 bd2 ba1.7k sqft16958 Kingsbrooke Dr #25, Clinton Township, MI 48038For Sale
 MLS ID #50217508, Danielle Verkeyn, KW Platinum. MiRealSource
 - $177,5002 bd1 ba1.5k sqft24729 Meadow Creek Dr, Harrison Twp, MI 48045For Sale
 MLS ID #50221557, Marc Blair, RE/MAX Masterpiece. MiRealSource
 - $169,9992 bd2 ba1.2k sqft40861 Highpointe Dr, Clinton Township, MI 48038For Sale
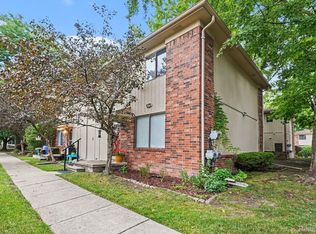
 MLS ID #20261070469, Loretta A Sandora Deloof, Sandora & Fiteny Real Estate. Realcomp II
 - $169,9003 bd2 ba1.5k sqft17010 Kingsbrooke Dr, Clinton Township, MI 48038For SaleMLS ID #20261036922, Rami Yasi, Real Estate One-Sterling Heights. Realcomp II
- $179,9002 bd2 ba1.3k sqft37427 Stonegate Cir, Clinton Township, MI 48036For SaleMLS ID #50216251, Janice Calcaterra, Real Estate One Clinton. MiRealSource
- $240,0002 bd2 ba1.3k sqft42211 Toddmark Ln, Clinton Township, MI 48038For SaleMLS ID #50205399, Erion Gjysma, Epique Inc.. MiRealSource
- $204,9002 bd2 ba1.5k sqft23553 Northport Dr, Clinton Township, MI 48036For SaleMLS ID #20261058707, Dan Walker, Aurora Realty Group. Realcomp II
- $179,9002 bd2 ba1.3k sqft25340 Quarter Deck St #16, Harrison Township, MI 48045For SaleMLS ID #50216141, Dominick Procopio, RE/MAX First. MiRealSource
- $185,0002 bd1 ba1k sqft19439 Heckman St, Clinton Township, MI 48035For SaleMLS ID #50220677, Jeffrey Glover, KW Professionals. MiRealSource
- $180,0002 bd2 ba1.2k sqft417 Country Club Dr, Saint Clair Shores, MI 48082For SaleMLS ID #50215991, Michael Mitchell, Berkshire Hathaway HomeServices Kee Realty SCS. MiRealSource
- $214,9002 bd2 ba1.2k sqft16776 Glenmoor Blvd, Macomb, MI 48044For SaleMLS ID #50218631, Elizabeth Rogers, Realty Executives Home Towne Chesterfield. MiRealSource
- $234,9003 bd2 ba2.1k sqft24125 Shook Rd, Clinton Township, MI 48035For SaleMLS ID #50220237, Maria Smith, Real Estate One Inc-Shelby. MiRealSource
- $170,0003 bd1 ba1.2k sqft19655 Opal St, Clinton Township, MI 48035For SaleMLS ID #50220507, Dino Ricci, Sine & Monaghan LLC. MiRealSource
- $220,0002 bd2 ba1.6k sqft1757 Wickham St, Royal Oak, MI 48073For Sale
 MLS ID #26045802, Karen Greenwood, Coldwell Banker Professionals. MichRIC
 - $225,0003 bd2 ba1.6k sqft20435 Catalano St, Clinton Township, MI 48035For SaleMLS ID #20261072202, Katie A Wright, Keller Williams Premier. Realcomp II
- $215,0003 bd2 ba1.3k sqft15861 Coral Ave, Clinton Township, MI 48035For SaleMLS ID #50217956, Erica Sesi, Realteam Real Estate. MiRealSource
- $229,0003 bd1 ba1.9k sqft8587 Christine St, Warren, MI 48093For SaleMLS ID #50221916, Mary Rose Olejniczak, Real Estate One Clinton. MiRealSource
- $145,0003 bd3 ba1.8k sqft17346 Common Rd, Roseville, MI 48066For SaleMLS ID #50218445, Robert L Leskoviansky, W.C. Collins Realty. MiRealSource
- $229,9003 bd2 ba1.6k sqft11822 Highland Dr, Warren, MI 48089For SaleMLS ID #50221930, Travis C Scott, EXP Realty. MiRealSource
