Welcome home to this 2 bedroom, 1 bath ranch that has been owned by the same family for nearly 60 years. The home has been well maintained and offers a full unfinished basement with plenty of potential for additional living space or storage. Outside, you’ll find a large fenced yard with room to relax, garden, play, or entertain, along with a spacious 2.5-car garage. Recent updates include the roof, furnace, and A/C, all completed in 2019.
Pending
$185,000
19439 Heckman St, Clinton Township, MI 48035
2beds
1,099sqft
Single Family Residence
Built in 1964
6,969 Square Feet Lot
$181,500 Zestimate®
$168/sqft
$-- HOA
What's special
Large fenced yardFull unfinished basement
- 42 days
- 266
- 19
Zillow last checked:
Listing updated:
Listed by:
Jeffrey Glover 734-259-1100,
KW Professionals 734-459-4700,
Laura Young 586-863-7684,
KW Professionals
Source: MiRealSource,MLS#: 50220677 Originating MLS: MiRealSource
Originating MLS: MiRealSourceFacts & features
Interior
Bedrooms & bathrooms
- Bedrooms: 2
- Bathrooms: 1
- Full bathrooms: 1
Bedroom 1
- Level: First
- Area: 100
- Dimensions: 10 x 10
Bedroom 2
- Level: First
- Area: 117
- Dimensions: 9 x 13
Bathroom 1
- Level: First
Dining room
- Level: First
- Area: 180
- Dimensions: 12 x 15
Kitchen
- Level: Entry
- Area: 108
- Dimensions: 12 x 9
Living room
- Level: First
- Area: 273
- Dimensions: 13 x 21
Heating
- Forced Air, Natural Gas
Features
- Basement: Brick,Unfinished
- Has fireplace: No
Interior area
- Total structure area: 1,974
- Total interior livable area: 1,099 sqft
- Finished area above ground: 1,099
- Finished area below ground: 0
Property
Parking
- Total spaces: 2.5
- Parking features: Detached
- Garage spaces: 2.5
Features
- Levels: One
- Stories: 1
- Frontage type: Road
- Frontage length: 60
Lot
- Size: 6,969 Square Feet
- Dimensions: 60 x 116
Details
- Parcel number: 1161133327020
- Special conditions: Private
Construction
Type & style
- Home type: SingleFamily
- Architectural style: Ranch
- Property subtype: Single Family Residence
Materials
- Brick, Vinyl Siding
- Foundation: Basement, Brick
Condition
- New construction: No
- Year built: 1964
Utilities & green energy
- Sewer: Public Sanitary
- Water: Public
Community & HOA
Community
- Subdivision: Pipers Broad Acres
HOA
- Has HOA: No
Location
- Region: Clinton Township
Financial & listing details
- Price per square foot: $168/sqft
- Tax assessed value: $227,200
- Annual tax amount: $1,478
- Date on market: 9/3/2026
- Cumulative days on market: 39 days
- Listing agreement: Exclusive Right To Sell
- Listing terms: Cash,Conventional,FHA,VA Loan
Estimated market value
$181,500
$172,000 - $191,000
$1,480/mo
Price history
| Date | Event | Price |
|---|---|---|
| 9/30/2026 | Pending sale | $185,000$168/sqft |
Source:  MiRealSource #50220677 Report a problem MiRealSource #50220677 Report a problem | ||
| 9/9/2026 | Listed for sale | $185,000$168/sqft |
Source: MiRealSource #50220677 Report a problem | ||
| 9/6/2026 | Pending sale | $185,000$168/sqft |
Source: MiRealSource #50220677 Report a problem | ||
| 9/3/2026 | Listed for sale | $185,000-6.6%$168/sqft |
Source: MiRealSource #50220677 Report a problem | ||
| 9/8/2023 | Listing removed | $198,000$180/sqft |
Source: MiRealSource #50120023 Report a problem | ||
| 8/25/2023 | Listed for sale | $198,000$180/sqft |
Source: MiRealSource #50120023 Report a problem | ||
Public tax history
| Year | Property taxes | Tax assessment |
|---|---|---|
| 2026 | $1,478 +2642.6% | $113,600 +11.4% |
| 2025 | $54 +8.1% | $102,000 +5.5% |
| 2024 | $50 +20.6% | $96,700 |
| 2023 | $41 +2.8% | -- |
| 2022 | $40 | -- |
| 2021 | -- | -- |
| 2020 | -- | -- |
| 2019 | -- | $55,700 |
| 2018 | $29 +3% | -- |
| 2017 | $28 | $43,300 |
| 2016 | -- | -- |
| 2015 | -- | -- |
| 2014 | -- | -- |
| 2011 | -- | $50,100 -13.5% |
| 2010 | -- | $57,900 -13.5% |
| 2009 | -- | $66,900 -13.2% |
| 2008 | -- | $77,100 -3.1% |
| 2007 | -- | $79,600 +4.2% |
| 2005 | -- | $76,400 +136.2% |
| 2001 | $1,241 +2.3% | $32,348 +3.2% |
| 2000 | $1,214 | $31,345 |
Find assessor info on the county website
Monthly payment
Est. payment
Payment breakdown
Explore the cost of this home by adjusting the details. Changes won't be saved.Climate risks
Neighborhood: 48035
Nearby schools
Schools provided by the listing agent
- District: Clintondale Comm Schools
Source: MiRealSource. This data may not be complete. We recommend contacting the local school district to confirm school assignments for this home.
- $168,700-- bd1 ba-- sqft19431 Heckman St, Clinton Township, MI 48035Off Market
- $157,100-- bd1 ba-- sqft19423 Heckman St, Clinton Township, MI 48035Off Market
- $155,700-- bd1 ba-- sqft19415 Heckman St, Clinton Township, MI 48035Off Market
- $192,0003 bd2 ba1.1k sqft19509 Heckman St, Clinton Township, MI 48035Sold
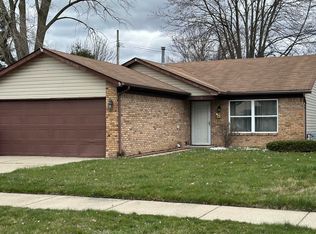
Similar homes
- $199,0003 bd2 ba925 sqft35247 Kelly Rd, Clinton Township, MI 48035For Sale

 MLS ID #50222849, Daniel Kaschalk, RE/MAX First. MiRealSource
 - $160,0003 bd1 ba1.2k sqft19740 Broadacres St, Clinton Township, MI 48035For Sale
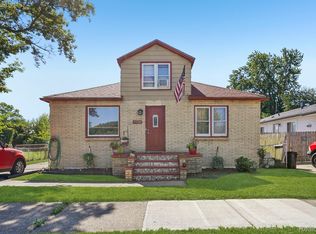
 MLS ID #20261075053, Lawrence Else, Realtyflo Inc. Realcomp II
 - $235,0003 bd1 ba1.4k sqft22948 E Schafer St, Clinton Township, MI 48035For Sale
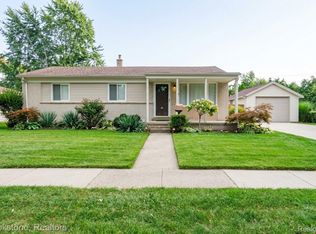 MLS ID #20261082514, Ian Allen, Brookstone, Realtors LLC. Realcomp II
 - $224,9004 bd1 ba1.2k sqft35093 Hengesbach Dr, Clinton Township, MI 48035For Sale
 MLS ID #50217587, Sarah Courtney, Keller Williams Realty Lakeside. MiRealSource
 - $235,0003 bd2 ba1k sqft35529 Seville St, Clinton Township, MI 48035For SaleMLS ID #50221989, Rebecca Timoszyk, KW Platinum. MiRealSource
- $229,0003 bd2 ba1.6k sqft35049 Golden Dr, Clinton Township, MI 48035For SaleMLS ID #50221997, David C Hamady, HamadyRobinson, REALTORS®. MiRealSource
- $219,7503 bd1 ba1.2k sqft16711 College Blvd, Fraser, MI 48026For SaleMLS ID #50224084, Dominick Procopio, RE/MAX First. MiRealSource
- $199,9003 bd1 ba1k sqft21537 Parkway St, Saint Clair Shores, MI 48082For SaleMLS ID #50219679, Mitchell M Allen, Keller Williams Realty Lakeside. MiRealSource
- $250,0003 bd2 ba1.6k sqft18039 Summer Ln S, Fraser, MI 48026For SaleMLS ID #50225069, David Squier, Arterra Realty Michigan LLC. MiRealSource
- $185,0003 bd2 ba1.4k sqft24306 Rosalind Ave, Eastpointe, MI 48021For SaleMLS ID #50219728, Francine Kanalos, Epique Inc.. MiRealSource
- $175,0003 bd1 ba1k sqft24601 Wood St, Saint Clair Shores, MI 48080For SaleMLS ID #20261078876, Justin S Ford, EXP Realty Plymouth. Realcomp II
- $210,0002 bd1 ba1.3k sqft536 E Shevlin Ave, Hazel Park, MI 48030For SaleMLS ID #20261083683, Paula Rait, Berkshire Hathaway HomeServices Kee Realty Bham. Realcomp II
- $224,9003 bd1 ba1.2k sqft18710 Common Rd, Roseville, MI 48066For Sale
 MLS ID #26045452, Michael Daraskavich, @properties Christie's Int'l. MichRIC
 - $169,9993 bd2 ba1.2k sqft21858 Pleasant Ave, Eastpointe, MI 48021For SaleMLS ID #20261078982, Jeff Glover, KW Professionals. Realcomp II
- $179,9003 bd1 ba988 sqft22101 Masch Ave, Warren, MI 48091For SaleMLS ID #50224429, Cheryl L Narduzzi, Sine & Monaghan LLC. MiRealSource
- $215,0003 bd1 ba1.4k sqft32011 Saint Margaret St, Saint Clair Shores, MI 48082For SaleMLS ID #26045188, Jason Strat, Redfin Corporation. MichRIC
- $169,9003 bd1 ba960 sqft25151 Pearl St, Roseville, MI 48066For SaleMLS ID #26052650, Kristy Quenneville, Arterra Realty Michigan LLC. MichRIC
- $195,5003 bd2 ba1.2k sqft21712 Prestwick Ave, Harper Woods, MI 48225For SaleMLS ID #50223748, Quin D'Amico, RE/MAX Showcase Homes. MiRealSource
- $219,9003 bd2 ba1.5k sqft29156 Coolidge St, Roseville, MI 48066For SaleMLS ID #20261045730, Myia Covington, Keller Williams Realty-Great Lakes. Realcomp II
