Welcome to 20522 Longwood – a beautifully updated end-unit condo offering space, comfort, and privacy in the heart of Clinton Township.
Step inside to an open-concept great room featuring rich flooring, a cozy gas fireplace, and plenty of natural light. The layout flows seamlessly into a remodeled maple kitchen complete with Corian countertops, newer appliances, and a built-in water filtration system—perfect for everyday living and entertaining.
This end unit provides added privacy and peaceful outdoor views, with a deck that overlooks a quiet, open green space—ideal for relaxing mornings or evening unwinding.
The home features a spacious primary suite with a private bath and large closets, along with additional bedrooms offering flexibility for family or guests.
Downstairs, you’ll find a fully finished basement that truly sets this home apart—drywalled, carpeted, and built with soundproof walls and ceilings, plus ¾” plywood backing for added durability. Whether you need a media room, gym, or workspace, this level delivers. There’s also a separate office or potential bedroom, making it perfect for remote work or extended stays.
Additional highlights include:
New furnace (2023)
Water heater (2021)
New front entry door
Updated laminate flooring throughout
New toilets
Ample storage, including built-in garage cabinetry
This is a move-in ready opportunity combining thoughtful updates, functional space, and a desirable location.
Don’t miss your chance to own this well-maintained, turnkey home—schedule your showing today.
For sale
Price cut: $1K (7/14)
$223,900
20522 Longwood Dr, Clinton Township, MI 48038
2beds
1,800sqft
Condominium
Built in 1989
-- sqft lot
$223,200 Zestimate®
$124/sqft
$350/mo HOA
What's special
Cozy gas fireplaceSeparate officeFully finished basementNew toiletsOpen-concept great roomRich flooringBuilt-in water filtration system
- 139 days
- 351
- 12
Zillow last checked:
Listing updated:
Listed by:
Erick Howard 248-963-7048,
Amin Realty 833-264-6832
Source: Realcomp II,MLS#: 20261028271
Facts & features
Interior
Bedrooms & bathrooms
- Bedrooms: 2
- Bathrooms: 2
- Full bathrooms: 2
Primary bedroom
- Level: Entry
- Area: 150
- Dimensions: 15 X 10
Bedroom
- Level: Entry
- Area: 100
- Dimensions: 10 X 10
Primary bathroom
- Level: Entry
Other
- Level: Entry
Dining room
- Level: Entry
- Area: 99
- Dimensions: 11 X 9
Kitchen
- Level: Entry
- Area: 80
- Dimensions: 10 X 8
Heating
- Forced Air, Natural Gas
Features
- Basement: Finished,Full
- Has fireplace: No
Interior area
- Total interior livable area: 1,800 sqft
- Finished area above ground: 1,000
- Finished area below ground: 800
Property
Parking
- Total spaces: 2
- Parking features: Two Car Garage, Attached, Electricityin Garage, Garage Door Opener
- Attached garage spaces: 2
Features
- Levels: One
- Stories: 1
- Entry location: GroundLevelwSteps
Details
- Parcel number: 1104406049
- Special conditions: Short Sale No,Standard
Construction
Type & style
- Home type: Condo
- Architectural style: Ranch
- Property subtype: Condominium
Materials
- Brick
- Foundation: Basement, Poured
Condition
- New construction: No
- Year built: 1989
- Major remodel year: 2024
Utilities & green energy
- Sewer: Public Sewer, Sewer At Street
- Water: Public
Community & HOA
Community
- Subdivision: BRANDONWOOD CONDO ASSOC
HOA
- Has HOA: Yes
- HOA fee: $350 monthly
Location
- Region: Clinton Township
Financial & listing details
- Price per square foot: $124/sqft
- Tax assessed value: $94,700
- Annual tax amount: $4,012
- Date on market: 4/24/2026
- Cumulative days on market: 139 days
- Listing agreement: Exclusive Right To Sell
- Listing terms: Cash,Conventional,FHA,Warranty Deed
Estimated market value
$223,200
$212,000 - $234,000
$2,157/mo
Price history
| Date | Event | Price |
|---|---|---|
| 7/14/2026 | Price change | $223,900-0.4%$124/sqft |
Source:  Realcomp II #20261028271 Report a problem Realcomp II #20261028271 Report a problem | ||
| 5/19/2026 | Price change | $224,900-2.2%$125/sqft |
Source: Realcomp II #20261028271 Report a problem | ||
| 4/29/2026 | Price change | $229,900-4.2%$128/sqft |
Source: Realcomp II #20261028271 Report a problem | ||
| 4/25/2026 | Price change | $239,900+4.8%$133/sqft |
Source: Realcomp II #20261028271 Report a problem | ||
| 4/24/2026 | Listed for sale | $229,000+20.5%$127/sqft |
Source: Realcomp II #20261028271 Report a problem | ||
| 8/25/2023 | Sold | $190,000-2.6%$106/sqft |
Source:  MiRealSource #50113911 Report a problem MiRealSource #50113911 Report a problem | ||
| 8/10/2023 | Pending sale | $195,000$108/sqft |
Source: MiRealSource #50113911 Report a problem | ||
| 7/1/2023 | Listed for sale | $195,000+50.6%$108/sqft |
Source: MiRealSource #50113911 Report a problem | ||
| 5/1/2019 | Sold | $129,500$72/sqft |
Source: Public Record Report a problem | ||
Public tax history
| Year | Property taxes | Tax assessment |
|---|---|---|
| 2025 | $4,061 +33.8% | $94,700 -1.8% |
| 2024 | $3,035 +5.2% | $96,400 +5.1% |
| 2023 | $2,885 +2.8% | $91,700 +16.7% |
| 2022 | $2,806 +7.4% | $78,600 +10.5% |
| 2021 | $2,611 | $71,100 +15.8% |
| 2020 | $2,611 +67.9% | $61,400 -0.5% |
| 2019 | $1,555 -28.2% | $61,700 -0.2% |
| 2018 | $2,168 +2.4% | $61,800 +17.3% |
| 2017 | $2,117 | $52,700 |
| 2016 | -- | $52,700 +18.2% |
| 2015 | -- | $44,600 +15.5% |
| 2014 | -- | $38,600 -5.6% |
| 2011 | -- | $40,900 -7.9% |
| 2010 | -- | $44,400 |
Find assessor info on the county website
Monthly payment
Est. payment
Payment breakdown
Explore the cost of this home by adjusting the details. Changes won't be saved.Climate risks
Neighborhood: 48038
- $245,0002 bd2 ba2k sqft20473 Longwood Dr, Clinton Township, MI 48038For Sale

- $235,0002 bd2 ba2.1k sqft20557 Longwood Dr, Clinton Township, MI 48038Sold

- $207,0002 bd2 ba2.1k sqft20460 Brandonwood Dr, Clinton Township, MI 48038Sold
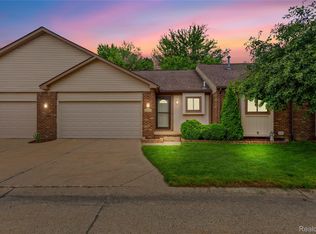
- $238,0002 bd2 ba2.1k sqft20534 Longwood Dr, Clinton Township, MI 48038Sold
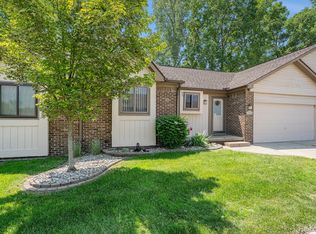
Similar homes
- $209,9002 bd2 ba1.5k sqft23553 Northport Dr, Clinton Township, MI 48036For Sale

 MLS ID #20261058707, Dan Walker, Aurora Realty Group. Realcomp II
 - $231,9002 bd2 ba1.1k sqft23597 Suttons Bay Dr, Clinton Township, MI 48036For Sale

 MLS ID #50217556, James Lawson, RE/MAX First. MiRealSource
 - $240,0002 bd2 ba1.3k sqft42211 Toddmark Ln, Clinton Township, MI 48038For Sale
 MLS ID #50205399, Erion Gjysma, Epique Inc.. MiRealSource
 - $220,0002 bd2 ba1.3k sqft45623 Gable Dr, Macomb, MI 48044For Sale
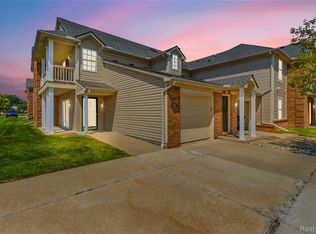 MLS ID #20261057981, Yvette Wright, Anthony Djon Luxury Real Estate. Realcomp II
 - $235,0002 bd2 ba1.5k sqft45741 Cagney Dr, Macomb, MI 48044For SaleMLS ID #20261055119, Joanne Rose-Mich, Real Broker, LLC Berkley. Realcomp II
- $169,9003 bd2 ba1.7k sqft16958 Kingsbrooke Dr #25, Clinton Township, MI 48038For SaleMLS ID #50217508, Danielle Verkeyn, KW Platinum. MiRealSource
- $203,9002 bd2 ba968 sqft44167 Providence Dr #326, Clinton Township, MI 48038For SaleMLS ID #20261046683, Loretta A Sandora Deloof, Sandora & Fiteny Real Estate. Realcomp II
- $234,9002 bd2 ba1.4k sqft45765 Cagney Dr, Macomb, MI 48044For SaleMLS ID #20261014128, Suleiman Siryani, Vision One Realty. Realcomp II
- $265,0003 bd2 ba1.8k sqft38250 S Groesbeck Hwy, Clinton Township, MI 48036For SaleMLS ID #20261059664, Mary T Yovich, Preferred Realty Pros. Realcomp II
- $208,0003 bd3 ba1.3k sqft25440 Quarter Deck St, Harrison Township, MI 48045For SaleMLS ID #20261037340, James Duncanson, eXp Realty Best Life and Company. Realcomp II
- $214,9003 bd2 ba1.7k sqft23421 Allor St, Saint Clair Shores, MI 48082For SaleMLS ID #20261072243, Kyle M Lang, RE/MAX Dream Properties. Realcomp II
- $169,9003 bd2 ba1.5k sqft17010 Kingsbrooke Dr, Clinton Township, MI 48038For SaleMLS ID #20261036922, Rami Yasi, Real Estate One-Sterling Heights. Realcomp II
- $219,0002 bd2 ba1.1k sqft52164 Naugatuck Dr, Macomb, MI 48042For SaleMLS ID #50216590, Alise Collier, Real Estate One Chesterfield. MiRealSource
- $179,9002 bd1 ba1.5k sqft24729 Meadow Creek Dr, Harrison Twp, MI 48045For SaleMLS ID #50217848, Marc Blair, RE/MAX Masterpiece. MiRealSource
- $239,9002 bd2 ba1.7k sqft14225 Shadywood Dr, Sterling Heights, MI 48312For SaleMLS ID #50220208, Ban Marrogy, KW Platinum. MiRealSource
- $215,0003 bd2 ba1.3k sqft15861 Coral Ave, Clinton Township, MI 48035For SaleMLS ID #50217956, Erica Sesi, Realteam Real Estate. MiRealSource
- $232,5003 bd1 ba1.4k sqft665 Harrington St, Mount Clemens, MI 48043For SaleMLS ID #20261068247, Brandon Wroblewski, Community Choice Realty Inc. Realcomp II
- $245,0004 bd2 ba2.3k sqft1114 Burlington Dr, Mount Clemens, MI 48043For SaleMLS ID #50215845, Jeremy Frohriep, Berkshire Hathaway HomeServices Kee Realty SCS. MiRealSource
- $249,9002 bd3 ba1.6k sqft25920 Ashby Dr, Harrison Township, MI 48045For SaleMLS ID #50219921, Ariel Radtke Johns, KW Platinum. MiRealSource
- $179,9002 bd2 ba1.3k sqft25340 Quarter Deck St #16, Harrison Township, MI 48045For SaleMLS ID #50216141, Dominick Procopio, RE/MAX First. MiRealSource
