Move in Ready!! Beautiful updated Brick 2-bedroom, 2-bath ranch condo with 2 car finished attached garage and full finished basement located in desirable Northern Clinton Township! Impeccably clean this spacious condo features vaulted ceilings in the dining and living room, hardwood & ceramic flooring throughout and neutral paint making it easy to personalize. Modernized Kitchen with granite, solid wood pull out cabinets and pantry. Nicely updated baths. Primary bedroom is a private suite with a walk in full ceramic shower & 2 large closets. 2nd full bath has a tub and shower, Newer Range, refrigerator, dishwasher, washer and dryer. Still time to enjoy the beautiful patio with your RETRACTABLE AWNING. Coat rack and bench stays in entrance. A/C and Furnace new in 2019. The basement offers additional living and storage along with a dry bar. HOA fee includes sewer, water, trash, structure maintained along with snow and landscaping. Lots of surrounding nature. Conveniently located close to shopping, dining, and all the amenities the area has to offer. Don't miss this opportunity! Easy to show, keys at closing!
Sold for $238,000
$238,000
20534 Longwood Dr, Clinton Township, MI 48038
2beds
2,134sqft
Condominium
Built in 1989
-- sqft lot
$244,300 Zestimate®
$112/sqft
$2,267 Estimated rent
Home value
$244,300
$227,000 - $264,000
$2,267/mo
Zestimate® history
Owner options
List your home for rent
$2,267/mo
Rent Zestimate®
Find your next renter with Zillow Rental Manager. Plus, with online applications, you can quickly screen prospective tenants – for free.
$2,267/mo
Rent Zestimate®
Refinance and save
$1,978/mo
Est. payment
Refinancing to a lower rate could help reduce your monthly payments and save thousands over the life of the loan.
$1,978/mo
Est. payment
Explore your selling options
Work with a Zillow partner agent
Leverage their expertise and Zillow's premium Showcase listings to get your home seen by more buyers.
Get startedList with your own agent
Get your home in front of millions of buyers by listing it on Zillow.
Learn how to do itSell it yourself
Take full control of how buyers see your home on Zillow by listing For Sale by Owner (FSBO).
List your homeWhat's special
Private suiteNeutral paintVaulted ceilingsLarge closetsDry barModernized kitchenHardwood and ceramic flooring
Zillow last checked:
Listing updated:
Listed by:
Loretta A Sandora Deloof 248-922-1590,
Sandora & Fiteny Real Estate
Bought with:
Leah Lenk, 6506048637
Marketlenk LLC
Source: Realcomp II,MLS#: 20251006708
Facts & features
Interior
Bedrooms & bathrooms
- Bedrooms: 2
- Bathrooms: 2
- Full bathrooms: 2
Primary bedroom
- Level: Entry
- Area: 168
- Dimensions: 14 X 12
Bedroom
- Level: Entry
- Area: 144
- Dimensions: 12 X 12
Primary bathroom
- Level: Entry
- Area: 40
- Dimensions: 8 X 5
Other
- Level: Entry
- Area: 56
- Dimensions: 8 X 7
Kitchen
- Level: Entry
- Area: 80
- Dimensions: 10 X 8
Living room
- Level: Entry
- Area: 208
- Dimensions: 16 X 13
Heating
- Forced Air, Natural Gas
Cooling
- Ceiling Fans, Central Air
Appliances
- Included: Dishwasher, Disposal, Dryer, Free Standing Electric Range, Humidifier, Ice Maker, Self Cleaning Oven, Washer
Features
- Basement: Finished,Full
- Has fireplace: No
Interior area
- Total interior livable area: 2,134 sqft
- Finished area above ground: 1,078
- Finished area below ground: 1,056
Property
Parking
- Total spaces: 2
- Parking features: Two Car Garage, Attached
- Attached garage spaces: 2
Features
- Levels: One Story Ground
- Stories: 1
- Entry location: GroundLevelwSteps
- Patio & porch: Patio, Porch
Details
- Parcel number: 1104406055
- Special conditions: Short Sale No,Standard
Construction
Type & style
- Home type: Condo
- Architectural style: Ranch
- Property subtype: Condominium
Materials
- Brick, Wood Siding
- Foundation: Basement, Poured
- Roof: Asphalt
Condition
- New construction: No
- Year built: 1989
Utilities & green energy
- Sewer: Public Sewer
- Water: Public
Community & HOA
Community
- Subdivision: BRANDONWOOD CONDO ASSOC
HOA
- Has HOA: Yes
- Services included: Maintenance Grounds, Maintenance Structure, Sewer, Snow Removal, Trash, Water
- HOA fee: $325 monthly
- HOA phone: 248-652-8221
Location
- Region: Clinton Township
Financial & listing details
- Price per square foot: $112/sqft
- Tax assessed value: $83,200
- Annual tax amount: $1,911
- Date on market: 6/9/2025
- Cumulative days on market: 12 days
- Listing agreement: Exclusive Right To Sell
- Listing terms: Cash,Conventional
Price history
| Date | Event | Price |
|---|---|---|
| 7/21/2025 | Sold | $238,000-0.8%$112/sqft |
Source:  Realcomp II #20251006708 Report a problem Realcomp II #20251006708 Report a problem | ||
| 6/21/2025 | Pending sale | $239,900$112/sqft |
Source: Realcomp II #20251006708 Report a problem | ||
| 6/9/2025 | Listed for sale | $239,900+3.6%$112/sqft |
Source: Realcomp II #20251006708 Report a problem | ||
| 6/18/2024 | Sold | $231,500+5.2%$108/sqft |
Source:  MichRIC #24025096 Report a problem MichRIC #24025096 Report a problem | ||
| 5/23/2024 | Pending sale | $220,000$103/sqft |
Source: MichRIC #24025096 Report a problem | ||
| 5/20/2024 | Listed for sale | $220,000$103/sqft |
Source: MichRIC #24025096 Report a problem | ||
Public tax history
| Year | Property taxes | Tax assessment |
|---|---|---|
| 2025 | $1,911 +4.9% | $100,700 +21% |
| 2024 | $1,822 +5.2% | $83,200 +6.1% |
| 2023 | $1,731 +2.8% | $78,400 +15.5% |
| 2022 | $1,684 +0.8% | $67,900 +11.1% |
| 2021 | $1,671 | $61,100 +6.1% |
| 2020 | $1,671 +6.5% | $57,600 -2.5% |
| 2019 | $1,569 +3% | $59,100 -4.8% |
| 2018 | $1,522 +2.2% | $62,100 +20.3% |
| 2017 | $1,489 | $51,600 |
| 2016 | -- | $51,600 +19.4% |
| 2015 | -- | $43,200 +15.5% |
| 2014 | -- | $37,400 -6.5% |
| 2011 | -- | $40,000 -10.9% |
| 2010 | -- | $44,900 -17.2% |
| 2009 | -- | $54,200 -15.2% |
| 2008 | -- | $63,900 -5.8% |
| 2007 | -- | $67,800 +52.7% |
| 2001 | $1,460 +2.2% | $44,410 +3.2% |
| 2000 | $1,429 | $43,033 |
Find assessor info on the county website
Neighborhood: 48038
Nearby homes
- $207,0002 bd2 ba2.1k sqft20460 Brandonwood Dr, Clinton Township, MI 48038Sold
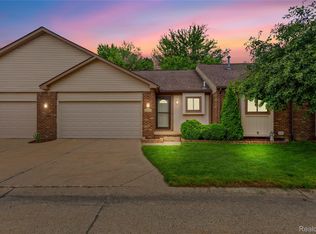
- $223,9002 bd2 ba1.8k sqft20522 Longwood Dr, Clinton Township, MI 48038For Sale

- $235,0002 bd2 ba2.1k sqft20557 Longwood Dr, Clinton Township, MI 48038Sold

- $204,2002 bd2 ba-- sqft20511 Brandonwood Dr, Clinton Township, MI 48038Off Market
- $199,5002 bd2 ba1k sqft20519 Brandonwood Dr, Clinton Township, MI 48038Off Market
- $208,4002 bd2 ba-- sqft20523 Brandonwood Dr, Clinton Township, MI 48038Off Market
- $217,9002 bd2 ba-- sqft20491 Brandonwood Dr, Clinton Township, MI 48038Off Market
- $205,5002 bd2 ba-- sqft20495 Brandonwood Dr, Clinton Township, MI 48038Off Market
Nearby schools
GreatSchools rating
- 7/10Cherokee Elementary SchoolGrades: PK-5Distance: 0.4 mi
- 6/10Wyandot Middle SchoolGrades: 6-8Distance: 2.7 mi
- 6/10Chippewa Valley High SchoolGrades: 9-12Distance: 1.1 mi
Get a cash offer in 3 minutes
Find out how much your home could sell for in as little as 3 minutes with a no-obligation cash offer.
Estimated market value
$244,300
Get a cash offer in 3 minutes
Find out how much your home could sell for in as little as 3 minutes with a no-obligation cash offer.
Estimated market value
$244,300
- Michigan
- Macomb County
- Clinton Township
- 48038
- 20534 Longwood Dr
Nearby cities
Nearby zip codes
Other Clinton Township Topics
- Apartments for Rent in 48038
- Houses for Sale in 48038
- Houses for Rent in 48038
- 48038 Real Estate
- Clinton Township Condos
- Houses for Sale in Clinton Township
- Newest Listings in Clinton Township
- Clinton Township Home Values
- Clinton Township Real Estate Agents
- Clinton Township Refinance
- Clinton Township Mortgage Rates
