End unit Ranch condo in quiet complex with great location! Condo offers 2 beds and a full bath on first floor with an additional full bath and 1 (potentially 2) bedroom in fully finished basement as well as an attached garage. Close to hall rd, I94 and 16 mile! Schedule a showing today!
For sale
Price cut: $14.1K (7/9)
$199,900
41933 King Edward Ct, Clinton Township, MI 48038
2beds
1,840sqft
:
Get pre-qualified$1,685/mo
Condominium
Built in 1996
-- sqft lot
$198,800 Zestimate®
$109/sqft
$275/mo HOA
What's special
Attached garage
- 43 days |
- 873 |
- 49 |
Zillow last checked:
Listing updated:
Listed by:
Nick Perkowski 810-650-4243,
Isles Realty, Inc 810-794-3150
Source: MiRealSource,MLS#: 50211258 Originating MLS: MiRealSource
Originating MLS: MiRealSourceFacts & features
Interior
Bedrooms & bathrooms
- Bedrooms: 2
- Bathrooms: 1
- Full bathrooms: 1
Rooms
- Room types: Laundry, Basement Full Bath
Bedroom 1
- Level: First
- Area: 156
- Dimensions: 13 x 12
Bedroom 2
- Level: First
- Area: 90
- Dimensions: 9 x 10
Bathroom 1
- Level: First
Kitchen
- Level: First
- Area: 119
- Dimensions: 17 x 7
Living room
- Level: First
- Area: 204
- Dimensions: 17 x 12
Heating
- Forced Air, Natural Gas
Cooling
- Central Air
Appliances
- Included: Dishwasher, Disposal, Microwave, Range/Oven, Refrigerator
- Laundry: First Floor Laundry
Features
- Basement: Finished
- Has fireplace: No
Interior area
- Total structure area: 1,840
- Total interior livable area: 1,840 sqft
- Finished area above ground: 920
- Finished area below ground: 920
Property
Parking
- Total spaces: 1
- Parking features: Attached
- Attached garage spaces: 1
Details
- Parcel number: 1107279081
- Zoning description: Multi-Family
- Special conditions: Private
Construction
Type & style
- Home type: Condo
- Architectural style: Other
- Property subtype: Condominium
Materials
- Brick
- Foundation: Basement
Condition
- Year built: 1996
Utilities & green energy
- Sewer: Public Sanitary
- Water: Public
Community & HOA
Community
- Subdivision: Imperial Manor
HOA
- Has HOA: Yes
- Amenities included: Sidewalks
- Services included: HOA, Snow Removal
- HOA fee: $275 monthly
- HOA phone: 586-465-8003
Location
- Region: Clinton Township
Financial & listing details
- Price per square foot: $109/sqft
- Tax assessed value: $176,200
- Annual tax amount: $3,553
- Date on market: 6/12/2026
- Cumulative days on market: 44 days
- Listing agreement: Exclusive Right To Sell
- Listing terms: Cash,Conventional
- Road surface type: Paved
Estimated market value
$198,800
$189,000 - $209,000
$1,766/mo
Price history
| Date | Event | Price |
|---|---|---|
| 7/9/2026 | Price change | $199,900-6.6%$109/sqft |
Source:  MiRealSource #50211258 Report a problem MiRealSource #50211258 Report a problem | ||
| 6/12/2026 | Listed for sale | $214,000+25.9%$116/sqft |
Source: MiRealSource #50211258 Report a problem | ||
| 1/30/2025 | Listing removed | $169,999-2.9%$92/sqft |
Source:  Realcomp II #2220003023 Report a problem Realcomp II #2220003023 Report a problem | ||
| 2/8/2022 | Sold | $175,000+2.9%$95/sqft |
Source: Public Record Report a problem | ||
| 1/20/2022 | Pending sale | $169,999$92/sqft |
Source: Realcomp II #2220003023 Report a problem | ||
| 1/15/2022 | Listed for sale | $169,999+30.8%$92/sqft |
Source: Realcomp II #2220003023 Report a problem | ||
| 12/10/2019 | Listing removed | $1,000$1/sqft |
Source: Crown Properties International #219120613 Report a problem | ||
| 12/5/2019 | Listed for rent | $1,000$1/sqft |
Source: Crown Properties International #219120613 Report a problem | ||
| 12/2/2019 | Sold | $130,000-6.7%$71/sqft |
Source: Public Record Report a problem | ||
| 10/30/2019 | Price change | $139,400-0.4%$76/sqft |
Source: Real Living Kee Realty-Rochester #219099836 Report a problem | ||
| 9/27/2019 | Listed for sale | $139,900+91.6%$76/sqft |
Source: Real Living Kee Realty-Rochester #219099836 Report a problem | ||
| 7/25/2013 | Sold | $73,000$40/sqft |
Source: Public Record Report a problem | ||
Public tax history
| Year | Property taxes | Tax assessment |
|---|---|---|
| 2025 | $3,437 +4.9% | $88,100 +3.9% |
| 2024 | $3,276 +20.5% | $84,800 +9.1% |
| 2023 | $2,720 -27.9% | $77,700 +18.6% |
| 2022 | $3,771 +1% | $65,500 +2.2% |
| 2021 | $3,735 | $64,100 +3.9% |
| 2020 | $3,735 +158.7% | $61,700 +18% |
| 2019 | $1,443 +3% | $52,300 +7% |
| 2018 | $1,401 +2.2% | $48,900 +10.9% |
| 2017 | $1,370 | $44,100 |
| 2016 | -- | $44,100 +14.8% |
| 2015 | -- | $38,400 +16.4% |
| 2014 | -- | $33,000 -12% |
| 2011 | -- | $37,500 -17.6% |
| 2010 | -- | $45,500 -15.7% |
| 2009 | -- | $54,000 -12.9% |
| 2008 | -- | $62,000 -4.6% |
| 2007 | -- | $65,000 +46% |
| 2001 | $1,463 +2.2% | $44,507 +3.2% |
| 2000 | $1,432 | $43,127 |
Find assessor info on the county website
Monthly payment
Est. payment
Payment breakdown
Explore the cost of this home by adjusting the details. Changes won't be saved.Climate risks
Neighborhood: 48038
Nearby schools
GreatSchools rating
- 5/10Miami Elementary SchoolGrades: PK-5Distance: 0.3 mi
- 6/10Wyandot Middle SchoolGrades: 6-8Distance: 1.2 mi
- 6/10Chippewa Valley High SchoolGrades: 9-12Distance: 1 mi
Schools provided by the listing agent
- District: Chippewa Valley Schools
Source: MiRealSource. This data may not be complete. We recommend contacting the local school district to confirm school assignments for this home.
- $195,0002 bd1 ba946 sqft41781 King Edward Ct, Clinton Township, MI 48038Sold

- $324,8003 bd2 ba-- sqft41888 Mary Kay Dr, Clinton Township, MI 48038Off Market
- $176,8002 bd1 ba1k sqft42159 Queen Victoria Ct, Clinton Township, MI 48038Off Market
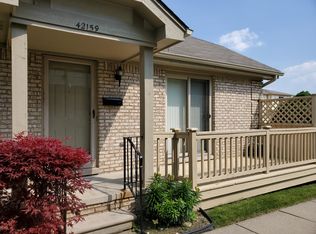
- $165,4002 bd1 ba1k sqft42175 Queen Victoria Ct, Clinton Township, MI 48038Off Market
- $201,2002 bd2 ba-- sqft42135 Queen Victoria Ct, Clinton Township, MI 48038Off Market
- $190,8002 bd2 ba1k sqft42145 Queen Victoria Ct, Clinton Township, MI 48038Off Market
- $181,2002 bd1 ba-- sqft42139 Queen Victoria Ct, Clinton Township, MI 48038Off Market
- $174,7002 bd1 ba946 sqft42109 Queen Victoria Ct, Clinton Township, MI 48038Off Market
A local agent can set up tours, give advice and negotiate with sellers.
Similar homes
- $184,9002 bd2 ba1.9k sqft42552 Beverly Way, Clinton Township, MI 48038For Sale
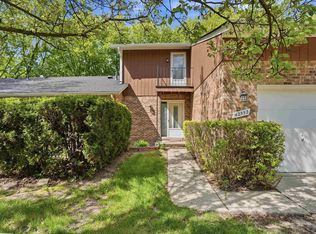
 MLS ID #50207238, Olivia Budny-Bartz, RE/MAX First. MiRealSource
 - $174,9003 bd2 ba1.5k sqft17010 Kingsbrooke Dr, Clinton Township, MI 48038For Sale
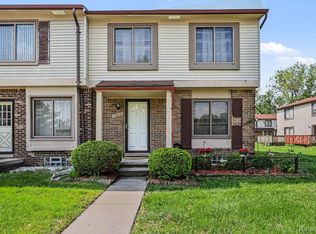
 MLS ID #20261036922, Rami Yasi, Real Estate One-Sterling Heights. Realcomp II
 - $195,0002 bd2 ba966 sqft39427 Heatherheath Dr, Clinton Township, MI 48038For Sale
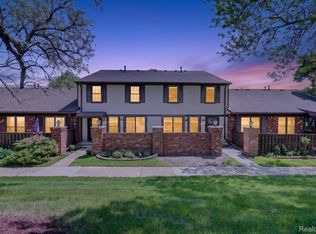 MLS ID #20261036210, Julie A Moraitis, EXP Realty. Realcomp II
 - $240,0002 bd2 ba1.3k sqft42211 Toddmark Ln, Clinton Township, MI 48038For Sale
 MLS ID #50205399, Erion Gjysma, Epique Inc.. MiRealSource
 - $185,0002 bd2 ba1.2k sqft417 Country Club Dr, Saint Clair Shores, MI 48082For SaleMLS ID #50215991, Michael Mitchell, Berkshire Hathaway HomeServices Kee Realty SCS. MiRealSource
- $189,9002 bd2 ba1.2k sqft16582 Woodlane, Fraser, MI 48026For SaleMLS ID #50213383, James Sheldon, Real Estate One Port Huron. MiRealSource
- $194,9002 bd2 ba1.3k sqft500 Pineview Ct, Saint Clair Shores, MI 48081For SaleMLS ID #50210444, Michele Milam, Canary Realty. MiRealSource
- $244,9003 bd2 ba1.8k sqft35733 Simon Dr, Clinton Township, MI 48035For SaleMLS ID #50215443, Danielle Buccellato-Delpier, KW Platinum. MiRealSource
- $235,0003 bd2 ba1.3k sqft15861 Coral Ave, Clinton Township, MI 48035For SaleMLS ID #50214393, Erica Sesi, Realteam Real Estate. MiRealSource
- $214,0004 bd1 ba1.9k sqft18905 Voiland St, Roseville, MI 48066For SaleMLS ID #50207526, Dominick Procopio, RE/MAX First. MiRealSource
- $210,0003 bd3 ba1.3k sqft25440 Quarter Deck St, Harrison Township, MI 48045For SaleMLS ID #20261037340, James Duncanson, EXP Realty. Realcomp II
- $247,9002 bd2 ba1.4k sqft52018 Heatherstone Ave, Macomb, MI 48042For SaleMLS ID #50215431, Karen Betzing, Berkshire Hathaway HomeServices Kee Realty Wash. MiRealSource
- $185,0002 bd2 ba1.2k sqft14267 Vauxhall Dr, Sterling Heights, MI 48313For SaleMLS ID #20261034913, Blake Heenan, Berkshire Hathaway HomeServices Kee Realty Bham. Realcomp II
- $189,9002 bd1 ba1.1k sqft29719 Maplegrove St, Saint Clair Shores, MI 48082For SaleMLS ID #50215469, Miles Knight, Sine & Monaghan LLC. MiRealSource
- $249,9004 bd2 ba2.3k sqft1114 Burlington Dr, Mount Clemens, MI 48043For SaleMLS ID #50215845, Jeremy Frohriep, Berkshire Hathaway HomeServices Kee Realty SCS. MiRealSource
- $249,9002 bd2 ba1.2k sqft11355 N Woods Dr, Shelby Township, MI 48317For Sale
 MLS ID #26027705, Tyler Stipe, RE/MAX Platinum. MichRIC
 - $179,9002 bd2 ba1.2k sqft1074 Country Club Dr, Saint Clair Shores, MI 48082For SaleMLS ID #50214088, Melanie Lovati, Innovation Real Estate Specialists Inc.. MiRealSource
- $189,0003 bd1 ba2.1k sqft19820 E Forteen Mile Rd, Roseville, MI 48066For SaleMLS ID #20261053929, Timothy M Wilds, GSA Elite Realty. Realcomp II
- $244,9002 bd2 ba1.5k sqft45653 Gable Dr, Macomb, MI 48044For SaleMLS ID #50208722, Ed Martin, RE/MAX First. MiRealSource
- $219,0003 bd2 ba2.1k sqft2718 Roundtree Dr, Troy, MI 48083For SaleMLS ID #50210348, Kimberly Drescher Tanascu, Real Estate One Inc-Shelby. MiRealSource
