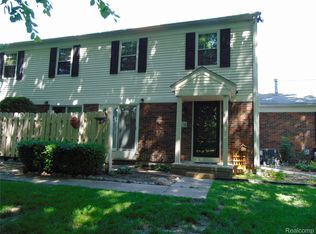
Welcome home to this beautifully maintained end-unit condo in the desirable Hidden Brook subdivision. This light-filled home features 2 bedrooms and 2 full baths, with vaulted ceilings and skylights that create an open, airy feel. French doors with encased blinds lead to your private deck with a retractable awning, overlooking mature, professionally landscaped surroundings—perfect for relaxing or entertaining. Major updates include a new furnace, A/C, and humidifier. First-floor laundry hookups and drain are already in place in Hallway closet for added convenience. The attached 2-car garage provides easy access and extra storage. The basement offers a great opportunity to finish and customize additional living space to fit your needs. Quietly tucked away yet conveniently located, this end unit offers comfort, privacy, and low-maintenance living at its best. Special Bonus of having your mailbox right next to your condo.
For sale
$239,000
42158 Blossom Ln, Clinton Township, MI 48038
2beds
1,215sqft
:
Get pre-qualified$2,060/mo
Condominium
Built in 1989
-- sqft lot
$236,400 Zestimate®
$197/sqft
$375/mo HOA
What's special
- 23 days |
- 1,000 |
- 34 |
Likely to sell faster than
Zillow last checked:
Listing updated:
Listed by:
Thomas A Harding II 734-812-6900,
Key Realty - Monroe 877-593-7589,
Kristine Harding 734-775-0513,
Key Realty - Monroe
Source: Realcomp II,MLS#: 20261050669
Facts & features
Interior
Bedrooms & bathrooms
- Bedrooms: 2
- Bathrooms: 2
- Full bathrooms: 2
Primary bedroom
- Level: Entry
- Area: 169
- Dimensions: 13 X 13
Bedroom
- Level: Entry
- Area: 110
- Dimensions: 11 X 10
Primary bathroom
- Level: Entry
- Area: 72
- Dimensions: 9 X 8
Other
- Level: Entry
- Area: 49
- Dimensions: 7 X 7
Dining room
- Level: Entry
- Area: 121
- Dimensions: 11 X 11
Kitchen
- Level: Entry
- Area: 88
- Dimensions: 11 X 8
Living room
- Level: Entry
- Area: 238
- Dimensions: 17 X 14
Heating
- Forced Air, Natural Gas
Cooling
- Ceiling Fans, Central Air
Appliances
- Included: Dishwasher, Dryer, Free Standing Electric Range, Free Standing Refrigerator, Washer
- Laundry: Other
Features
- Basement: Unfinished
- Has fireplace: No
Interior area
- Total interior livable area: 1,215 sqft
- Finished area above ground: 1,215
Property
Parking
- Total spaces: 2
- Parking features: Two Car Garage, Attached, Driveway
- Attached garage spaces: 2
Features
- Levels: One
- Stories: 1
- Entry location: GroundLevel
Details
- Parcel number: 1108276044
- Special conditions: Short Sale No,Standard
Construction
Type & style
- Home type: Condo
- Architectural style: Ranch
- Property subtype: Condominium
Materials
- Brick
- Foundation: Basement, Poured
Condition
- New construction: No
- Year built: 1989
Utilities & green energy
- Sewer: Public Sewer
- Water: Public
Community & HOA
Community
- Subdivision: HIDDEN BROOK CONDO
HOA
- Has HOA: Yes
- HOA fee: $375 monthly
- HOA phone: 248-203-9404
Location
- Region: Clinton Township
Financial & listing details
- Price per square foot: $197/sqft
- Tax assessed value: $102,422
- Annual tax amount: $4,303
- Date on market: 7/3/2026
- Cumulative days on market: 136 days
- Listing agreement: Exclusive Right To Sell
- Listing terms: Cash,Conventional
Estimated market value
$236,400
$225,000 - $248,000
$1,629/mo
Price history
| Date | Event | Price |
|---|---|---|
| 7/3/2026 | Listed for sale | $239,000+8.6%$197/sqft |
Source:  Realcomp II #20261050669 Report a problem Realcomp II #20261050669 Report a problem | ||
| 5/24/2023 | Sold | $220,000+2.3%$181/sqft |
Source:  MiRealSource #50105239 Report a problem MiRealSource #50105239 Report a problem | ||
| 4/24/2023 | Pending sale | $215,000$177/sqft |
Source: MiRealSource #50105239 Report a problem | ||
| 4/18/2023 | Price change | $215,000-4.4%$177/sqft |
Source: MiRealSource #50105239 Report a problem | ||
| 4/10/2023 | Listed for sale | $225,000$185/sqft |
Source: MiRealSource #50105239 Report a problem | ||
Public tax history
| Year | Property taxes | Tax assessment |
|---|---|---|
| 2025 | $4,107 +100.6% | $105,600 +8.3% |
| 2024 | $2,047 +5.2% | $97,500 +14.8% |
| 2023 | $1,946 +2.8% | $84,900 +11.6% |
| 2022 | $1,892 +0.8% | $76,100 +2% |
| 2021 | $1,877 | $74,600 +2.6% |
| 2020 | $1,877 +6.5% | $72,700 +6% |
| 2019 | $1,763 +3% | $68,600 +9.4% |
| 2018 | $1,711 +2.2% | $62,700 +15.9% |
| 2017 | $1,673 | $54,100 |
| 2016 | -- | $54,100 +14.6% |
| 2015 | -- | $47,200 +17.1% |
| 2014 | -- | $40,300 -4% |
| 2011 | -- | $42,000 -15.3% |
| 2010 | -- | $49,600 -10.6% |
| 2009 | -- | $55,500 -22.1% |
| 2008 | -- | $71,200 -4.8% |
| 2007 | -- | $74,800 +43.5% |
| 2001 | $1,713 +2.2% | $52,111 +3.2% |
| 2000 | $1,677 | $50,496 |
Find assessor info on the county website
Monthly payment
Est. payment
Payment breakdown
Explore the cost of this home by adjusting the details. Changes won't be saved.Climate risks
Neighborhood: 48038
Nearby schools
GreatSchools rating
- 5/10Erie Elementary SchoolGrades: PK-5Distance: 0.3 mi
- 6/10Wyandot Middle SchoolGrades: 6-8Distance: 1.5 mi
- 6/10Chippewa Valley High SchoolGrades: 9-12Distance: 0.3 mi
- $260,0002 bd3 ba2k sqft42374 Willow Tree Ln E, Clinton Township, MI 48038Sold

- $230,0002 bd2 ba2.2k sqft42202 Maple Leaf Ln, Clinton Township, MI 48038Sold
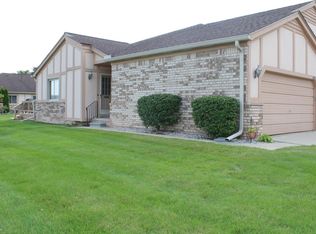
- $215,0002 bd4 ba2.2k sqft42201 Hidden Brook Dr #68, Clinton Township, MI 48038Sold
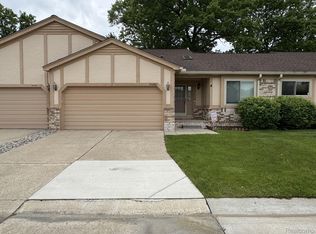
- $185,0002 bd1 ba1.1k sqft42229 Spruce Ln, Clinton Township, MI 48038Sold
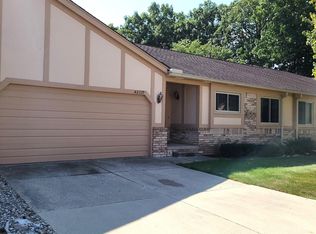
- $215,0002 bd1 ba1.1k sqft42225 Spruce Ln, Clinton Township, MI 48038Sold
- $255,0002 bd2 ba1.2k sqft42334 Willow Tree Ln E, Clinton Township, MI 48038Sold
- $269,0002 bd3 ba2.1k sqft42141 Hidden Brook Dr, Clinton Township, MI 48038Sold
- $230,0002 bd1 ba-- sqft42354 Willow Tree Ln E, Clinton Township, MI 48038Sold
A local agent can set up tours, give advice and negotiate with sellers.
Similar homes
- $260,0002 bd2 ba1.1k sqft41230 Whispering Oaks Dr, Clinton Township, MI 48038For Sale
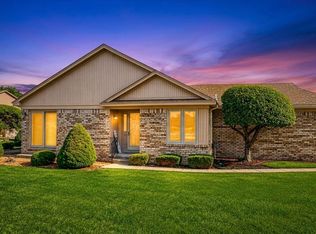
 MLS ID #50214263, Pam MacKay-LeVien, KW Platinum. MiRealSource
 - $240,0002 bd2 ba1.3k sqft42211 Toddmark Ln, Clinton Township, MI 48038For Sale
 MLS ID #50205399, Erion Gjysma, Epique Inc.. MiRealSource
 - $219,0002 bd2 ba1.2k sqft46246 Baldwin Dr #45, Macomb, MI 48044For Sale

 MLS ID #20261052971, Sue Thorn, Berkshire Hathaway HomeServices MIRE. Realcomp II
 - $203,9002 bd2 ba968 sqft44167 Providence Dr #326, Clinton Township, MI 48038For Sale
 MLS ID #20261046683, Loretta A Sandora Deloof, Sandora & Fiteny Real Estate. Realcomp II
 - $247,9002 bd2 ba1.4k sqft52018 Heatherstone Ave, Macomb, MI 48042For SaleMLS ID #50215431, Karen Betzing, Berkshire Hathaway HomeServices Kee Realty Wash. MiRealSource
- $234,9002 bd2 ba1.4k sqft45765 Cagney Dr, Macomb, MI 48044For SaleMLS ID #20261014128, Suleiman Siryani, Vision One Realty. Realcomp II
- $240,0002 bd2 ba1.5k sqft14246 Moravian Manor Cir, Sterling Heights, MI 48312For SaleMLS ID #20261045769, Timothy A Francisco Jr, Real Estate One-Sterling Heights. Realcomp II
- $324,9002 bd2 ba1.6k sqft41071 E Rosewood Dr, Clinton Township, MI 48038For Sale By Owner
- $249,9002 bd2 ba1.3k sqft14350 Shadywood Dr, Sterling Heights, MI 48312For SaleMLS ID #20261041450, Hassan I Karadsheh, R2M Realty. Realcomp II
- $210,0003 bd3 ba1.3k sqft25440 Quarter Deck St, Harrison Township, MI 48045For SaleMLS ID #20261037340, James Duncanson, EXP Realty. Realcomp II
- $285,0002 bd2 ba1.3k sqft13300 Wyndemere Cir, Sterling Heights, MI 48313For SaleMLS ID #50211651, Denise Wesselmann, Berkshire Hathaway HomeServices Kee Realty Roch. MiRealSource
- $189,9002 bd2 ba1.2k sqft16582 Woodlane, Fraser, MI 48026For SaleMLS ID #50213383, James Sheldon, Real Estate One Port Huron. MiRealSource
- $269,9994 bd2 ba1.8k sqft23707 Thornton St, Clinton Township, MI 48035For SaleMLS ID #20261049053, Future D Davis, EXP Realty Main. Realcomp II
- $240,0002 bd2 ba1.4k sqft29509 Woodpark Cir, Warren, MI 48092For SaleMLS ID #20261049952, Su Chap, Community Choice Realty Associates, LLC. Realcomp II
- $284,9003 bd2 ba1.5k sqft17014 Country Ridge Ln, Macomb, MI 48044For SaleMLS ID #20261048428, Tahmidur Choudhury, Prime Time Realty. Realcomp II
- $259,9992 bd2 ba1.2k sqft11347 N Woods Dr, Shelby Township, MI 48317For Sale
 MLS ID #26026443, Nic D Rand, BHG Connections-Lawton. MichRIC
 - $210,0002 bd3 ba1.4k sqft43027 Strand Dr, Sterling Heights, MI 48313For SaleMLS ID #20261032176, Virgilia Figredo, Community Choice Realty Inc. Realcomp II
- $265,0003 bd2 ba1.8k sqft27769 Gilbert Dr, Warren, MI 48093For SaleMLS ID #20261056105, Betty J Main, RC Platinum Inc. Realcomp II
- $274,9002 bd2 ba1.5k sqft2104 Country Club Dr, Saint Clair Shores, MI 48082For SaleMLS ID #20261042072, Haig V Istamboulian, Arterra Realty Michigan LLC. Realcomp II
- $194,9002 bd2 ba1.3k sqft500 Pineview Ct, Saint Clair Shores, MI 48081For SaleMLS ID #50210444, Michele Milam, Canary Realty. MiRealSource
