Welcome to Hidden Brook Condos – Your Ideal Retreat!
This charming, spacious two-story condo offers the perfect blend of comfort and convenience, featuring an open floor plan with plenty of natural light and a cozy ambiance throughout. Located just minutes from Chippewa Valley High School, this move-in ready ranch condo promises a lifestyle of ease and accessibility.
Step inside and be greeted by a grand two-story foyer, where hardwood floors and a skylight fill the space with warmth and natural light. The large great room is perfect for relaxation and entertainment, complete with atrium doors that open to a private deck, offering a serene view of the backyard.
The generous eat-in kitchen is a chef’s dream, offering abundant oak cabinetry, a breakfast bar, essential appliances, and a spacious pantry, all seamlessly flowing into the adjacent dining room. On the main floor, you’ll also find a convenient half bath.
Upstairs, retreat to the expansive master suite, which features its own private bath and a walk-in closet for added convenience. The second floor also boasts a spacious second bedroom, a full second bathroom, and a dedicated laundry area with included appliances.
But that’s not all – the fully finished basement is a true bonus, offering even more space to relax and entertain. Here you’ll find a sizable living room, a half bath, a large sauna, a wet bar, and a spa room with a hot tub, making this space perfect for unwinding or hosting guests.
This stunning home won’t last long—schedule a tour today and experience the Hidden Brook lifestyle for yourself!
Sold for $215,000
$215,000
42201 Hidden Brook Dr #68, Clinton Township, MI 48038
2beds
2,223sqft
Condominium
Built in 1990
-- sqft lot
$222,300 Zestimate®
$97/sqft
$2,021 Estimated rent
Home value
$222,300
$207,000 - $238,000
$2,021/mo
Zestimate® history
Owner options
List your home for rent
$2,021/mo
Rent Zestimate®
Find your next renter with Zillow Rental Manager. Plus, with online applications, you can quickly screen prospective tenants – for free.
$2,021/mo
Rent Zestimate®
Refinance and save
$1,816/mo
Est. payment
Refinancing to a lower rate could help reduce your monthly payments and save thousands over the life of the loan.
$1,816/mo
Est. payment
Explore your selling options
Work with a Zillow partner agent
Leverage their expertise and Zillow's premium Showcase listings to get your home seen by more buyers.
Get startedList with your own agent
Get your home in front of millions of buyers by listing it on Zillow.
Learn how to do itSell it yourself
Take full control of how buyers see your home on Zillow by listing For Sale by Owner (FSBO).
List your homeWhat's special
Fully finished basementBreakfast barOpen floor planPrivate bathHardwood floorsWalk-in closetPlenty of natural light
Zillow last checked:
Listing updated:
Listed by:
Betty J Main 248-379-3275,
RC Platinum Inc
Bought with:
Deborah A. Gagnon, 6501187661
Keller Williams Realty Lakeside
Source: Realcomp II,MLS#: 20250010948
Facts & features
Interior
Bedrooms & bathrooms
- Bedrooms: 2
- Bathrooms: 4
- Full bathrooms: 2
- 1/2 bathrooms: 2
Primary bedroom
- Level: Second
- Area: 240
- Dimensions: 12 x 20
Bedroom
- Level: Second
- Area: 156
- Dimensions: 13 x 12
Primary bathroom
- Level: Second
- Area: 48
- Dimensions: 6 x 8
Other
- Level: Second
- Area: 42
- Dimensions: 6 x 7
Other
- Level: Entry
- Area: 30
- Dimensions: 6 x 5
Other
- Level: Basement
- Area: 42
- Dimensions: 6 x 7
Dining room
- Level: Entry
- Area: 90
- Dimensions: 9 x 10
Kitchen
- Level: Entry
- Area: 80
- Dimensions: 8 x 10
Living room
- Level: Entry
- Area: 234
- Dimensions: 13 x 18
Heating
- Forced Air, Natural Gas
Cooling
- Central Air
Appliances
- Included: Dishwasher, Dryer, Free Standing Gas Range, Free Standing Refrigerator, Washer
Features
- Basement: Finished
- Has fireplace: No
Interior area
- Total interior livable area: 2,223 sqft
- Finished area above ground: 1,482
- Finished area below ground: 741
Property
Parking
- Total spaces: 2
- Parking features: Two Car Garage, Attached, Garage Door Opener
- Attached garage spaces: 2
Features
- Levels: Two
- Stories: 2
- Entry location: GroundLevelwSteps
- Patio & porch: Deck
- Pool features: None
Details
- Parcel number: 1108276068
- Special conditions: Short Sale No,Standard
Construction
Type & style
- Home type: Condo
- Architectural style: Colonial
- Property subtype: Condominium
Materials
- Wood Siding
- Foundation: Basement, Poured
- Roof: Asphalt
Condition
- New construction: No
- Year built: 1990
Utilities & green energy
- Sewer: Public Sewer
- Water: Community, Public
Community & HOA
Community
- Security: Carbon Monoxide Detectors, Smoke Detectors
- Subdivision: HIDDEN BROOK CONDO
HOA
- Has HOA: Yes
- Services included: Maintenance Structure, Snow Removal, Water
- HOA fee: $315 monthly
- HOA phone: 248-203-9404
Location
- Region: Clinton Township
Financial & listing details
- Price per square foot: $97/sqft
- Tax assessed value: $100,590
- Annual tax amount: $4,170
- Date on market: 2/20/2025
- Cumulative days on market: 185 days
- Listing agreement: Exclusive Right To Sell
- Listing terms: Cash,Conventional
Price history
| Date | Event | Price |
|---|---|---|
| 10/30/2025 | Sold | $215,000-2.3%$97/sqft |
Source:  Realcomp II #20250010948 Report a problem Realcomp II #20250010948 Report a problem | ||
| 10/1/2025 | Pending sale | $220,000$99/sqft |
Source: Realcomp II #20250010948 Report a problem | ||
| 8/21/2025 | Listed for sale | $220,000$99/sqft |
Source: Realcomp II #20250010948 Report a problem | ||
| 7/16/2025 | Pending sale | $220,000$99/sqft |
Source: Realcomp II #20250010948 Report a problem | ||
| 7/1/2025 | Price change | $220,000-9.7%$99/sqft |
Source: Realcomp II #20250010948 Report a problem | ||
| 5/27/2025 | Price change | $243,500-0.6%$110/sqft |
Source: Realcomp II #20250010948 Report a problem | ||
| 4/2/2025 | Price change | $245,000-5.4%$110/sqft |
Source: Realcomp II #20250010948 Report a problem | ||
| 2/28/2025 | Price change | $259,000-4%$117/sqft |
Source: Realcomp II #20250010948 Report a problem | ||
| 2/20/2025 | Listed for sale | $269,900+104.6%$121/sqft |
Source: Realcomp II #20250010948 Report a problem | ||
| 11/5/2015 | Sold | $131,900+1.5%$59/sqft |
Source:  MiRealSource #31249633 Report a problem MiRealSource #31249633 Report a problem | ||
| 8/11/2015 | Pending sale | $129,900$58/sqft |
Source: Market Elite Inc. #31249633 Report a problem | ||
| 7/28/2015 | Price change | $129,900-7.1%$58/sqft |
Source: Market Elite Inc. #31249633 Report a problem | ||
| 6/25/2015 | Listed for sale | $139,900$63/sqft |
Source: Market Elite Inc. #31249633 Report a problem | ||
Public tax history
Tax history is unavailable.
Neighborhood: 48038
Nearby homes
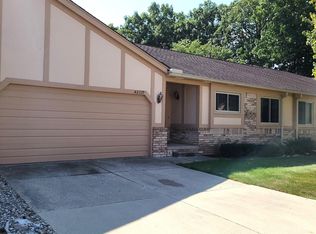
- $185,0002 bd1 ba1.1k sqft42229 Spruce Ln, Clinton Township, MI 48038Sold
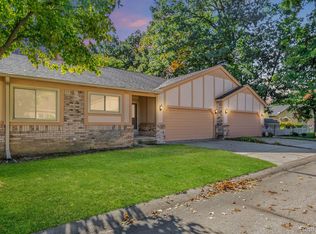
- $215,0002 bd1 ba1.1k sqft42225 Spruce Ln, Clinton Township, MI 48038Sold
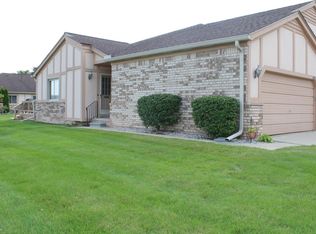
- $230,0002 bd2 ba2.2k sqft42202 Maple Leaf Ln, Clinton Township, MI 48038Sold
- $260,0002 bd3 ba2k sqft42374 Willow Tree Ln E, Clinton Township, MI 48038Sold

- $239,0002 bd2 ba1.2k sqft42158 Blossom Ln, Clinton Township, MI 48038For Sale
- $445,8003 bd3 ba-- sqft42164 Kyle Dr, Clinton Township, MI 48038Off Market
- $255,0002 bd2 ba1.2k sqft42334 Willow Tree Ln E, Clinton Township, MI 48038Sold
- $269,0002 bd3 ba2.1k sqft42141 Hidden Brook Dr, Clinton Township, MI 48038Sold
Nearby schools
GreatSchools rating
- 5/10Erie Elementary SchoolGrades: PK-5Distance: 0.3 mi
- 6/10Wyandot Middle SchoolGrades: 6-8Distance: 1.5 mi
- 6/10Chippewa Valley High SchoolGrades: 9-12Distance: 0.3 mi
Get a cash offer in 3 minutes
Find out how much your home could sell for in as little as 3 minutes with a no-obligation cash offer.
Estimated market value
$222,300
Get a cash offer in 3 minutes
Find out how much your home could sell for in as little as 3 minutes with a no-obligation cash offer.
Estimated market value
$222,300
- Michigan
- Macomb County
- Clinton Township
- 48038
- 42201 Hidden Brook Dr Unit 68
Nearby cities
Nearby zip codes
Other Clinton Township Topics
- Apartments for Rent in 48038
- Houses for Sale in 48038
- Houses for Rent in 48038
- 48038 Real Estate
- Clinton Township Condos
- Houses for Sale in Clinton Township
- Newest Listings in Clinton Township
- Clinton Township Home Values
- Clinton Township Real Estate Agents
- Clinton Township Refinance
- Clinton Township Mortgage Rates
