Skip main navigation
Sold for $330,000
  • $330,000

    41071 E Rosewood Dr, Clinton Township, MI 48038

    2beds
    1,678sqft
    Condominium
    Built in 1992
    -- sqft lot
    $320,400 Zestimate®
    $197/sqft
    $2,176 Estimated rent

    Home value

    $320,400

    $304,000 - $336,000

    $2,176/mo

    Zestimate® history
    Loading
    Loading...

    Owner options

    List your home for rent

    $2,176/mo

    Rent Zestimate®

    Find your next renter with Zillow Rental Manager. Plus, with online applications, you can quickly screen prospective tenants – for free.

    Learn more

    $2,176/mo

    Rent Zestimate®

    Refinance and save

    $2,507/mo

    Est. payment

    Refinancing to a lower rate could help reduce your monthly payments and save thousands over the life of the loan.

    See today's rates

    $2,507/mo

    Est. payment

    Explore your selling options

    Work with a Zillow partner agent

    Leverage their expertise and Zillow's premium Showcase listings to get your home seen by more buyers.

    Get started

    List with your own agent

    Get your home in front of millions of buyers by listing it on Zillow.

    Learn how to do it

    Sell it yourself

    Take full control of how buyers see your home on Zillow by listing For Sale by Owner (FSBO).

    List your home

    What's special

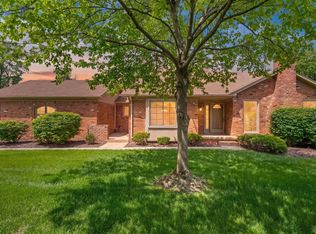
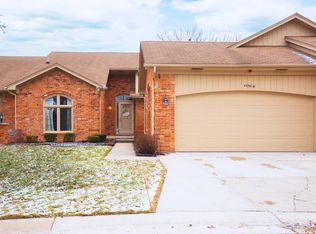
    Welcome home to this impeccably cared for ranch condo, where pride of ownership is evident from the moment you arrive! Perfectly positioned on a premium corner lot, this home offers the rare feeling of a detached residence with no neighbors on either side, providing an exceptional level of privacy that is difficult to find in condo living. The expansive great room serves as the centerpiece of the home, featuring soaring vaulted ceilings an inviting fireplace, and an open layout that is ideal for both everyday living and entertaining guests. The convenient first floor laundry adds to the home's functionality, while the furnace, central air conditioning, and water heater were all replaced in 2023 giving the next owner valuable peace of mind. The expansive full size basement offers endless possibilities to fit your lifestyle. Already equipped with plumbing hookups for a future bathroom, the space is ready to be transformed into additional living space, a recreation room, home gym, office, or guest suite. With abundant storage and room to grow, it's a blank canvas waiting for your personal touch. The unique outdoor spaces make this property even more special, with a private side patio that offers the perfect place for grilling, relaxing, or hosting family and friends, along with a welcoming front sitting area that is perfect for enjoying your morning coffee or unwinding at the end of the day. Located in a quiet, well maintained community just minutes from shopping, restaurants, parks, medical facilities, and countless everyday conveniences, this exceptional home combines the comfort of ranch living with the privacy of a detached setting and the ease of low maintenance condo ownership. Opportunities to own a condo with this unique location, spacious layout, and outstanding level of care do not come along often. Book your viewing today!

    Zillow last checked:

    Listing updated:

    Listed by:

    Zach Haun 586-598-1400,

    Real Estate One-Chesterfield

    Bought with:

    Rickey Busler, 6506016922

    RE/MAX First

    Source: Realcomp II,MLS#: 20261049718MLS Logo

    Facts & features

    Interior

    Bedrooms & bathrooms
    • Bedrooms: 2
    • Bathrooms: 2
    • Full bathrooms: 2
    Bedroom
    • Level: Entry
    • Area: 196
    • Dimensions: 14 X 14
    Bedroom
    • Level: Entry
    • Area: 169
    • Dimensions: 13 X 13
    Primary bathroom
    • Level: Entry
    • Area: 60
    • Dimensions: 12 X 5
    Other
    • Level: Entry
    • Area: 40
    • Dimensions: 8 X 5
    Dining room
    • Level: Entry
    • Area: 108
    • Dimensions: 12 X 9
    Great room
    • Level: Entry
    • Area: 552
    • Dimensions: 24 X 23
    Kitchen
    • Level: Entry
    • Area: 168
    • Dimensions: 14 X 12
    Laundry
    • Level: Entry
    • Area: 48
    • Dimensions: 8 X 6
    Heating
    • Forced Air, Natural Gas
    Cooling
    • Central Air
    Appliances
    • Included: Dishwasher, Disposal, Dryer, Free Standing Gas Range, Free Standing Refrigerator, Washer
    • Laundry: Gas Dryer Hookup, Laundry Room, Washer Hookup
    Features
    • Basement: Bath Stubbed,Common,Full,Interior Entry,Unfinished
    • Has fireplace: No
    Interior area
    • Total interior livable area: 1,678 sqft
    • Finished area above ground: 1,678

    Property

    Parking
    • Total spaces: 2
    • Parking features: Two Car Garage, Attached
    • Attached garage spaces: 2
    Features
    • Levels: One
    • Stories: 1
    • Entry location: GroundLevel
    • Patio & porch: Patio
    • Exterior features: Grounds Maintenance
    Lot
    • Features: Corner Lot
    Details
    • Parcel number: 1116128057
    • Special conditions: Short Sale No,Standard

    Construction

    Type & style
    • Home type: Condo
    • Architectural style: Ranch
    • Property subtype: Condominium
    Materials
    • Brick
    • Foundation: Basement, Poured
    • Roof: Asphalt
    Condition
    • New construction: No
    • Year built: 1992

    Utilities & green energy

    • Sewer: Public Sewer
    • Water: Public

    Community & HOA

    Community
    • Subdivision: ROSEWOOD VILLAGE
    HOA
    • Has HOA: Yes
    • Services included: Maintenance Grounds, Maintenance Structure, Snow Removal, Trash, Water
    • HOA fee: $345 monthly
    Location
    • Region: Clinton Township

    Financial & listing details

    • Price per square foot: $197/sqft
    • Tax assessed value: $73,684
    • Annual tax amount: $3,096
    • Date on market: 7/1/2026
    • Cumulative days on market: 4 days
    • Listing agreement: Exclusive Agency
    • Listing terms: Cash,Conventional
    • Exclusions: Exclusion(s) Do Not Exist

    Price history

    DateEventPrice
    7/17/2026Sold$330,000+0%$197/sqft
    Source: Realcomp II #20261049718 Report a problem
    7/6/2026Pending sale$329,900$197/sqft
    Source: Realcomp II #20261049718 Report a problem
    7/1/2026Price change$329,900+1.5%$197/sqft
    Source: Realcomp II #20261049718 Report a problem
    6/9/2026Listed for sale$324,900+86.1%$194/sqft
    Source: Owner Report a problem
    5/21/2007Sold$174,600-20.6%$104/sqft
    Source: MiRealSource #679556 Report a problem
    8/27/2003Sold$219,900$131/sqft
    Source: Public Record Report a problem

    Public tax history

    YearProperty taxesTax assessment
    2025$3,011 +4.9%$145,500 +5.1%
    2024$2,870 +5.2%$138,500 +17.5%
    2023$2,728 +2.8%$117,900 +10.2%
    2022$2,653 +0.8%$107,000 +4.2%
    2021$2,632 $102,700 +3.5%
    2020$2,632 +6.5%$99,200 +10.1%
    2019$2,471 +3%$90,100 +2.5%
    2018$2,399 +2.2%$87,900 +17.4%
    2017$2,346 $74,900
    2016-- $74,900 +12.6%
    2015-- $66,500 +17.7%
    2014-- $56,500 -20.1%
    2011-- $70,700 -6.2%
    2010-- $75,400 -14.2%
    2009-- $87,900 -13.9%
    2008-- $102,100 -4.9%
    2007-- $107,400 +49.9%
    2001$2,355 $71,651
    Find assessor info on the county website

    Neighborhood: 48038

    Nearby schools

    GreatSchools rating
    Get a cash offer in 3 minutes
    Find out how much your home could sell for in as little as 3 minutes with a no-obligation cash offer.
    Estimated market value
    $320,400
    Get a cash offer in 3 minutes
    Find out how much your home could sell for in as little as 3 minutes with a no-obligation cash offer.
    Estimated market value
    $320,400