Skip main navigation
Sold for $346,000
  • $346,000

    41040 E Rosewood Dr, Clinton Township, MI 48038

    3beds
    1,983sqft
    Condominium
    Built in 1993
    -- sqft lot
    $354,000 Zestimate®
    $174/sqft
    $2,341 Estimated rent

    Home value

    $354,000

    $329,000 - $382,000

    $2,341/mo

    Zestimate® history
    Loading
    Loading...

    Owner options

    List your home for rent

    $2,341/mo

    Rent Zestimate®

    Find your next renter with Zillow Rental Manager. Plus, with online applications, you can quickly screen prospective tenants – for free.

    Learn more

    $2,341/mo

    Rent Zestimate®

    Refinance and save

    $2,583/mo

    Est. payment

    Refinancing to a lower rate could help reduce your monthly payments and save thousands over the life of the loan.

    See today's rates

    $2,583/mo

    Est. payment

    Explore your selling options

    Work with a Zillow partner agent

    Leverage their expertise and Zillow's premium Showcase listings to get your home seen by more buyers.

    Get started

    List with your own agent

    Get your home in front of millions of buyers by listing it on Zillow.

    Learn how to do it

    Sell it yourself

    Take full control of how buyers see your home on Zillow by listing For Sale by Owner (FSBO).

    List your home

    What's special

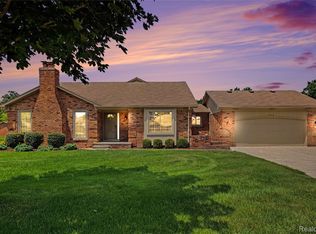
    Welcome home to this spacious end unit in the desirable Rosewood Village Condominiums. Welcoming exterior features a private brick paver courtyard. Once inside, you will appreciate the flow and generous room sizes. The freshened kitchen features light cabinetry, granite counters and a tile backsplash. The kitchen opens to a sitting area and or a casual eating area with plantation shutters and door wall which gives access to a paver patio. Relax or entertain guests in the generous sized great room which features vaulted ceiling, gas fireplace with a stone hearth and a lovely wood mantel. Slider door leads to a deck with a private view. The great room also has formal dining space with a chandelier. New carpet in 2024. First floor primary suite features a good sized walk in closet ,bay window and new carpet in 2024. Primary bath with walk in shower with travertine bench and multiple shower heads. Additional first floor bedroom currently used as a den or office also features plantation shutters and a double closet. Hall bath with a jetted tub, tiled floor and a linen closet. Spacious ensuite bedroom on upper level features WIC, ceiling fan and new carpet. Full bath updated in 2023 with walk in shower, tiled floor and single vanity. Basement is huge and unfinished, but offers great storage and the possibility to finish with your own touches. Two car garage with extra storage and epoxy floor. This is a must see!

    Zillow last checked:

    Listing updated:

    Listed by:

    Jacqueline Aubuchon 248-644-3500,

    The Agency Hall & Hunter,

    Carol Price 312-925-6417,

    The Agency Hall & Hunter

    Bought with:

    Denise Opland, 6501438362

    EXP Realty Shelby

    Source: Realcomp II,MLS#: 20251008751MLS Logo

    Facts & features

    Interior

    Bedrooms & bathrooms
    • Bedrooms: 3
    • Bathrooms: 3
    • Full bathrooms: 3
    Primary bedroom
    • Level: Entry
    • Area: 210
    • Dimensions: 15 X 14
    Bedroom
    • Level: Second
    • Area: 195
    • Dimensions: 15 X 13
    Bedroom
    • Level: Entry
    • Area: 144
    • Dimensions: 12 X 12
    Primary bathroom
    • Level: Entry
    • Area: 55
    • Dimensions: 11 X 5
    Other
    • Level: Second
    • Area: 45
    • Dimensions: 9 X 5
    Other
    • Level: Entry
    • Area: 45
    • Dimensions: 9 X 5
    Other
    • Level: Entry
    • Area: 144
    • Dimensions: 12 X 12
    Great room
    • Level: Entry
    • Area: 550
    • Dimensions: 25 X 22
    Kitchen
    • Level: Entry
    • Area: 108
    • Dimensions: 12 X 9
    Laundry
    • Level: Entry
    • Area: 54
    • Dimensions: 9 X 6
    Heating
    • Forced Air, Natural Gas
    Cooling
    • Ceiling Fans, Central Air
    Appliances
    • Included: Dishwasher, Disposal, Dryer, Electric Cooktop, Exhaust Fan, Free Standing Electric Oven, Free Standing Refrigerator, Microwave, Washer
    • Laundry: Electric Dryer Hookup, Laundry Room, Washer Hookup
    Features
    • Basement: Full,Private,Unfinished
    • Has fireplace: Yes
    • Fireplace features: Gas, Great Room
    Interior area
    • Total interior livable area: 1,983 sqft
    • Finished area above ground: 1,983

    Property

    Parking
    • Total spaces: 2
    • Parking features: Two Car Garage, Attached, Direct Access, Driveway, Electricityin Garage, Garage Faces Front, Garage Door Opener
    • Attached garage spaces: 2
    Features
    • Levels: One And One Half
    • Stories: 1.5
    • Entry location: GroundLevelwSteps
    • Patio & porch: Deck, Patio
    • Exterior features: Grounds Maintenance, Private Entrance
    Lot
    • Features: Easement, Level
    Details
    • Parcel number: 1116128045
    • Special conditions: Short Sale No,Standard

    Construction

    Type & style
    • Home type: Condo
    • Architectural style: End Unit
    • Property subtype: Condominium
    Materials
    • Brick
    • Foundation: Basement, Poured
    • Roof: Asphalt
    Condition
    • New construction: No
    • Year built: 1993

    Utilities & green energy

    • Electric: Circuit Breakers
    • Sewer: Public Sewer
    • Water: Public
    • Utilities for property: Cable Available, Underground Utilities

    Community & HOA

    Community
    • Subdivision: ROSEWOOD VILLAGE
    HOA
    • Has HOA: Yes
    • Services included: Maintenance Grounds, Maintenance Structure, Sewer, Snow Removal, Water
    • HOA fee: $315 monthly
    • HOA phone: 586-731-0100
    Location
    • Region: Clinton Township

    Financial & listing details

    • Price per square foot: $174/sqft
    • Tax assessed value: $78,553
    • Annual tax amount: $3,256
    • Date on market: 6/20/2025
    • Cumulative days on market: 5 days
    • Listing agreement: Exclusive Right To Sell
    • Listing terms: Cash,Conventional

    Price history

    DateEventPrice
    7/23/2025Sold$346,000+2.1%$174/sqft
    Source: Realcomp II #20251008751 Report a problem
    6/26/2025Pending sale$339,000$171/sqft
    Source: Realcomp II #20251008751 Report a problem
    6/20/2025Listed for sale$339,000+44.3%$171/sqft
    Source: Realcomp II #20251008751 Report a problem
    6/20/2006Sold$235,000$119/sqft
    Source: Public Record Report a problem

    Public tax history

    YearProperty taxesTax assessment
    2025$3,309 +4.9%$158,000 +4.9%
    2024$3,155 +5.2%$150,600 +17.2%
    2023$2,998 +2.8%$128,500 +10.9%
    2022$2,916 +0.8%$115,900 +3.8%
    2021$2,893 $111,700 +3.6%
    2020$2,893 +6.5%$107,800 +10.2%
    2019$2,716 -28.2%$97,800 +1.6%
    2018$3,786 +2.4%$96,300 +18.9%
    2017$3,697 $81,000
    2016-- $81,000 +12.2%
    2015-- $72,200 +16.3%
    2014-- $62,100 -17.3%
    2011-- $75,100 -6.4%
    2010-- $80,200 -14.1%
    2009-- $93,400 -14.5%
    2008-- $109,200 -4.8%
    2007-- $114,700 +59.6%
    2001$2,362 +2.2%$71,865 +3.2%
    2000$2,312 $69,637
    Find assessor info on the county website

    Neighborhood: 48038

    Nearby schools

    GreatSchools rating
    Get a cash offer in 3 minutes
    Find out how much your home could sell for in as little as 3 minutes with a no-obligation cash offer.
    Estimated market value
    $354,000
    Get a cash offer in 3 minutes
    Find out how much your home could sell for in as little as 3 minutes with a no-obligation cash offer.
    Estimated market value
    $354,000