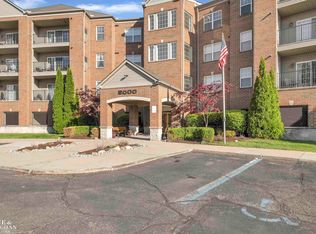
FANTASTIC OPPORTUNITY !! Maintenance-Free 2nd Floor Ranch Condo at Links at Lakepointe w/2 Bedrooms & 2 Full Bathrooms. Coventry Floor Plan Condo Perfectly Located within the St. Clair Shores Golf Course. Open Spacious Kitchen w/Granite Counters, Refrigerator, Range/Oven, Dishwasher, Washer & Dryer. Dining Area & Generously Sized Living Room w/Door Wall to Large Balcony Overlooking Grounds. Sizeable Primary Suite w/Step Ceiling, Walk-In Closet & Ensuite w/Dual Sinks, Glass-Enclosed Shower, Jetted Tub & Private Toilet Room. 2nd Nicely Sized Bedroom & Laundry Room w/Storage. Enclosed Parking Garage w/Elevator Access & Additional Private Lockable Storage Room. Parking Spot #16. Community Monitoring w/Intercom System. Elevator From Garage or Lobby. Furnace 2019. Roof 2019. Pets allowed up to 40 lbs. Other Amenities Include a Library/Lounge, Fitness Center & Game/Media Room. Association Fee Covers Outside Maintenance, Landscaping, Building Maintenance, Cleaning, Water, Workout Room & Common Rooms! Parking Spot #16. Tranquil & Convenient Location Near I-94, I-696, Parks, Restaurants & Shopping.
For sale
Price cut: $25K (8/28)
$239,900
2104 Country Club Dr, Saint Clair Shores, MI 48082
2beds
1,508sqft
Condominium
Built in 2005
-- sqft lot
$238,400 Zestimate®
$159/sqft
$500/mo HOA
What's special
- 83 days
- 170
- 3
Zillow last checked:
Listing updated:
Listed by:
Haig V Istamboulian 248-379-6547,
Arterra Realty Michigan LLC 248-731-0048
Source: Realcomp II,MLS#: 20261042072
Facts & features
Interior
Bedrooms & bathrooms
- Bedrooms: 2
- Bathrooms: 2
- Full bathrooms: 2
Primary bedroom
- Level: Entry
- Area: 221
- Dimensions: 17 X 13
Bedroom
- Level: Entry
- Area: 154
- Dimensions: 14 X 11
Primary bathroom
- Level: Entry
- Area: 130
- Dimensions: 13 X 10
Other
- Level: Entry
- Area: 56
- Dimensions: 8 X 7
Dining room
- Level: Entry
- Area: 176
- Dimensions: 16 X 11
Kitchen
- Level: Entry
- Area: 132
- Dimensions: 12 X 11
Laundry
- Level: Entry
- Area: 42
- Dimensions: 7 X 6
Living room
- Level: Entry
- Area: 240
- Dimensions: 16 X 15
Heating
- Forced Air, Natural Gas
Cooling
- Ceiling Fans, Central Air
Appliances
- Included: Dishwasher, Disposal, Dryer, Exhaust Fan, Free Standing Gas Oven, Free Standing Refrigerator, Washer
- Laundry: Gas Dryer Hookup, In Unit, Laundry Room, Washer Hookup
Features
- Programmable Thermostat
- Has basement: No
- Has fireplace: No
Interior area
- Total interior livable area: 1,508 sqft
- Finished area above ground: 1,508
Property
Parking
- Total spaces: 1
- Parking features: Assigned 1 Space, One Car Garage, Attached, Covered, Electricityin Garage, Parking Lot, Garage Door Opener, Parking Structure
- Attached garage spaces: 1
Features
- Levels: One
- Stories: 1
- Entry location: MidLevelwElevator
- Patio & porch: Covered, Terrace
- Exterior features: Grounds Maintenance, Lighting
- Pool features: None
- Fencing: Fencingnot Allowed
Lot
- Features: Near Golf Course, Sprinklers
Details
- Parcel number: 1403206003
- Special conditions: Short Sale No,Standard
Construction
Type & style
- Home type: Condo
- Architectural style: Common Entry Building,High Rise,Ranch
- Property subtype: Condominium
Materials
- Brick, Concrete
- Foundation: Slab
- Roof: Asphalt
Condition
- New construction: No
- Year built: 2005
Utilities & green energy
- Sewer: Public Sewer
- Water: Public
Community & HOA
Community
- Features: Fitness Center, Sidewalks
- Security: Twenty Four Hour Security, Carbon Monoxide Detectors, Fire Alarm, Fire Sprinkler System, Smoke Detectors
- Subdivision: LINKS AT LAKEPOINTE CONDO #1073
HOA
- Has HOA: Yes
- Services included: Insurance, Maintenance Grounds, Maintenance Structure, Security, Sewer, Snow Removal, Trash, Water
- HOA fee: $500 monthly
- HOA phone: 586-209-5495
Location
- Region: Saint Clair Shores
Financial & listing details
- Price per square foot: $159/sqft
- Tax assessed value: $101,110
- Annual tax amount: $4,956
- Date on market: 6/7/2026
- Cumulative days on market: 83 days
- Listing agreement: Exclusive Right To Sell
- Listing terms: Cash,Conventional
Estimated market value
$238,400
$226,000 - $250,000
$1,963/mo
Price history
| Date | Event | Price |
|---|---|---|
| 8/28/2026 | Price change | $239,900-9.4%$159/sqft |
Source:  Realcomp II #20261042072 Report a problem Realcomp II #20261042072 Report a problem | ||
| 7/29/2026 | Price change | $264,900-3.6%$176/sqft |
Source: Realcomp II #20261042072 Report a problem | ||
| 6/7/2026 | Listed for sale | $274,900-1.8%$182/sqft |
Source: Realcomp II #20261042072 Report a problem | ||
| 3/3/2026 | Listing removed | $279,900$186/sqft |
Source: Realcomp II #20261005351 Report a problem | ||
| 1/27/2026 | Listed for sale | $279,900+59.9%$186/sqft |
Source: Realcomp II #20261005351 Report a problem | ||
| 6/19/2020 | Sold | $175,000-2.7%$116/sqft |
Source: Public Record Report a problem | ||
| 4/21/2020 | Pending sale | $179,900$119/sqft |
Source: Keller Williams Realty Rochester #2200009544 Report a problem | ||
| 3/10/2020 | Price change | $179,900-2.8%$119/sqft |
Source: Keller Williams Somerset #2200009544 Report a problem | ||
| 2/7/2020 | Listed for sale | $185,000+23.3%$123/sqft |
Source: Keller Williams Somerset #2200009544 Report a problem | ||
| 8/21/2014 | Sold | $150,000-2.4%$99/sqft |
Source:  MiRealSource #31199597 Report a problem MiRealSource #31199597 Report a problem | ||
| 6/26/2014 | Listed for sale | $153,750$102/sqft |
Source: Realty Executives Midwest #214062311 Report a problem | ||
Public tax history
| Year | Property taxes | Tax assessment |
|---|---|---|
| 2025 | $4,812 +5.2% | $114,900 +13.2% |
| 2024 | $4,575 +4.2% | $101,500 +8.7% |
| 2023 | $4,389 +0.3% | $93,400 +3.8% |
| 2022 | $4,376 +10.2% | $90,000 +1.7% |
| 2021 | $3,971 | $88,500 +0.9% |
| 2020 | $3,971 +5.5% | $87,700 +11.4% |
| 2019 | $3,765 -46.4% | $78,700 +2.3% |
| 2018 | $7,022 | $76,900 +4.9% |
| 2017 | -- | $73,300 |
| 2016 | -- | $73,300 -0.1% |
| 2015 | -- | $73,400 -1.9% |
| 2011 | -- | $74,800 +111.3% |
| 2010 | -- | $35,400 |
| 2009 | -- | $35,400 -84.1% |
| 2008 | -- | $223,200 +18.8% |
| 2007 | -- | $187,800 +140.8% |
| 2006 | -- | $78,000 +457.1% |
| 2005 | -- | $14,000 |
Find assessor info on the county website
Monthly payment
Est. payment
Payment breakdown
Explore the cost of this home by adjusting the details. Changes won't be saved.Climate risks
Neighborhood: 48082
- $285,0002 bd2 ba1.9k sqft2112 Country Club Dr, Saint Clair Shores, MI 48082Sold

- $260,9002 bd2 ba-- sqft2300 Country Club Dr, Saint Clair Shores, MI 48082Off Market
- $289,0002 bd2 ba1.6k sqft2210 Country Club Dr, Saint Clair Shores, MI 48082For Sale

- $289,5002 bd2 ba1.6k sqft2316 Country Club Dr, Saint Clair Shores, MI 48082Sold
Similar homes
- $247,5002 bd2 ba1.5k sqft2116 Country Club Dr #9, Saint Clair Shores, MI 48082For Sale
 MLS ID #50201832, Steven P Scavone, Shorepointe Real Estate Assoc., Inc.. MiRealSource
 - $289,0002 bd2 ba1.6k sqft2210 Country Club Dr, Saint Clair Shores, MI 48082For SaleMLS ID #50213413, Andrew J Kesteloot, Sine & Monaghan LLC. MiRealSource
- $180,0002 bd2 ba1.2k sqft417 Country Club Dr, Saint Clair Shores, MI 48082For Sale
 MLS ID #50215991, Michael Mitchell, Berkshire Hathaway HomeServices Kee Realty SCS. MiRealSource
 - $184,5002 bd2 ba1.2k sqft517 Country Club Dr, Saint Clair Shores, MI 48082For Sale

 MLS ID #20261020178, James Bufalino, Premier Property Services LLC. Realcomp II
 - $289,0003 bd3 ba1.4k sqft33362 Jefferson Ave, Saint Clair Shores, MI 48082For SaleMLS ID #20261065231, Ryan Morley, EXP Realty - Fenton. Realcomp II
- $169,9002 bd2 ba1.2k sqft1074 Country Club Dr, Saint Clair Shores, MI 48082For SaleMLS ID #50214088, Melanie Lovati, Innovation Real Estate Specialists Inc.. MiRealSource
- $295,0004 bd2 ba1.4k sqft22611 Detour St, Saint Clair Shores, MI 48082For SaleMLS ID #20261046209, Sarah Jones, Max Broock Realtors Oxford. Realcomp II
- $239,0002 bd2 ba1.2k sqft42158 Blossom Ln, Clinton Township, MI 48038For SaleMLS ID #20261050669, Thomas A Harding II, Key Realty - Monroe. Realcomp II
- $245,0002 bd2 ba1.3k sqft13169 Canopy Dr, Sterling Heights, MI 48313For SaleMLS ID #20261064705, Ontonio Doha, Community Choice Realty Inc. Realcomp II
- $220,0002 bd2 ba1.3k sqft45623 Gable Dr, Macomb, MI 48044For SaleMLS ID #20261057981, Yvette Wright, Anthony Djon Luxury Real Estate. Realcomp II
- $234,9002 bd2 ba1.4k sqft45765 Cagney Dr, Macomb, MI 48044For SaleMLS ID #20261014128, Suleiman Siryani, Vision One Realty. Realcomp II
- $249,9002 bd2 ba1.3k sqft14350 Shadywood Dr, Sterling Heights, MI 48312For SaleMLS ID #20261041450, Hassan I Karadsheh, R2M Realty. Realcomp II
- $239,9003 bd2 ba1.8k sqft30955 Iroquois Dr, Warren, MI 48088For SaleMLS ID #20261044418, Abusaleh Tarek, NPG Real Estate. Realcomp II
- $239,9002 bd2 ba1.4k sqft29509 Woodpark Cir, Warren, MI 48092For SaleMLS ID #20261049952, Su Chap, Community Choice Realty Associates, LLC. Realcomp II
- $234,9003 bd2 ba1.6k sqft22064 Hayes Ave, Eastpointe, MI 48021For SaleMLS ID #20261063851, Jason I Minnick, Market Elite Inc. Realcomp II
- $189,9002 bd2 ba1.3k sqft37427 Stonegate Cir, Clinton Township, MI 48036For SaleMLS ID #50216251, Janice Calcaterra, Real Estate One Clinton. MiRealSource
- $154,0002 bd2 ba1.2k sqft735 Claire Pointe Cir, Saint Clair Shores, MI 48081For SaleMLS ID #20261047240, Future D Davis, EXP Realty Main. Realcomp II
- $215,0002 bd2 ba1.2k sqft46246 Baldwin Dr #45, Macomb, MI 48044For SaleMLS ID #20261052971, Sue Thorn, Berkshire Hathaway HomeServices MIRE. Realcomp II
- $209,9002 bd2 ba1.5k sqft23553 Northport Dr, Clinton Township, MI 48036For SaleMLS ID #20261058707, Dan Walker, Aurora Realty Group. Realcomp II
- $239,9002 bd2 ba1.4k sqft52018 Heatherstone Ave, Macomb, MI 48042For SaleMLS ID #50215431, Karen Betzing, Berkshire Hathaway HomeServices Kee Realty Wash. MiRealSource
