Skip main navigation
Sold for $289,500
  • $289,500

    2316 Country Club Dr, Saint Clair Shores, MI 48082

    2beds
    1,600sqft
    Condominium
    Built in 2005
    -- sqft lot
    $-- Zestimate®
    $181/sqft
    $2,024 Estimated rent

    Home value

    Not available

    Estimated sales range

    Not available

    $2,024/mo

    Zestimate® history
    Loading
    Loading...

    Owner options

    List your home for rent

    $2,024/mo

    Rent Zestimate®

    Find your next renter with Zillow Rental Manager. Plus, with online applications, you can quickly screen prospective tenants – for free.

    Learn more

    $2,024/mo

    Rent Zestimate®

    Refinance and save

    $2,273/mo

    Est. payment

    Refinancing to a lower rate could help reduce your monthly payments and save thousands over the life of the loan.

    See today's rates

    $2,273/mo

    Est. payment

    Explore your selling options

    Work with a Zillow partner agent

    Leverage their expertise and Zillow's premium Showcase listings to get your home seen by more buyers.

    Get started

    List with your own agent

    Get your home in front of millions of buyers by listing it on Zillow.

    Learn how to do it

    Sell it yourself

    Take full control of how buyers see your home on Zillow by listing For Sale by Owner (FSBO).

    List your home

    What's special

    Granite countertopsOpen-concept floor planHardwood flooringSoaking tubSpa-inspired bathLuxurious primary suiteLarge walk-in closet
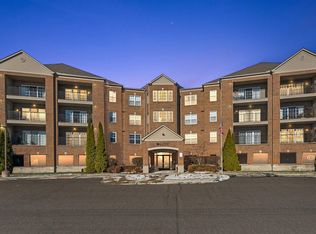
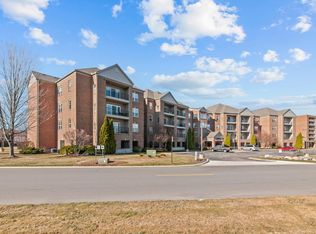
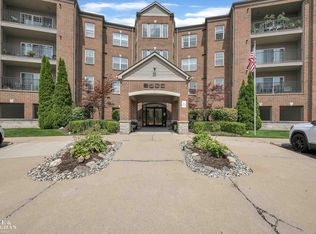
    This spacious 1,600 sq. ft. residence offers an open-concept floor plan, perfectly suited for modern living and effortless entertaining. The expansive great room showcases a custom kitchen featuring granite countertops, a stone tile backsplash, hardwood flooring, stainless steel appliances, and a convenient snack bar—all flowing seamlessly into a generous combined living and dining area. The neutral color palette complements a variety of furnishing styles. Step out onto the private balcony to take in tranquil views of the impeccably maintained grounds. Recent updates include a new furnace and hot water tank. The luxurious primary suite features a large walk-in closet and a spa-inspired bath complete with dual sinks, a soaking tub, free-standing shower, and an enclosed water closet. The guest bedroom also includes a spacious walk-in closet, offering ample storage and comfort for family or visitors with additional full private bath. A generous laundry room adds everyday convenience. Additional highlights include a private storage unit and access to a well-appointed community fitness center. The building is secured with 24/7 monitoring and an intercom entry system for added peace of mind. Enjoy the ease of two-car tandem parking in the secure garage, with direct elevator access from both the garage and the main lobby to your floor.

    Zillow last checked:

    Listing updated:

    Listed by:

    Julie Ahee 313-300-9524,

    Sine & Monaghan LLC

    Bought with:

    Joseph Leto, 6501374646

    Real Estate One GPF

    Source: MiRealSource,MLS#: 50174544MLS LogoOriginating MLS: MiRealSource

    Facts & features

    Interior

    Bedrooms & bathrooms
    • Bedrooms: 2
    • Bathrooms: 2
    • Full bathrooms: 2
    Rooms
    • Room types: Laundry, Master Bedroom
    Primary bedroom
    • Level: First
    Bedroom 1
    • Features: Carpet
    • Level: Entry
    • Area: 234
    • Dimensions: 18 x 13
    Bedroom 2
    • Features: Carpet
    • Level: Entry
    • Area: 143
    • Dimensions: 13 x 11
    Bathroom 1
    • Features: Ceramic
    • Level: Entry
    Bathroom 2
    • Features: Ceramic
    • Level: Entry
    Kitchen
    • Features: Wood
    • Level: Entry
    • Area: 91
    • Dimensions: 13 x 7
    Living room
    • Features: Carpet
    • Level: Entry
    • Area: 448
    • Dimensions: 28 x 16
    Heating
    • Forced Air, Natural Gas
    Cooling
    • Ceiling Fan(s), Central Air
    Appliances
    • Included: Dishwasher, Disposal, Dryer, Range/Oven, Refrigerator, Washer
    • Laundry: First Floor Laundry, Entry
    Features
    • Walk-In Closet(s)
    • Flooring: Hardwood, Carpet, Vinyl, Ceramic Tile, Wood
    • Has basement: No
    • Has fireplace: No
    Interior area
    • Total structure area: 1,600
    • Total interior livable area: 1,600 sqft
    • Finished area above ground: 1,600
    • Finished area below ground: 0

    Property

    Parking
    • Total spaces: 2
    • Parking features: 2 Spaces, Attached, Garage Door Opener
    • Attached garage spaces: 2
    Features
    • Exterior features: Balcony
    Lot
    • Features: On Golf Course, Sidewalks
    Details
    • Parcel number: 091403206033

    Construction

    Type & style
    • Home type: Condo
    • Architectural style: Ranch
    • Property subtype: Condominium
    Materials
    • Brick
    • Foundation: Slab
    Condition
    • New construction: No
    • Year built: 2005

    Utilities & green energy

    • Sewer: Public Sanitary
    • Water: Public
    • Utilities for property: Cable/Internet Avail.

    Community & HOA

    Community
    • Subdivision: Links At Lakepointe Condo #1073
    HOA
    • Has HOA: Yes
    • Amenities included: Elevator(s), Fitness Center, Maintenance Grounds, Storage
    • HOA fee: $350 monthly
    • HOA name: MICHIGAN CONDOMINIUM MANAGEMENT
    • HOA phone: 586-204-2269
    Location
    • Region: Saint Clair Shores

    Financial & listing details

    • Price per square foot: $181/sqft
    • Tax assessed value: $250
    • Annual tax amount: $6,113
    • Date on market: 5/13/2025
    • Cumulative days on market: 2 days
    • Listing agreement: Exclusive Right To Sell
    • Listing terms: Cash,Conventional
    • Ownership type: LLC
    • Road surface type: Paved

    Price history

    DateEventPrice
    6/9/2025Sold$289,500$181/sqft
    Source: MiRealSource #50174544 Report a problem
    5/15/2025Pending sale$289,500$181/sqft
    Source: MiRealSource #50174544 Report a problem
    5/13/2025Listed for sale$289,500+96.9%$181/sqft
    Source: MiRealSource #50174544 Report a problem
    12/19/2013Sold$147,000$92/sqft
    Source: Public Record Report a problem
    6/20/2013Sold$147,000$92/sqft
    Source: Public Record Report a problem
    4/8/2013Sold$147,000$92/sqft
    Source: MiRealSource #31141229 Report a problem

    Public tax history

    YearProperty taxesTax assessment
    2025$6,114 +6.2%$114,900 +13.2%
    2024$5,756 +5.3%$101,500 +8.7%
    2023$5,464 +1.6%$93,400 +3.8%
    2022$5,380 -0.1%$90,000 +1.7%
    2021$5,386 $88,500 +0.9%
    2020$5,386 +4.2%$87,700 +11.4%
    2019$5,170 -46.8%$78,700 +2.3%
    2018$9,709 $76,900 +4.9%
    2017-- $73,300
    2016-- $73,300 -0.1%
    2015-- $73,400 -5.8%
    2011-- $77,900 +448.6%
    2010-- $14,200
    2009-- $14,200 -90.9%
    2008-- $156,300 +10%
    2007-- $142,100 +82.2%
    2006-- $78,000 +457.1%
    2005-- $14,000
    Find assessor info on the county website

    Neighborhood: 48082

    Nearby schools

    GreatSchools rating
    Schools provided by the listing agent
    • District: LakeShore Public Schools (St.Clair Shores)

    Source: MiRealSource. This data may not be complete. We recommend contacting the local school district to confirm school assignments for this home.

    Get pre-qualified for a loan
    At Zillow Home Loans, we can pre-qualify you in as little as 5 minutes with no impact to your credit score.

    An equal housing lender. NMLS #10287.