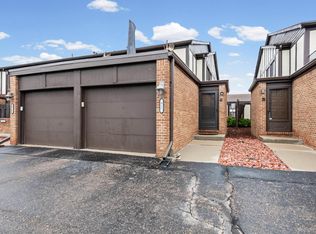
Beautiful 2nd floor, 2 Bedroom Ranch Condo at the Links at Lakepointe. Spacious, light-filled rooms with an outdoor balcony off the living room to enjoy the summer breeze. Primary bedroom has an attractive coved ceiling, a walk-in closet, 8 x 8, and attached bathroom with granite counters and double sinks. The open concept flows seamlessly for comfortable living and entertaining. In unit laundry room with washer & dryer. Enclosed, lower-level parking in space #17, with easy elevator access, is steps from your unit. Pets are welcome under 40lbs. Exercise room and library or game room included. This unit is handicapped accessible.
For sale
Price cut: $21K (8/10)
$248,900
2118 Country Club Dr #10, Saint Clair Shores, MI 48082
2beds
1,508sqft
Condominium
Built in 2012
-- sqft lot
$246,400 Zestimate®
$165/sqft
$500/mo HOA
What's special
- 78 days
- 176
- 0
Zillow last checked:
Listing updated:
Listed by:
Rebecca Peltz 313-300-8830,
Real Estate One Grosse Pointe 313-886-1000
Source: MiRealSource,MLS#: 50211545 Originating MLS: MiRealSource
Originating MLS: MiRealSourceFacts & features
Interior
Bedrooms & bathrooms
- Bedrooms: 2
- Bathrooms: 2
- Full bathrooms: 2
Rooms
- Room types: Entry, Exercise Room, Bedroom, Laundry, Master Bedroom, Living Room
Primary bedroom
- Level: First
Bedroom 1
- Features: Carpet
- Level: Entry
- Area: 195
- Dimensions: 15 x 13
Bedroom 2
- Features: Carpet
- Level: Entry
- Area: 154
- Dimensions: 14 x 11
Bathroom 1
- Features: Ceramic
- Level: Entry
- Area: 140
- Dimensions: 14 x 10
Bathroom 2
- Features: Ceramic
- Level: Entry
- Area: 70
- Dimensions: 10 x 7
Dining room
- Level: Entry
- Area: 96
- Dimensions: 6 x 16
Kitchen
- Level: Entry
- Area: 132
- Dimensions: 12 x 11
Living room
- Features: Luxury Vinyl
- Level: Entry
- Area: 320
- Dimensions: 20 x 16
Heating
- Forced Air, Natural Gas
Cooling
- Central Air
Appliances
- Included: Dishwasher, Disposal, Dryer, Microwave, Range/Oven, Refrigerator, Washer, Gas Water Heater
- Laundry: First Floor Laundry, Entry
Features
- Walk-In Closet(s)
- Flooring: Ceramic Tile, Carpet
- Windows: Window Treatments
- Has basement: No
- Has fireplace: No
Interior area
- Total structure area: 1,508
- Total interior livable area: 1,508 sqft
- Finished area above ground: 1,508
- Finished area below ground: 0
Property
Parking
- Total spaces: 1
- Parking features: Garage, Attached
- Attached garage spaces: 1
Accessibility
- Accessibility features: Accessibility Features
Features
- Exterior features: Balcony
Lot
- Features: On Golf Course
Details
- Parcel number: 091403206010
- Special conditions: Private
Construction
Type & style
- Home type: Condo
- Architectural style: Ranch
- Property subtype: Condominium
Materials
- Brick
- Foundation: Slab
Condition
- Year built: 2012
Utilities & green energy
- Sewer: Public Sanitary
- Water: Public Water at Street
- Utilities for property: Cable/Internet Avail.
Community & HOA
Community
- Security: Fire Sprinkler System
- Subdivision: Links At Lakepointe Condo
HOA
- Has HOA: Yes
- Amenities included: Fitness Center, Private Entry
- Services included: HOA, Maintenance Grounds, Snow Removal, Trash, Water, Sewer
- HOA fee: $500 monthly
- HOA name: Michigan Condo Association
- HOA phone: 586-775-5757
Location
- Region: Saint Clair Shores
Financial & listing details
- Price per square foot: $165/sqft
- Annual tax amount: $4,528
- Date on market: 6/16/2026
- Cumulative days on market: 280 days
- Listing agreement: Exclusive Right To Sell
- Listing terms: Cash,Conventional
Estimated market value
$246,400
$234,000 - $259,000
$2,022/mo
Price history
| Date | Event | Price |
|---|---|---|
| 8/10/2026 | Price change | $248,900-7.8%$165/sqft |
Source:  MiRealSource #50211545 Report a problem MiRealSource #50211545 Report a problem | ||
| 7/29/2026 | Price change | $269,901+0%$179/sqft |
Source: MiRealSource #50211545 Report a problem | ||
| 6/16/2026 | Listed for sale | $269,900-3.3%$179/sqft |
Source: MiRealSource #50211545 Report a problem | ||
| 6/16/2026 | Listing removed | $279,000$185/sqft |
Source: MiRealSource #50206093 Report a problem | ||
| 5/1/2026 | Listed for sale | $279,000-3.8%$185/sqft |
Source: MiRealSource #50206093 Report a problem | ||
| 5/1/2026 | Listing removed | $290,000$192/sqft |
Source: MiRealSource #50195161 Report a problem | ||
| 1/20/2026 | Price change | $290,0000%$192/sqft |
Source: MiRealSource #50195161 Report a problem | ||
| 1/16/2026 | Price change | $290,100+0%$192/sqft |
Source: MiRealSource #50195161 Report a problem | ||
| 12/5/2025 | Price change | $290,0000%$192/sqft |
Source: MiRealSource #50195161 Report a problem | ||
| 12/1/2025 | Price change | $290,001+0%$192/sqft |
Source: MiRealSource #50195161 Report a problem | ||
| 11/26/2025 | Listed for sale | $290,000+95.9%$192/sqft |
Source: MiRealSource #50195161 Report a problem | ||
| 4/19/2016 | Sold | $148,000+12233.3%$98/sqft |
Source: MiRealSource #31282535 Report a problem | ||
| 4/23/2009 | Sold | $1,200$1/sqft |
Source: MiRealSource #135576 Report a problem | ||
Public tax history
Tax history is unavailable.
Monthly payment
Est. payment
Payment breakdown
Explore the cost of this home by adjusting the details. Changes won't be saved.Climate risks
Neighborhood: 48082
Nearby schools
Schools provided by the listing agent
- District: LakeShore Public Schools (St.Clair Shores)
Source: MiRealSource. This data may not be complete. We recommend contacting the local school district to confirm school assignments for this home.
- $289,0002 bd2 ba1.6k sqft2210 Country Club Dr, Saint Clair Shores, MI 48082For Sale

- $289,5002 bd2 ba1.6k sqft2316 Country Club Dr, Saint Clair Shores, MI 48082Sold
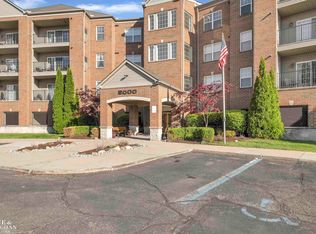
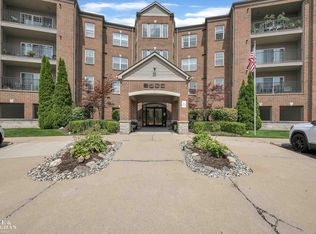
- $247,5002 bd2 ba1.5k sqft2116 Country Club Dr #9, Saint Clair Shores, MI 48082For Sale
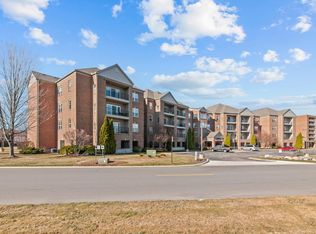
- $290,0002 bd2 ba1.7k sqft2312 Country Club Dr, Saint Clair Shores, MI 48082Sold
Similar homes
- $247,5002 bd2 ba1.5k sqft2116 Country Club Dr #9, Saint Clair Shores, MI 48082For Sale
 MLS ID #50201832, Steven P Scavone, Shorepointe Real Estate Assoc., Inc.. MiRealSource
 - $239,9002 bd2 ba1.5k sqft2104 Country Club Dr, Saint Clair Shores, MI 48082For Sale
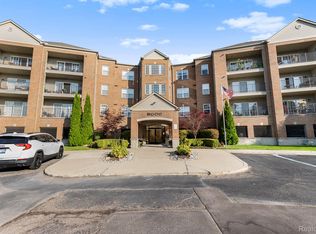
 MLS ID #20261042072, Haig V Istamboulian, Arterra Realty Michigan LLC. Realcomp II
 - $289,0002 bd2 ba1.6k sqft2210 Country Club Dr, Saint Clair Shores, MI 48082For SaleMLS ID #50213413, Andrew J Kesteloot, Sine & Monaghan LLC. MiRealSource
- $180,0002 bd2 ba1.2k sqft417 Country Club Dr, Saint Clair Shores, MI 48082For Sale
 MLS ID #50215991, Michael Mitchell, Berkshire Hathaway HomeServices Kee Realty SCS. MiRealSource
 - $259,0002 bd3 ba1.6k sqft25920 Ashby Dr, Harrison Township, MI 48045For SaleMLS ID #50219921, Ariel Radtke Johns, KW Platinum. MiRealSource
- $239,9002 bd2 ba1.7k sqft14225 Shadywood Dr, Sterling Heights, MI 48312For SaleMLS ID #50220208, Ban Marrogy, KW Platinum. MiRealSource
- $299,9003 bd2 ba1.3k sqft22830 Visnaw St, Saint Clair Shores, MI 48081For SaleMLS ID #50219955, Marina Badalamenti, D'Anna Realty. MiRealSource
- $244,9002 bd2 ba1.2k sqft11355 N Woods Dr, Shelby Township, MI 48317For Sale
 MLS ID #26027705, Tyler Stipe, RE/MAX Platinum. MichRIC
 - $240,0002 bd2 ba1.4k sqft29981 Foxrun Cir, Warren, MI 48092For SaleMLS ID #50218835, Shana Sine Cameron, Sine & Monaghan LLC. MiRealSource
- $219,9002 bd1 ba1k sqft56300 Troon Dr N, Utica, MI 48316For SaleMLS ID #50220049, Jacob Thompson, RE/MAX First. MiRealSource
- $179,9002 bd1 ba1.5k sqft24729 Meadow Creek Dr, Harrison Twp, MI 48045For SaleMLS ID #50217848, Marc Blair, RE/MAX Masterpiece. MiRealSource
- $225,0002 bd2 ba1.2k sqft35914 Fierimonte Dr #16, Clinton Township, MI 48035For SaleMLS ID #50212642, Kelly Dix, Real Estate One Clinton. MiRealSource
- $234,9002 bd2 ba1.4k sqft45765 Cagney Dr, Macomb, MI 48044For SaleMLS ID #20261014128, Suleiman Siryani, Vision One Realty. Realcomp II
- $239,9003 bd3 ba1.4k sqft37143 Clubhouse Dr, Sterling Heights, MI 48312For SaleMLS ID #50211476, Mario Kattula, Keller Williams Realty Lakeside. MiRealSource
- $235,0002 bd2 ba1.5k sqft454 Hilton Rd, Ferndale, MI 48220For SaleMLS ID #26043479, Darin McLeskey, Denovo Real Estate. MichRIC
- $250,0002 bd2 ba1.4k sqft5656 Flagstaff Pines Dr #401, Utica, MI 48317For SaleMLS ID #50212692, James Ray, Select RE Prof - James Ray & Associates. MiRealSource
- $249,9002 bd2 ba2.2k sqft26160 N Knollwood Dr, Chesterfield, MI 48051For SaleMLS ID #50217726, Richard F Kolb, Real Estate One Chesterfield. MiRealSource
- $289,0003 bd2 ba1.9k sqft28016 Rockwood St, Saint Clair Shores, MI 48081For SaleMLS ID #50215757, Panagiota Vasilos, Sine & Monaghan LLC. MiRealSource
- $239,9002 bd2 ba1.4k sqft52018 Heatherstone Ave, Macomb, MI 48042For SaleMLS ID #50215431, Karen Betzing, Berkshire Hathaway HomeServices Kee Realty Wash. MiRealSource
- $299,9002 bd2 ba1.7k sqft16665 Savor Ln #6, Clinton Township, MI 48035For SaleMLS ID #50217571, Charles Cacchione, RE/MAX First. MiRealSource
