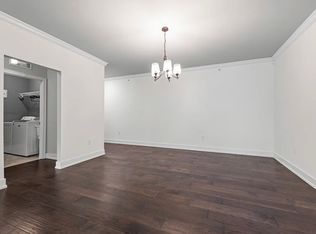
Welcome to 5656 Flagstaff in the highly desirable Shelby Township! This beautifully maintained condo offers the perfect combination of comfort, convenience, and low-maintenance living. Step inside to discover an open and inviting floor plan filled with natural light, spacious living areas, and tasteful finishes throughout. The kitchen provides plenty of cabinet and counter space, making meal preparation and entertaining effortless, while the adjoining dining and living areas create the ideal setting for everyday living and hosting family and friends. The generously sized bedrooms offer comfort and privacy, including a spacious primary suite designed for relaxation. Enjoy peaceful mornings or quiet evenings on your private outdoor space while taking advantage of the beautifully maintained community. Located just minutes from shopping, dining, parks, golf courses, and award-winning Utica Community Schools, this condo offers exceptional convenience with easy access to major roads and everyday amenities. Whether you're a first-time buyer, downsizing, or looking for maintenance-free living in one of Shelby Township's most sought-after locations, 5656 Flagstaff is an opportunity you won't want to miss. Schedule your private showing today and discover everything this exceptional home has to offer!
For sale
$250,000
5656 Flagstaff Pines Dr #401, Utica, MI 48317
2beds
1,474sqft
Condominium
Built in 2015
-- sqft lot
$247,200 Zestimate®
$170/sqft
$300/mo HOA
What's special
- 53 days |
- 558 |
- 32 |
Zillow last checked:
Listing updated:
Listed by:
James Ray 810-397-3526,
Select RE Prof - James Ray & Associates 586-226-4477
Source: MiRealSource,MLS#: 50212692 Originating MLS: MiRealSource
Originating MLS: MiRealSourceFacts & features
Interior
Bedrooms & bathrooms
- Bedrooms: 2
- Bathrooms: 2
- Full bathrooms: 2
Bedroom 1
- Features: Carpet
- Level: Entry
- Area: 208
- Dimensions: 16 x 13
Bedroom 2
- Features: Carpet
- Level: Entry
- Area: 120
- Dimensions: 12 x 10
Bathroom 1
- Features: Ceramic
- Level: Entry
- Area: 81
- Dimensions: 9 x 9
Bathroom 2
- Features: Ceramic
- Level: Entry
- Area: 48
- Dimensions: 8 x 6
Dining room
- Features: Wood
- Level: Entry
- Area: 72
- Dimensions: 9 x 8
Kitchen
- Features: Wood
- Level: Entry
- Area: 135
- Dimensions: 15 x 9
Living room
- Features: Wood
- Level: Entry
- Area: 252
- Dimensions: 18 x 14
Heating
- Forced Air, Natural Gas
Appliances
- Laundry: Entry
Features
- Flooring: Carpet, Wood, Ceramic Tile
- Has basement: Yes
- Has fireplace: No
Interior area
- Total structure area: 1,474
- Total interior livable area: 1,474 sqft
- Finished area above ground: 1,474
- Finished area below ground: 0
Video & virtual tour
Property
Parking
- Total spaces: 1
- Parking features: Attached
- Attached garage spaces: 1
Features
- Frontage type: Road
Details
- Parcel number: 230720232401
- Special conditions: Private
Construction
Type & style
- Home type: Condo
- Architectural style: Ranch
- Property subtype: Condominium
Materials
- Brick, Vinyl Siding
- Foundation: Basement
Condition
- Year built: 2015
Utilities & green energy
- Sewer: Public Sanitary
- Water: Public
Community & HOA
Community
- Subdivision: Crystal Pines Condos
HOA
- Has HOA: Yes
- HOA fee: $300 monthly
- HOA name: Pennywise Property MGMT
- HOA phone: 586-532-1200
Location
- Region: Utica
Financial & listing details
- Price per square foot: $170/sqft
- Annual tax amount: $4,061
- Date on market: 6/25/2026
- Cumulative days on market: 54 days
- Listing agreement: Exclusive Right To Sell
- Listing terms: Cash,Conventional,FHA,VA Loan
Estimated market value
$247,200
$235,000 - $260,000
$2,432/mo
Price history
| Date | Event | Price |
|---|---|---|
| 6/25/2026 | Listed for sale | $250,000+14.4%$170/sqft |
Source:  MiRealSource #50212692 Report a problem MiRealSource #50212692 Report a problem | ||
| 9/27/2023 | Sold | $218,500-2.9%$148/sqft |
Source:  Realcomp II #20230075529 Report a problem Realcomp II #20230075529 Report a problem | ||
| 9/21/2023 | Pending sale | $225,000$153/sqft |
Source: Realcomp II #20230075529 Report a problem | ||
| 9/13/2023 | Price change | $225,000-8.2%$153/sqft |
Source: Realcomp II #20230075529 Report a problem | ||
| 9/7/2023 | Listed for sale | $245,000-3.9%$166/sqft |
Source: Realcomp II #20230075529 Report a problem | ||
| 9/5/2023 | Listing removed | -- |
Source: Realcomp II #20230057610 Report a problem | ||
| 7/27/2023 | Price change | $255,000-5.6%$173/sqft |
Source: Realcomp II #20230057610 Report a problem | ||
| 7/22/2023 | Listed for sale | $270,000$183/sqft |
Source: Realcomp II #20230057610 Report a problem | ||
Public tax history
Tax history is unavailable.
Monthly payment
Est. payment
Payment breakdown
Explore the cost of this home by adjusting the details. Changes won't be saved.Climate risks
Neighborhood: 48317
Nearby schools
GreatSchools rating
- 7/10Issac Monfort Elementary SchoolGrades: PK-6Distance: 0.7 mi
- 7/10Shelby Junior High SchoolGrades: 7-9Distance: 1.4 mi
- 9/10Utica High SchoolGrades: 9-12Distance: 1.9 mi
Schools provided by the listing agent
- District: Utica Community Schools
Source: MiRealSource. This data may not be complete. We recommend contacting the local school district to confirm school assignments for this home.
- $10,0002 bd2 ba1.4k sqft(Undisclosed Address), Shelby Township, MI 48317Off Market
- $250,0002 bd2 ba1.4k sqft5656 Flagstaff Pines Dr UNIT 402, Utica, MI 48317Sold

- $10,000-- bd-- ba-- sqft5657 Norway Spruce Dr, Shelby Township, MI 48317Off Market
- $10,000-- bd-- ba-- sqft5677 Flagstaff Pines Dr, Shelby Township, MI 48317Off Market
- $10,000-- bd-- ba-- sqft5667 Norway Spruce Dr, Shelby Township, MI 48317Off Market
- $216,2002 bd2 ba1.3k sqft5747 Norway Spruce Dr, Shelby Township, MI 48317Off Market
- $219,6002 bd2 ba1.2k sqft5724 Flagstaff Pines Dr, Shelby Township, MI 48317Off Market
- $251,6003 bd3 ba1.4k sqft5760 Flagstaff Pines Dr, Shelby Township, MI 48317Off Market
A local agent can set up tours, give advice and negotiate with sellers.
Similar homes
- $244,9002 bd2 ba1.2k sqft11355 N Woods Dr, Shelby Township, MI 48317For Sale

 MLS ID #26027705, Tyler Stipe, RE/MAX Platinum. MichRIC
 - $272,9002 bd2 ba1.2k sqft17248 Mayfield Dr, Macomb, MI 48042For Sale

 MLS ID #50218552, James Kaschalk, RE/MAX First. MiRealSource
 - $245,9002 bd2 ba1.4k sqft56429 Scotland Blvd, Shelby Township, MI 48316For Sale
 MLS ID #50216816, Savannah Habba, Keller Williams Realty Lakeside. MiRealSource
 - $240,0002 bd2 ba1.4k sqft29981 Foxrun Cir, Warren, MI 48092For Sale
 MLS ID #50218835, Shana Sine Cameron, Sine & Monaghan LLC. MiRealSource
 - $240,0002 bd2 ba1.4k sqft111 S Vis, Auburn Hills, MI 48326For SaleMLS ID #50215037, Mohamed Asker, Domain Properties LLC. MiRealSource
- $239,9002 bd2 ba1.4k sqft52018 Heatherstone Ave, Macomb, MI 48042For SaleMLS ID #50215431, Karen Betzing, Berkshire Hathaway HomeServices Kee Realty Wash. MiRealSource
- $240,0002 bd2 ba1.4k sqft52392 Heatherstone Ave, Macomb, MI 48042For SaleMLS ID #50218476, Cosmin Hosu, Keller Williams Realty Lakeside. MiRealSource
- $290,0003 bd2 ba1.4k sqft46419 Huling St, Shelby Township, MI 48317For SaleMLS ID #50190350, Michael P Blake, Epique Inc.. MiRealSource
- $299,8902 bd2 ba1.4k sqft6986 Boulder Pointe Ct #91, Washington, MI 48094For SaleMLS ID #50216517, Russell Glide, RE/MAX First. MiRealSource
- $220,0002 bd2 ba1k sqft5537 Acorn Ln #101, Sterling Heights, MI 48314For SaleMLS ID #50216026, Edward Brittingham, RE/MAX Eclipse. MiRealSource
- $264,7002 bd3 ba1.5k sqft1564 Charter Oak Dr, Rochester, MI 48309For SaleMLS ID #26006313, Cara Mossington, Keller Williams Paint Creek. MichRIC
- $295,0002 bd2 ba1.2k sqft16725 Pearlcreek Ct, Macomb, MI 48042For SaleMLS ID #50217320, Alexis Blackmore, KW Platinum. MiRealSource
- $219,0002 bd2 ba1.1k sqft52164 Naugatuck Dr, Macomb, MI 48042For SaleMLS ID #50216590, Alise Collier, Real Estate One Chesterfield. MiRealSource
- $234,9002 bd2 ba1.4k sqft45765 Cagney Dr, Macomb, MI 48044For Sale
 MLS ID #20261014128, Suleiman Siryani, Vision One Realty. Realcomp II
 - $149,9002 bd1 ba938 sqft8120-24 Mile Rd Unit 1, Utica, MI 48316For SaleMLS ID #50217056, Savannah Habba, Keller Williams Realty Lakeside. MiRealSource
- $219,0003 bd2 ba1.3k sqft9200 Scenic Way, Oxford, MI 48371For SaleMLS ID #20261062395, Pamela Bryan, Berkshire Hathaway HomeServices Kee Realty Oxford. Realcomp II
- $265,0002 bd2 ba1.2k sqft4964 Lake Point Dr, Waterford, MI 48329For SaleMLS ID #50217356, Marianna Ruffino, Realty Executives Home Towne Shelby. MiRealSource
- $299,9002 bd3 ba1.9k sqft53106 Celtic Dr, Shelby Township, MI 48315For SaleMLS ID #20261023546, Anthony Djon, Anthony Djon Luxury Real Estate. Realcomp II
- $247,5002 bd2 ba1.5k sqft2116 Country Club Dr #9, Saint Clair Shores, MI 48082For SaleMLS ID #50201832, Steven P Scavone, Shorepointe Real Estate Assoc., Inc.. MiRealSource
- $215,0002 bd2 ba1.5k sqft51768 Adler Park Dr W, Chesterfield, MI 48051For SaleMLS ID #50212337, Jake Herish, Brookstone, Realtors LLC. MiRealSource
