Modern Upper ranch Condo loaded with updates/upgrades.. Minutes from i-94 Highway, and surrounded by Newer plazas, Food & Entertainment. Open Floor plan, Vaulted Ceilings, Greatroom w/ Gas fireplace+ a 2-Way Balcony you can Access from the Great room & Primary bedroom.Large Primary bedroom includes Fully Remodeled Bathroom w/ a Stand up Shower & Walk-in Closet. Brand New Carpet & Paint throughout. Large Kitchen w/ Barstool Countertops, Stainless steel Appliances and tons of Cabinet space. Same Floor Laundry w/ Newer washer & Dryer, that leads to a separate Staircase to the Garage. Low HOA fee of $185 includes access to Tennis courts, Pool/Hot-tub,& Clubhouse. FHA APPROVED COMPLEX! This Beautiful Condo is MOVE-IN READY! Schedule today.
Pending
Price cut: $9.9K (7/22)
$215,000
51768 Adler Park Dr W, Chesterfield, MI 48051
2beds
1,562sqft
Condominium
Built in 2004
-- sqft lot
$214,500 Zestimate®
$138/sqft
$185/mo HOA
What's special
Open floor planWalk-in closetVaulted ceilingsLarge primary bedroomStainless steel appliancesTons of cabinet space
- 53 days |
- 711 |
- 40 |
Zillow last checked:
Listing updated:
Listed by:
Jake Herish,
Brookstone, Realtors LLC 248-963-0505
Source: MiRealSource,MLS#: 50212337 Originating MLS: MiRealSource
Originating MLS: MiRealSourceFacts & features
Interior
Bedrooms & bathrooms
- Bedrooms: 2
- Bathrooms: 2
- Full bathrooms: 2
Bedroom 1
- Level: Upper
- Area: 165
- Dimensions: 15 x 11
Bedroom 2
- Level: Upper
- Area: 168
- Dimensions: 14 x 12
Bathroom 1
- Level: Upper
Bathroom 2
- Level: Upper
Dining room
- Area: 132
- Dimensions: 12 x 11
Kitchen
- Level: Upper
- Area: 99
- Dimensions: 11 x 9
Living room
- Level: Upper
- Area: 238
- Dimensions: 17 x 14
Heating
- Forced Air, Natural Gas
Cooling
- Ceiling Fan(s), Central Air
Appliances
- Included: Dishwasher, Disposal, Dryer, Microwave, Range/Oven, Refrigerator, Washer
Features
- Cathedral/Vaulted Ceiling
- Has basement: No
- Number of fireplaces: 1
- Fireplace features: Great Room
Interior area
- Total structure area: 1,562
- Total interior livable area: 1,562 sqft
- Finished area above ground: 1,562
- Finished area below ground: 0
Property
Parking
- Total spaces: 2
- Parking features: 2 Spaces, Garage, Attached
- Attached garage spaces: 1.5
Features
- Exterior features: Balcony
- Has private pool: Yes
- Pool features: Community
- Spa features: Community
Details
- Parcel number: 0917402023
- Special conditions: Private
Construction
Type & style
- Home type: Condo
- Architectural style: Ranch
- Property subtype: Condominium
Materials
- Brick, Vinyl Siding
- Foundation: Slab
Condition
- New construction: No
- Year built: 2004
Utilities & green energy
- Sewer: None
- Water: Public
Community & HOA
Community
- Subdivision: Northpointe Village Of Chesterfield Condo
HOA
- Has HOA: Yes
- Amenities included: Clubhouse, Maintenance Grounds, Tennis Court(s)
- HOA fee: $185 monthly
- HOA name: FVPM Property Management
- HOA phone: 586-731-0100
Location
- Region: Chesterfield
Financial & listing details
- Price per square foot: $138/sqft
- Tax assessed value: $192,400
- Annual tax amount: $4,396
- Date on market: 6/22/2026
- Cumulative days on market: 54 days
- Listing agreement: Exclusive Right To Sell
- Listing terms: Cash,Conventional,FHA,VA Loan
Estimated market value
$214,500
$204,000 - $225,000
$1,677/mo
Price history
| Date | Event | Price |
|---|---|---|
| 8/8/2026 | Pending sale | $215,000$138/sqft |
Source:  MiRealSource #50212337 Report a problem MiRealSource #50212337 Report a problem | ||
| 7/22/2026 | Price change | $215,000-4.4%$138/sqft |
Source: MiRealSource #50212337 Report a problem | ||
| 6/22/2026 | Listed for sale | $224,900+4.7%$144/sqft |
Source: MiRealSource #50212337 Report a problem | ||
| 12/4/2025 | Listing removed | $214,800$138/sqft |
Source: MiRealSource #50191579 Report a problem | ||
| 11/18/2025 | Price change | $214,8000%$138/sqft |
Source: MiRealSource #50191579 Report a problem | ||
| 10/15/2025 | Listed for sale | $214,9000%$138/sqft |
Source: MiRealSource #50191579 Report a problem | ||
| 10/15/2025 | Listing removed | $215,000$138/sqft |
Source: MiRealSource #50188945 Report a problem | ||
| 10/8/2025 | Price change | $215,000-2.2%$138/sqft |
Source: MiRealSource #50188945 Report a problem | ||
| 9/18/2025 | Listed for sale | $219,900+56%$141/sqft |
Source: MiRealSource #50188945 Report a problem | ||
| 9/23/2023 | Listing removed | -- |
Source: Zillow Rentals Report a problem | ||
| 9/20/2023 | Listed for rent | $1,800-5.3%$1/sqft |
Source: Zillow Rentals Report a problem | ||
| 9/19/2023 | Listing removed | -- |
Source: Zillow Rentals Report a problem | ||
| 9/1/2023 | Listed for rent | $1,900+8.6%$1/sqft |
Source: Zillow Rentals Report a problem | ||
| 10/3/2022 | Listing removed | -- |
Source: Zillow Rental Manager Report a problem | ||
| 9/2/2022 | Price change | $1,750-2.8%$1/sqft |
Source: Zillow Rental Manager Report a problem | ||
| 8/2/2022 | Listed for rent | $1,800-10%$1/sqft |
Source: Zillow Rental Manager Report a problem | ||
| 7/14/2022 | Listing removed | -- |
Source: Zillow Rental Manager Report a problem | ||
| 6/29/2022 | Listed for rent | $2,000+25%$1/sqft |
Source: Zillow Rental Manager Report a problem | ||
| 2/25/2022 | Listing removed | -- |
Source: Zillow Rental Manager Report a problem | ||
| 2/16/2022 | Listed for rent | $1,600$1/sqft |
Source: Zillow Rental Manager Report a problem | ||
| 6/12/2019 | Listing removed | $1,600$1/sqft |
Source: CENTURY 21 AAA North #31381614 Report a problem | ||
| 6/5/2019 | Sold | $141,000-5.9%$90/sqft |
Source: Public Record Report a problem | ||
| 5/30/2019 | Listed for rent | $1,600+18.5%$1/sqft |
Source: CENTURY 21 AAA North #31381614 Report a problem | ||
| 4/11/2019 | Listed for sale | $149,900+193.9%$96/sqft |
Source: Move Realty LLC #219031294 Report a problem | ||
| 10/25/2018 | Listing removed | $1,350$1/sqft |
Source: Move Realty #218095489 Report a problem | ||
| 8/12/2011 | Sold | $51,000$33/sqft |
Source: Public Record Report a problem | ||
| 6/15/2011 | Sold | $51,000-63.5%$33/sqft |
Source: MiRealSource #31046033 Report a problem | ||
| 8/3/2010 | Sold | $139,898-0.6%$90/sqft |
Source: Public Record Report a problem | ||
| 10/13/2004 | Sold | $140,700$90/sqft |
Source: Public Record Report a problem | ||
Public tax history
| Year | Property taxes | Tax assessment |
|---|---|---|
| 2025 | $4,396 +4.1% | $96,200 +6.3% |
| 2024 | $4,224 +13.1% | $90,500 +13.3% |
| 2023 | $3,736 +2.3% | $79,900 +10.8% |
| 2022 | $3,652 | $72,100 +2.9% |
| 2021 | -- | $70,100 +1.6% |
| 2020 | -- | $69,000 +5.3% |
| 2019 | -- | $65,500 +9.9% |
| 2018 | $1,986 +359.5% | $59,600 +12.9% |
| 2017 | $432 | $52,800 |
| 2016 | $432 | $52,800 +15.5% |
| 2015 | $432 | $45,700 +15.1% |
| 2014 | -- | $39,700 |
| 2012 | -- | -- |
Find assessor info on the county website
Monthly payment
Est. payment
Payment breakdown
Explore the cost of this home by adjusting the details. Changes won't be saved.Climate risks
Neighborhood: 48051
Nearby schools
GreatSchools rating
- 6/10Joseph M. Carkenord Elementary SchoolGrades: K-5Distance: 1 mi
- 7/10L'anse Creuse Middle School - EastGrades: 6-8Distance: 1.2 mi
- 8/10L'anse Creuse High School - NorthGrades: 9-12Distance: 3.8 mi
Schools provided by the listing agent
- District: L'anse Creuse Public Schools
Source: MiRealSource. This data may not be complete. We recommend contacting the local school district to confirm school assignments for this home.
- $206,7002 bd2 ba1.5k sqft51762 Adler Park Dr W, Chesterfield, MI 48051Off Market

- $205,7002 bd2 ba1.5k sqft51762 Adler Park Dr W #73, New Baltimore, MI 48051Off Market
- $214,3002 bd2 ba1.5k sqft51774 Adler Park Dr W, Chesterfield, MI 48051Off Market

- $---- bd-- ba-- sqft51780 Adler Park Dr W, New Baltimore, MI 48051Off Market
- $203,9002 bd2 ba1.3k sqft51764 Adler Park Dr W, Chesterfield, MI 48051Off Market
- $208,1002 bd2 ba1.3k sqft51766 Adler Park Dr W, Chesterfield, MI 48051Off Market
- $---- bd-- ba-- sqft51766 Adler Park Dr W, New Baltimore, MI 48051Off Market
- $209,9002 bd2 ba1.3k sqft51776 Adler Park Dr W, Chesterfield, MI 48051Off Market
A local agent can set up tours, give advice and negotiate with sellers.
Similar homes
- $216,9002 bd2 ba1.5k sqft51713 Adler Park Dr W, Chesterfield, MI 48051For Sale
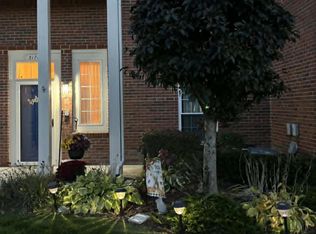
 MLS ID #26027812, Lisa Moore, Premier Associates. MichRIC
 - $219,9002 bd2 ba1.5k sqft51602 Stern Ln #128, New Baltimore, MI 48051For Sale
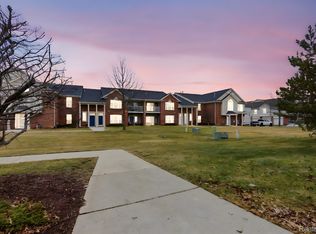
 MLS ID #20261014343, Erick Monzo, Keller Williams Realty-Great Lakes. Realcomp II
 - $314,9003 bd2 ba1.5k sqft50730 Fairchild Rd, Chesterfield, MI 48051For Sale

 MLS ID #50218556, Jonathan Minerick, HomeCoin.com. MiRealSource
 - $199,9002 bd2 ba1.1k sqft41625 Berly Dr, Clinton Township, MI 48038For Sale
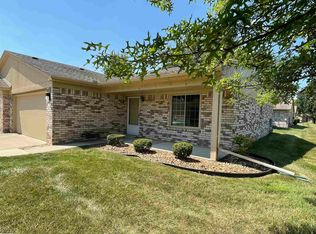 MLS ID #50218233, Charles Lutz, RE/MAX First. MiRealSource
 - $199,0002 bd2 ba1.3k sqft32990 Redstone Dr #103, New Baltimore, MI 48047For SaleMLS ID #50211589, Benjamin Nelson, Nelson Property Management. MiRealSource
- $237,9002 bd2 ba1.1k sqft23597 Suttons Bay Dr, Clinton Township, MI 48036For SaleMLS ID #50217556, James Lawson, RE/MAX First. MiRealSource
- $247,4992 bd2 ba1.3k sqft35275 Silver Maple Dr #37, Clinton Township, MI 48035For SaleMLS ID #50218240, Virginia A. Fiore, Century 21 Professionals Sterling Heights. MiRealSource
- $209,0003 bd1 ba1.1k sqft38204 Main St, New Baltimore, MI 48047For SaleMLS ID #50210633, Rena Abrhiem, Keller Williams Realty Lakeside. MiRealSource
- $208,0003 bd3 ba1.3k sqft25440 Quarter Deck St, Harrison Township, MI 48045For SaleMLS ID #20261037340, James Duncanson, EXP Realty. Realcomp II
- $237,5002 bd2 ba1.5k sqft15336 Yale Dr #227, Clinton Township, MI 48038For SaleMLS ID #50210693, Gregory Gagnon, 1st Choice RPM, LLC. MiRealSource
- $260,0003 bd2 ba1.6k sqft52372 D W Seaton Dr, Chesterfield, MI 48047For SaleMLS ID #20251051375, Brad M Patrick, Oak and Stone Real Estate. Realcomp II
- $199,9002 bd2 ba1.7k sqft14303 Vauxhall Dr #120, Sterling Heights, MI 48313For SaleMLS ID #20261048031, Susan D Gillispie, Positive Directions Realty. Realcomp II
- $219,9004 bd2 ba1.5k sqft44 Fessenden St, Mount Clemens, MI 48043For SaleMLS ID #50213473, Michele Youngblood, Next Level Realty Rochester. MiRealSource
- $185,0003 bd1 ba2.1k sqft2684 Roundtree Dr, Troy, MI 48083For SaleMLS ID #50216218, Christianna Stempnik, Christianna Real Estate. MiRealSource
- $289,9002 bd2 ba1.4k sqft7013 Boulder Pointe Dr, Washington, MI 48094For SaleMLS ID #50214515, Michele Milam, Canary Realty. MiRealSource
- $289,5002 bd2 ba1.6k sqft21930 Andover Dr Unit 77, Macomb, MI 48042For SaleMLS ID #20261044008, Penny Potocki, Red Carpet Lakeside Real Estate Inc. Realcomp II
- $215,0003 bd1 ba1.7k sqft5882 King Rd, China, MI 48054For SaleMLS ID #50201410, Melody Richard, KW Platinum Port Huron. MiRealSource
- $238,0002 bd2 ba1.2k sqft56145 N Troon St, Utica, MI 48316For SaleMLS ID #50202329, Maria McGuire, RE/MAX Advisors. MiRealSource
- $250,0002 bd2 ba1.4k sqft5656 Flagstaff Pines Dr #401, Utica, MI 48317For SaleMLS ID #50212692, James Ray, Select RE Prof - James Ray & Associates. MiRealSource
- $199,8802 bd2 ba2k sqft8401 Eighteen Mile Rd #20, Sterling Heights, MI 48313For SaleMLS ID #50212935, Jason Burgess, Sky High Agency LLC. MiRealSource
