
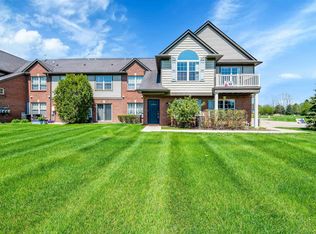
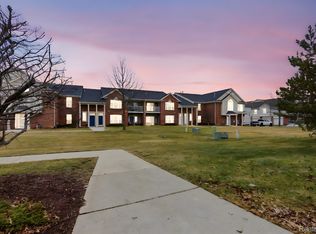
Welcome to effortless condo living in Chesterfield! This beautifully maintained 2-bedroom, 2-bathroom condo offers a comfortable and inviting layout with the perfect blend of convenience, functionality, and modern living. Step inside and you’ll appreciate the open and welcoming feel of the home, featuring a spacious living area designed for relaxing or entertaining. The thoughtfully designed floor plan provides great flow between the main living spaces while offering privacy with two generously sized bedrooms and two full bathrooms. The kitchen offers ample cabinetry and workspace, making meal preparation easy while staying connected with the rest of the home. The primary suite provides a comfortable retreat with its own private bathroom, while the additional bedroom offers flexibility for guests, a home office, or additional living space. Enjoy the ease of condo ownership with low-maintenance living while still having everything Chesterfield has to offer nearby. Conveniently located near shopping, dining, parks, and major roadways, this home provides an ideal location for commuters and those looking to enjoy a relaxed lifestyle. Don’t miss the opportunity to make this move-in-ready Chesterfield condo your new home!
For sale
$224,900
32990 Redstone Dr #103, New Baltimore, MI 48047
2beds
1,308sqft
:
Get pre-qualified$1,679/mo
Condominium
Built in 2006
-- sqft lot
$-- Zestimate®
$172/sqft
$158/mo HOA
What's special
Open and welcoming feelTwo generously sized bedroomsComfortable and inviting layout
- 41 days |
- 351 |
- 11 |
Likely to sell faster than
Zillow last checked:
Listing updated:
Listed by:
Benjamin Nelson 586-651-4215,
Nelson Property Management 586-294-6800
Source: MiRealSource,MLS#: 50211589 Originating MLS: MiRealSource
Originating MLS: MiRealSourceFacts & features
Interior
Bedrooms & bathrooms
- Bedrooms: 2
- Bathrooms: 2
- Full bathrooms: 2
- Main level bathrooms: 2
- Main level bedrooms: 2
Bedroom 1
- Features: Carpet
- Level: Main
- Area: 126
- Dimensions: 14 x 9
Bedroom 2
- Features: Carpet
- Level: Main
- Area: 168
- Dimensions: 14 x 12
Bathroom 1
- Level: Main
Bathroom 2
- Level: Main
Heating
- Forced Air, Natural Gas
Cooling
- Central Air
Features
- Flooring: Carpet
- Has basement: No
- Has fireplace: No
Interior area
- Total structure area: 1,308
- Total interior livable area: 1,308 sqft
- Finished area above ground: 1,308
- Finished area below ground: 0
Video & virtual tour
Property
Parking
- Total spaces: 2
- Parking features: Attached
- Attached garage spaces: 2
Details
- Parcel number: 150915431103
- Special conditions: Private
Construction
Type & style
- Home type: Condo
- Architectural style: Raised Ranch
- Property subtype: Condominium
Materials
- Brick
- Foundation: Slab
Condition
- New construction: No
- Year built: 2006
Utilities & green energy
- Sewer: Public Sanitary
- Water: Public
Community & HOA
Community
- Subdivision: Seaton Place Condo #954
HOA
- Has HOA: Yes
- HOA fee: $158 monthly
- HOA name: Seaton Place
- HOA phone: 586-792-0660
Location
- Region: New Baltimore
Financial & listing details
- Price per square foot: $172/sqft
- Annual tax amount: $4,546
- Date on market: 6/16/2026
- Listing agreement: Exclusive Right To Sell
- Listing terms: Cash,Conventional
Estimated market value
Not available
Estimated sales range
Not available
Not available
Price history
| Date | Event | Price |
|---|---|---|
| 6/16/2026 | Listed for sale | $224,900$172/sqft |
Source:  MiRealSource #50211589 Report a problem MiRealSource #50211589 Report a problem | ||
Public tax history
Tax history is unavailable.
Monthly payment
Est. payment
Payment breakdown
Explore the cost of this home by adjusting the details. Changes won't be saved.Climate risks
Neighborhood: 48047
Nearby schools
GreatSchools rating
- 8/10Great Oaks Elementary SchoolGrades: PK-5Distance: 0.7 mi
- 7/10Anchor Bay Middle School NorthGrades: 6-8Distance: 2 mi
- 7/10Anchor Bay High SchoolGrades: 9-12Distance: 3.4 mi
Schools provided by the listing agent
- District: Anchor Bay School District
Source: MiRealSource. This data may not be complete. We recommend contacting the local school district to confirm school assignments for this home.
- $220,0002 bd2 ba1.1k sqft32998 Redstone Dr, Chesterfield, MI 48047Sold
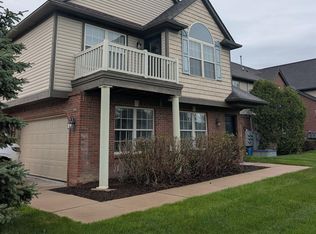
- $219,9002 bd2 ba1.1k sqft32974 Redstone Dr, Chesterfield, MI 48047Pending
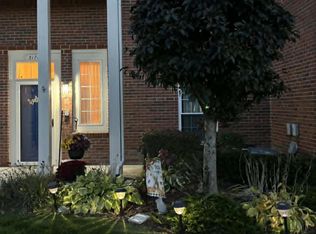
- $220,2002 bd2 ba1.3k sqft32990 Redstone Dr, Chesterfield, MI 48047Off Market

- $12,000-- bd-- ba-- sqft32966 Redstone Dr, Chesterfield, MI 48047Off Market
- $12,000-- bd-- ba-- sqft32970 Redstone Dr, Chesterfield, MI 48047Off Market
- $12,000-- bd-- ba-- sqft32958 Redstone Dr, Chesterfield, MI 48047Off Market
- $12,000-- bd-- ba-- sqft32962 Redstone Dr, Chesterfield, MI 48047Off Market
- $12,000-- bd-- ba-- sqft32965 Redstone Dr, Chesterfield, MI 48047Off Market
A local agent can set up tours, give advice and negotiate with sellers.
Similar homes
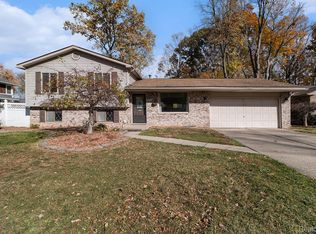
- $219,9002 bd2 ba1.5k sqft51713 Adler Park Dr W, Chesterfield, MI 48051For Sale
 MLS ID #26027812, Lisa Moore, Premier Associates. MichRIC
 - $215,0002 bd2 ba1.5k sqft51768 Adler Park Dr W, Chesterfield, MI 48051For Sale

 MLS ID #50212337, Jake Herish, Brookstone, Realtors LLC. MiRealSource
 - $260,0003 bd2 ba1.6k sqft52372 D W Seaton Dr, Chesterfield, MI 48047For Sale
 MLS ID #20251051375, Brad M Patrick, Oak and Stone Real Estate. Realcomp II
 - $219,9002 bd2 ba1.5k sqft51602 Stern Ln #128, New Baltimore, MI 48051For Sale
 MLS ID #20261014343, Erick Monzo, Keller Williams Realty-Great Lakes. Realcomp II
 - $199,0002 bd1 ba1.2k sqft51500 Ashley St, New Baltimore, MI 48047For SaleMLS ID #50214577, Amy Gay-Allen, RE/MAX First. MiRealSource
- $285,0003 bd2 ba1.3k sqft32159 Riverpoint St, Chesterfield, MI 48047For SaleMLS ID #50213601, Roger Martin, KW Platinum. MiRealSource
- $249,9002 bd2 ba1.2k sqft11355 N Woods Dr, Shelby Township, MI 48317For SaleMLS ID #26027705, Tyler Stipe, RE/MAX Platinum. MichRIC
- $239,9002 bd2 ba1.7k sqft14225 Shadywood Dr, Sterling Heights, MI 48312For SaleMLS ID #50216168, Ban Marrogy, KW Platinum. MiRealSource
- $159,8002 bd2 ba1k sqft50012 S Angelo Ct, Chesterfield, MI 48047For SaleMLS ID #50208400, Roberta A. Rasmussen, Berkshire Hathaway HomeServices Kee Realty NB. MiRealSource
- $234,9002 bd2 ba1.4k sqft45765 Cagney Dr, Macomb, MI 48044For SaleMLS ID #20261014128, Suleiman Siryani, Vision One Realty. Realcomp II
- $223,0002 bd2 ba1.3k sqft15286 Cornell Dr, Clinton Township, MI 48038For SaleMLS ID #20261033007, Elisa C Y Chen, Community Choice Realty Inc. Realcomp II
- $239,9002 bd2 ba1.5k sqft15336 Yale Dr #227, Clinton Township, MI 48038For SaleMLS ID #50210693, Gregory Gagnon, 1st Choice RPM, LLC. MiRealSource
- $235,0002 bd2 ba1.2k sqft6146 Century Ct, Shelby Township, MI 48316For SaleMLS ID #50213793, Carla R Butterly, Realty Executives Home Towne Romeo. MiRealSource
- $249,7752 bd2 ba1.3k sqft35275 Silver Maple Dr #37, Clinton Township, MI 48035For SaleMLS ID #50214830, Virginia A. Fiore, Century 21 Professionals Sterling Heights. MiRealSource
- $229,9002 bd2 ba1.2k sqft35914 Fierimonte Dr #16, Clinton Township, MI 48035For SaleMLS ID #50212642, Kelly Dix, Real Estate One Clinton. MiRealSource
- $235,0002 bd2 ba1.1k sqft730 Country Club Dr #36, Saint Clair Shores, MI 48082For SaleMLS ID #20261052743, Lawrence J Campbell, Century 21 Campbell Realty. Realcomp II
- $289,9002 bd2 ba1.4k sqft7013 Boulder Pointe Dr, Washington, MI 48094For SaleMLS ID #50214515, Michele Milam, Canary Realty. MiRealSource
- $247,9003 bd1 ba1.5k sqft39751 Sylvia St, Harrison Township, MI 48045For SaleMLS ID #20261048985, Rawaa Alzuhairi, Community Choice Realty Inc. Realcomp II
- $200,0002 bd2 ba1.5k sqft20344 Majestic Blvd, Clinton Township, MI 48036For SaleMLS ID #50212083, Catherine Gothro, RE/MAX First. MiRealSource
- $235,0003 bd1 ba1.2k sqft21450 Ulrich St, Clinton Township, MI 48036For SaleMLS ID #50213795, Sherri Dagastino, Lee Realty Inc.. MiRealSource
