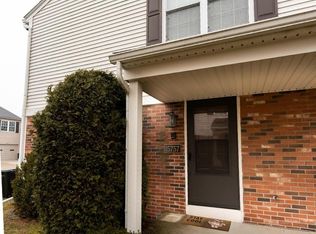
Beautiful first-floor condo with private entry no stairs, patio overlooks a green common area and pool, no street view. Located in the popular Harvard Village Complex features a pool, gazebo, and sidewalk. Spacious open floor plan with 2 bedrooms at each end. 2 bathrooms/2 large walk-in closets. Ceiling fan in each room. Fresh paint throughout, except bathrooms. Great room has a gas fireplace and dining. Beautiful newer granite counters in the kitchen and bathrooms. Stainless steel appliances. Newer hot water heater. Attached 1 car garage has room for storage. Close to Partridge Creek Mall, restaurants...etc.,
For sale
Price cut: $2K (6/8)
$223,000
15286 Cornell Dr, Clinton Township, MI 48038
2beds
1,310sqft
:
Get pre-qualified$1,872/mo
Condominium
Built in 2004
-- sqft lot
$221,600 Zestimate®
$170/sqft
$300/mo HOA
What's special
Private entry no stairsSpacious open floor planStainless steel appliances
- 62 days |
- 418 |
- 23 |
Zillow last checked:
Listing updated:
Listed by:
Elisa C Y Chen 248-613-0664,
Community Choice Realty Inc 248-729-0011
Source: Realcomp II,MLS#: 20261033007
Facts & features
Interior
Bedrooms & bathrooms
- Bedrooms: 2
- Bathrooms: 2
- Full bathrooms: 2
Primary bedroom
- Level: Entry
- Area: 180
- Dimensions: 15 X 12
Bedroom
- Level: Entry
- Area: 192
- Dimensions: 16 X 12
Primary bathroom
- Level: Entry
- Area: 45
- Dimensions: 9 X 5
Other
- Level: Entry
- Area: 45
- Dimensions: 5 X 9
Dining room
- Level: Entry
- Area: 132
- Dimensions: 11 X 12
Great room
- Level: Entry
- Area: 260
- Dimensions: 20 X 13
Kitchen
- Level: Entry
- Area: 121
- Dimensions: 11 X 11
Heating
- Forced Air, Natural Gas
Cooling
- Ceiling Fans, Central Air
Appliances
- Included: Dishwasher, Disposal, Dryer, Free Standing Electric Range, Free Standing Refrigerator, Microwave, Stainless Steel Appliances, Washer
- Laundry: In Unit
Features
- High Speed Internet
- Has basement: No
- Has fireplace: Yes
- Fireplace features: Gas, Great Room
Interior area
- Total interior livable area: 1,310 sqft
- Finished area above ground: 1,310
Video & virtual tour
Property
Parking
- Total spaces: 1
- Parking features: One Car Garage, Attached, Direct Access, Electricityin Garage, Garage Door Opener
- Attached garage spaces: 1
Features
- Levels: One Story Ground
- Stories: 1
- Entry location: GroundLevel
- Patio & porch: Patio
- Exterior features: Grounds Maintenance, Lighting, Private Entrance
- Pool features: Community, In Ground, Outdoor Pool
Details
- Parcel number: 1106152033
- Special conditions: Short Sale No,Standard
Construction
Type & style
- Home type: Condo
- Architectural style: Ranch
- Property subtype: Condominium
Materials
- Brick, Vinyl Siding
- Foundation: Poured, Slab
- Roof: Asphalt
Condition
- New construction: No
- Year built: 2004
- Major remodel year: 2017
Utilities & green energy
- Sewer: Public Sewer
- Water: Public
- Utilities for property: Cable Available, Underground Utilities
Community & HOA
Community
- Features: Clubhouse, Fitness Center, Sidewalks
- Subdivision: HARVARD VILLAGE CONDO
HOA
- Has HOA: Yes
- Services included: Insurance, Maintenance Grounds, Maintenance Structure, Sewer, Snow Removal, Trash, Water
- HOA fee: $300 monthly
- HOA phone: 586-286-4068
Location
- Region: Clinton Township
Financial & listing details
- Price per square foot: $170/sqft
- Tax assessed value: $80,999
- Annual tax amount: $4,823
- Date on market: 5/26/2026
- Cumulative days on market: 62 days
- Listing agreement: Exclusive Right To Sell
- Listing terms: Cash,Conventional
Estimated market value
$221,600
$211,000 - $233,000
$1,785/mo
Price history
| Date | Event | Price |
|---|---|---|
| 6/8/2026 | Price change | $223,000-0.9%$170/sqft |
Source:  Realcomp II #20261033007 Report a problem Realcomp II #20261033007 Report a problem | ||
| 5/26/2026 | Listed for sale | $225,000+34.6%$172/sqft |
Source: Realcomp II #20261033007 Report a problem | ||
| 3/10/2021 | Sold | $167,200+28.6%$128/sqft |
Source: Agent Provided Report a problem | ||
| 9/12/2017 | Sold | $130,000-16.4%$99/sqft |
Source:  MiRealSource #31321260 Report a problem MiRealSource #31321260 Report a problem | ||
| 10/7/2004 | Sold | $155,445$119/sqft |
Source: Public Record Report a problem | ||
Public tax history
| Year | Property taxes | Tax assessment |
|---|---|---|
| 2025 | $4,724 +4.9% | $99,100 +7.7% |
| 2024 | $4,502 +5.1% | $92,000 +9% |
| 2023 | $4,281 +3% | $84,400 +8.3% |
| 2022 | $4,158 +43.7% | $77,900 +3.2% |
| 2021 | $2,893 | $75,500 +3.3% |
| 2020 | $2,893 +6.5% | $73,100 +4.7% |
| 2019 | $2,717 +72.3% | $69,800 +7.1% |
| 2018 | $1,577 +2.2% | $65,200 +9.2% |
| 2017 | $1,542 | $59,700 |
| 2016 | -- | $59,700 +15.9% |
| 2015 | -- | $51,500 +22% |
| 2014 | -- | $42,200 -0.9% |
| 2011 | -- | $42,600 -17.6% |
| 2010 | -- | $51,700 -20% |
| 2009 | -- | $64,600 -11.5% |
| 2008 | -- | $73,000 -5.8% |
| 2007 | -- | $77,500 |
Find assessor info on the county website
Monthly payment
Est. payment
Payment breakdown
Explore the cost of this home by adjusting the details. Changes won't be saved.Climate risks
Neighborhood: 48038
Nearby schools
GreatSchools rating
- 5/10Miami Elementary SchoolGrades: PK-5Distance: 1.6 mi
- 6/10Wyandot Middle SchoolGrades: 6-8Distance: 2.7 mi
- 6/10Chippewa Valley High SchoolGrades: 9-12Distance: 1.9 mi
- $270,0002 bd2 ba1.5k sqft15326 Cornell Dr, Clinton Township, MI 48038Sold

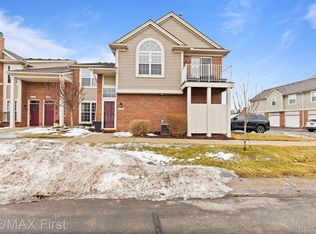
- $225,0002 bd2 ba1.2k sqft15322 Cornell Dr, Clinton Township, MI 48038Sold
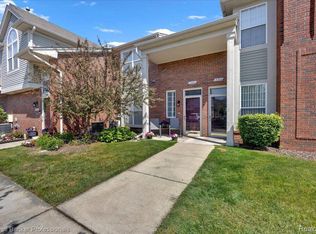
- $211,0002 bd2 ba1.3k sqft15350 Cornell Dr, Clinton Township, MI 48038Sold
- $---- sqft44480 Hayes Rd #B, Clinton Township, MI 48038Off Market
- $--1 bd1 ba800 sqft15156 Southpointe Dr APT 202, Sterling Heights, MI 48313Off Market
- $--1 bd1 ba800 sqft15156 Southpointe Dr #104, Sterling Heights, MI 48313Off Market
- $178,3002 bd2 ba1k sqft44367 Sunnyside Dr, Sterling Heights, MI 48313Off Market
- $223,6002 bd2 ba1.3k sqft15236 Yale Dr, Clinton Twp, MI 48038Off Market
A local agent can set up tours, give advice and negotiate with sellers.
Similar homes
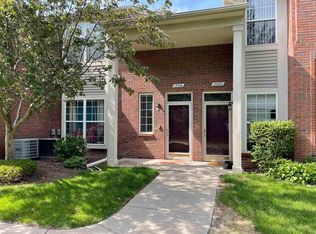
- $239,9002 bd2 ba1.5k sqft15336 Yale Dr #227, Clinton Township, MI 48038For Sale
 MLS ID #50210693, Gregory Gagnon, 1st Choice RPM, LLC. MiRealSource
 - $224,9002 bd2 ba1.6k sqft45650 Kennedy Ave, Shelby Township, MI 48315For Sale

 MLS ID #20261045604, Anthony Djon, Anthony Djon Luxury Real Estate. Realcomp II
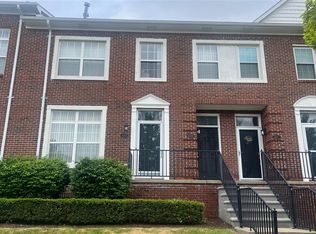
 - $199,9002 bd2 ba1.7k sqft14303 Vauxhall Dr #120, Sterling Heights, MI 48313For Sale
 MLS ID #20261048031, Susan D Gillispie, Positive Directions Realty. Realcomp II
 - $164,9002 bd1 ba968 sqft15757 N Franklin Dr, Clinton Township, MI 48038For Sale
 MLS ID #20261019142, Ghazuan Shakir, Prestige Realty Group, LLC. Realcomp II
 - $229,9002 bd2 ba1.2k sqft35914 Fierimonte Dr #16, Clinton Township, MI 48035For SaleMLS ID #50212642, Kelly Dix, Real Estate One Clinton. MiRealSource
- $199,0002 bd1 ba1.3k sqft20342 Pine Meadow Dr, Clinton Township, MI 48036For SaleMLS ID #20261050430, Roland J Bottiglia, Premier Realty Centers LLC. Realcomp II
- $239,9002 bd2 ba1.7k sqft14225 Shadywood Dr, Sterling Heights, MI 48312For SaleMLS ID #50216168, Ban Marrogy, KW Platinum. MiRealSource
- $194,9002 bd1 ba940 sqft38763 Windmill Pointe N, Clinton Township, MI 48038For SaleMLS ID #20261049409, Amira Kassab, Lighthouse Real Estate Group Inc. Realcomp II
- $189,9002 bd2 ba1.3k sqft20404 Birch Meadow Dr, Clinton Township, MI 48036For SaleMLS ID #20261055430, Frank Sattler, Fortuna Realty LLC. Realcomp II
- $249,7752 bd2 ba1.3k sqft35275 Silver Maple Dr #37, Clinton Township, MI 48035For SaleMLS ID #50214830, Virginia A. Fiore, Century 21 Professionals Sterling Heights. MiRealSource
- $213,9992 bd2 ba1.1k sqft46101 Allenton Dr, Macomb, MI 48044For SaleMLS ID #50200564, Joseph Fanelli, Professional Leasing & Sales LLC. MiRealSource
- $249,9002 bd2 ba1.3k sqft14350 Shadywood Dr, Sterling Heights, MI 48312For SaleMLS ID #20261041450, Hassan I Karadsheh, R2M Realty. Realcomp II
- $249,9002 bd2 ba1.7k sqft14486 Shadywood Dr, Sterling Heights, MI 48312For SaleMLS ID #20261042550, Jerry I Khami, Esoteric Realty LLC. Realcomp II
- $235,0002 bd2 ba1.2k sqft6146 Century Ct, Shelby Township, MI 48316For SaleMLS ID #50213793, Carla R Butterly, Realty Executives Home Towne Romeo. MiRealSource
- $284,9003 bd2 ba1.5k sqft17014 Country Ridge Ln, Macomb, MI 48044For SaleMLS ID #20261048428, Tahmidur Choudhury, Prime Time Realty. Realcomp II
- $219,9002 bd2 ba1.5k sqft51713 Adler Park Dr W, Chesterfield, MI 48051For Sale
 MLS ID #26027812, Lisa Moore, Premier Associates. MichRIC
 - $175,0002 bd3 ba1.4k sqft37407 Charter Oaks Blvd, Clinton Township, MI 48036For SaleMLS ID #20261047235, Breanna Borg, Golden Key Realty Group LLC. Realcomp II
- $235,0002 bd2 ba1.1k sqft730 Country Club Dr #36, Saint Clair Shores, MI 48082For SaleMLS ID #20261052743, Lawrence J Campbell, Century 21 Campbell Realty. Realcomp II
- $224,9002 bd2 ba1.3k sqft32990 Redstone Dr #103, New Baltimore, MI 48047For SaleMLS ID #50211589, Benjamin Nelson, Nelson Property Management. MiRealSource
- $199,9992 bd2 ba1.7k sqft13958 Champagne Dr, Sterling Heights, MI 48312For SaleMLS ID #20261005524, Sam Mansour, Golden Key Realty Group LLC. Realcomp II
