Discover a lifestyle of effortless elegance at 14486 Shadywood DR, a welcoming condominium in Sterling Heights, MI. Built in 2005, this residence is ready for you to move in and begin enjoying its inviting atmosphere. The heart of this home is a thoughtfully designed kitchen, equipped with modern stainless steel appliances and featuring a convenient peninsula, perfect for casual dining or entertaining guests. Relax and rejuvenate in the well-appointed bathroom, offering a refreshing walk-in shower designed for comfort and ease. This condominium offers two comfortable bedrooms, providing private retreats for rest and relaxation. An attached garage adds convenience and security, while a dedicated laundry room simplifies daily routines. This condominium offers a seamless blend of comfort and practicality, inviting you to experience its charm firsthand.
For sale
$249,900
14486 Shadywood Dr, Sterling Heights, MI 48312
2beds
1,711sqft
Condominium
Built in 2005
-- sqft lot
$245,700 Zestimate®
$146/sqft
$360/mo HOA
What's special
- 80 days |
- 168 |
- 3 |
Zillow last checked:
Listing updated:
Listed by:
Jerry I Khami 586-330-9755,
Esoteric Realty LLC 586-330-9755
Source: Realcomp II,MLS#: 20261042550
Facts & features
Interior
Bedrooms & bathrooms
- Bedrooms: 2
- Bathrooms: 2
- Full bathrooms: 2
Primary bedroom
- Level: Upper
- Area: 286
- Dimensions: 22 X 13
Bedroom
- Level: Upper
- Area: 192
- Dimensions: 16 X 12
Primary bathroom
- Level: Upper
- Area: 45
- Dimensions: 9 X 5
Other
- Level: Upper
- Area: 50
- Dimensions: 10 X 5
Bonus room
- Level: Upper
- Area: 120
- Dimensions: 20 X 6
Other
- Level: Upper
- Area: 130
- Dimensions: 13 X 10
Great room
- Level: Upper
- Area: 425
- Dimensions: 25 X 17
Kitchen
- Level: Upper
- Area: 144
- Dimensions: 12 X 12
Laundry
- Level: Upper
- Area: 70
- Dimensions: 10 X 7
Heating
- Forced Air, Natural Gas
Features
- Has basement: No
- Has fireplace: No
Interior area
- Total interior livable area: 1,711 sqft
- Finished area above ground: 1,711
Video & virtual tour
Property
Parking
- Total spaces: 1.5
- Parking features: Oneand Half Car Garage, Attached
- Attached garage spaces: 1.5
Features
- Levels: One Story Up
- Stories: 1
- Entry location: GroundLevel
Details
- Parcel number: 1024399054
- Special conditions: Short Sale No,Standard
Construction
Type & style
- Home type: Condo
- Architectural style: Raised Ranch
- Property subtype: Condominium
Materials
- Brick
- Foundation: Slab
Condition
- New construction: No
- Year built: 2005
Utilities & green energy
- Sewer: Public Sewer
- Water: Public
Community & HOA
Community
- Subdivision: STERLING CREEK CONDO #929
HOA
- Has HOA: Yes
- HOA fee: $360 monthly
Location
- Region: Sterling Heights
Financial & listing details
- Price per square foot: $146/sqft
- Tax assessed value: $94,955
- Annual tax amount: $3,733
- Date on market: 6/8/2026
- Cumulative days on market: 80 days
- Listing agreement: Exclusive Right To Sell
- Listing terms: Cash,Conventional
Estimated market value
$245,700
$233,000 - $258,000
$2,032/mo
Price history
| Date | Event | Price |
|---|---|---|
| 6/8/2026 | Listed for sale | $249,900+2%$146/sqft |
Source:  Realcomp II #20261042550 Report a problem Realcomp II #20261042550 Report a problem | ||
| 9/25/2025 | Listing removed | $244,900$143/sqft |
Source: Realcomp II #20251019285 Report a problem | ||
| 8/10/2025 | Price change | $244,900-3.9%$143/sqft |
Source: Realcomp II #20251019285 Report a problem | ||
| 7/21/2025 | Listed for sale | $254,900+5.1%$149/sqft |
Source: Realcomp II #20251019285 Report a problem | ||
| 7/21/2023 | Sold | $242,500-3%$142/sqft |
Source: Realcomp II #20230049878 Report a problem | ||
| 7/5/2023 | Pending sale | $249,900$146/sqft |
Source: Realcomp II #20230049878 Report a problem | ||
| 6/22/2023 | Listed for sale | $249,900+53.3%$146/sqft |
Source: Realcomp II #20230049878 Report a problem | ||
| 5/15/2019 | Sold | $163,000-2.1%$95/sqft |
Source: Public Record Report a problem | ||
| 4/1/2019 | Pending sale | $166,500$97/sqft |
Source: Keller Williams Advantage #218110530 Report a problem | ||
| 3/4/2019 | Listed for sale | $166,500$97/sqft |
Source: Keller Williams Advantage #218110530 Report a problem | ||
| 3/4/2019 | Pending sale | $166,500$97/sqft |
Source: Keller Williams Advantage #218110530 Report a problem | ||
| 3/4/2019 | Pending sale | $166,500$97/sqft |
Source: Keller Williams Advantage #218110530 Report a problem | ||
| 2/1/2019 | Listed for sale | $166,500$97/sqft |
Source: Keller Williams Advantage #218110530 Report a problem | ||
| 1/18/2019 | Pending sale | $166,500$97/sqft |
Source: Keller Williams Advantage #218110530 Report a problem | ||
| 12/3/2018 | Listed for sale | $166,500+7.4%$97/sqft |
Source: Keller Williams Advantage #218110530 Report a problem | ||
| 11/27/2018 | Sold | $155,000-11.4%$91/sqft |
Source: Agent Provided Report a problem | ||
| 11/15/2018 | Listed for sale | $174,900-5.1%$102/sqft |
Source: Keller Williams Advantage #218110530 Report a problem | ||
| 6/20/2006 | Sold | $184,290$108/sqft |
Source: Public Record Report a problem | ||
Public tax history
| Year | Property taxes | Tax assessment |
|---|---|---|
| 2025 | $3,539 +7.8% | $101,700 +10.4% |
| 2024 | $3,282 +3.2% | $92,100 +7.2% |
| 2023 | $3,180 +0.5% | $85,900 +3% |
| 2022 | $3,163 | $83,400 +1.7% |
| 2021 | -- | $82,000 -1.8% |
| 2020 | -- | $83,500 +6.9% |
| 2019 | -- | $78,100 +15.4% |
| 2018 | $1,634 | $67,700 |
| 2017 | -- | $67,700 |
| 2016 | -- | $67,700 +13% |
| 2015 | -- | $59,900 +39% |
| 2014 | -- | $43,100 |
Find assessor info on the county website
Monthly payment
Est. payment
Payment breakdown
Explore the cost of this home by adjusting the details. Changes won't be saved.Climate risks
Neighborhood: 48312
Nearby schools
GreatSchools rating
- 8/10Oakbrook Elementary SchoolGrades: PK-6Distance: 1.2 mi
- 6/10Davis Junior High SchoolGrades: 7-9Distance: 1.9 mi
- 8/10Adlai Stevenson High SchoolGrades: 9-12Distance: 2 mi
- $243,9002 bd2 ba1.3k sqft14466 Shadywood Dr, Sterling Heights, MI 48312For Sale

- $--2 bd2 ba984 sqft14191 Ivanhoe Dr, Sterling Heights, MI 48312Off Market
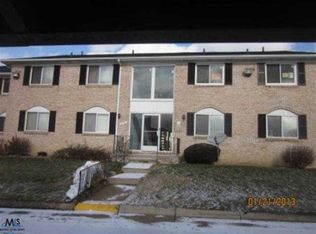
- $230,0002 bd2 ba1.8k sqft14330 Shadywood Dr, Sterling Heights, MI 48312Sold
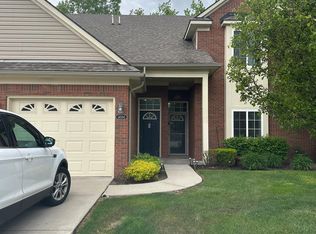
- $240,0002 bd2 ba1.5k sqft14229 Shadywood Dr, Sterling Heights, MI 48312Sold

- $239,9002 bd2 ba1.7k sqft14225 Shadywood Dr, Sterling Heights, MI 48312For Sale
- $136,3002 bd2 ba884 sqft14231 Ivanhoe Dr APT 4, Sterling Heights, MI 48312Off Market
- $236,5002 bd2 ba1.5k sqft14450 Shadywood Dr, Sterling Heights, MI 48312Sold
- $133,0002 bd2 ba984 sqft14191 Ivanhoe Dr #2, Sterling Heights, MI 48312Sold
A local agent can set up tours, give advice and negotiate with sellers.
Similar homes
- $249,9002 bd2 ba1.3k sqft14350 Shadywood Dr, Sterling Heights, MI 48312For Sale
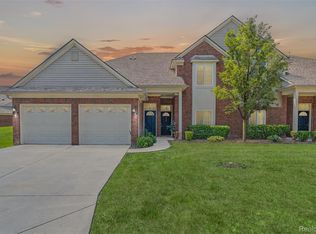
 MLS ID #20261041450, Hassan I Karadsheh, R2M Realty. Realcomp II
 - $239,9002 bd2 ba1.7k sqft14225 Shadywood Dr, Sterling Heights, MI 48312For Sale

 MLS ID #50216168, Ban Marrogy, KW Platinum. MiRealSource
 - $234,9002 bd2 ba1.5k sqft14554 Moravian Manor Cir #76, Sterling Heights, MI 48312For Sale
 MLS ID #20261061695, Kay Kasshamoun, CRK Realty. Realcomp II
 - $233,5002 bd2 ba2.2k sqft33919 Oakwood Dr, Sterling Heights, MI 48312For Sale
 MLS ID #20261059705, Tim Holden, ERA Prime Real Estate Group. Realcomp II
 - $264,9992 bd2 ba1.8k sqft33917 Lakewood Dr, Sterling Heights, MI 48312For SaleMLS ID #50217205, Frank C Hillman, Sun Realty Group Inc. MiRealSource
- $287,9004 bd2 ba2.4k sqft35356 Monza Ct, Sterling Heights, MI 48312For SaleMLS ID #50219514, Glenn M. Eckert, Select Business Agency LLC. MiRealSource
- $245,0002 bd2 ba1.3k sqft13169 Canopy Dr, Sterling Heights, MI 48313For SaleMLS ID #20261064705, Ontonio Doha, Community Choice Realty Inc. Realcomp II
- $259,9002 bd2 ba1.4k sqft43076 W Kirkwood Dr, Clinton Township, MI 48038For SaleMLS ID #50218364, Michele Milam, Canary Realty. MiRealSource
- $237,5002 bd2 ba1.5k sqft15336 Yale Dr #227, Clinton Township, MI 48038For SaleMLS ID #50210693, Gregory Gagnon, 1st Choice RPM, LLC. MiRealSource
- $248,0002 bd3 ba1.4k sqft2514 Boulder Ln, Auburn Hills, MI 48326For Sale
 MLS ID #26042284, Sakina Arastu, KW Advantage. MichRIC
 - $199,9002 bd2 ba1.7k sqft14303 Vauxhall Dr #120, Sterling Heights, MI 48313For SaleMLS ID #20261048031, Susan D Gillispie, Positive Directions Realty. Realcomp II
- $339,0003 bd2 ba1.5k sqft12395 Canterbury Dr, Sterling Heights, MI 48312For SaleMLS ID #20261063828, Steve Aboona, Golden Key Realty Group LLC. Realcomp II
- $265,0003 bd3 ba1.7k sqft15502 Masonic Blvd, Fraser, MI 48026For SaleMLS ID #20261058932, Scott Fader, Joseph Walter Realty, LLC. Realcomp II
- $209,9003 bd2 ba1.7k sqft37275 Glenbrook Dr #4, Clinton Township, MI 48036For SaleMLS ID #20261067630, Dawn Sztaba, Keller Williams Paint Creek. Realcomp II
- $239,9002 bd2 ba1.4k sqft29509 Woodpark Cir, Warren, MI 48092For SaleMLS ID #20261049952, Su Chap, Community Choice Realty Associates, LLC. Realcomp II
- $299,9003 bd2 ba2k sqft8644 Essen Dr, Sterling Heights, MI 48314For SaleMLS ID #50219298, Anthony Guglietti, Berkshire Hathaway HomeServices Kee Realty. MiRealSource
- $269,9004 bd2 ba1.8k sqft32812 Columbus Dr, Warren, MI 48088For SaleMLS ID #20261066471, Masum Ahmed, NPG Real Estate. Realcomp II
- $245,0002 bd2 ba1.4k sqft56472 Chesapeake Trl #71, Utica, MI 48316For SaleMLS ID #20261057472, Thomas Lorkowski, @properties Christie's Int'l R E Rochester. Realcomp II
- $279,9002 bd3 ba1.8k sqft49283 Ashley Ct, Shelby Township, MI 48315For SaleMLS ID #50212687, Michelle Thom, KW Platinum. MiRealSource
- $241,9004 bd2 ba1.6k sqft16740 College, Fraser, MI 48026For SaleMLS ID #20261050239, Vicki LaVerdiere, Berkshire Hathaway HomeServices Kee Realty Clinton. Realcomp II
